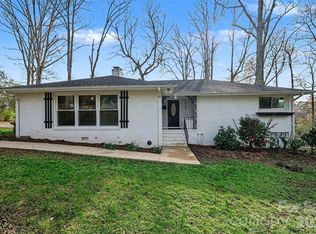
Endless possibilities await at 777 Springdale Lane! This classic all-brick ranch with a full basement is a solid canvas ready for your personal touch. Featuring 3 bedrooms and 3 bathrooms, the main level offers a traditional layout with great bones. Downstairs, you'll find a massive basement boasting incredible flex space, a 1-car garage, and a dedicated workshop area—perfect for hobbies, storage, or future expansion. While the home is dated and needs updates, it presents a phenomenal opportunity to build sweat equity in a desirable Gastonia location. Bring your vision and make this gem your own! Sold as-is.
Active
Price cut: $25K (8/20)
$325,000
777 Springdale Ln, Gastonia, NC 28052
3beds
2,224sqft
Single Family Residence
Built in 1968
0.62 Acres Lot
$320,700 Zestimate®
$146/sqft
$-- HOA
What's special
All-brick ranchFull basementDedicated workshop areaTraditional layout
- 81 days
- 616
- 42
Zillow last checked:
Listing updated:
Listed by:
Lago Weaver lagoweaver@markspain.com,
Mark Spain Real Estate
Source: Canopy MLS as distributed by MLS GRID,MLS#: 4405447
Facts & features
Interior
Bedrooms & bathrooms
- Bedrooms: 3
- Bathrooms: 3
- Full bathrooms: 3
- Main level bedrooms: 3
Primary bedroom
- Level: Main
- Area: 163.29 Square Feet
- Dimensions: 12' 3" X 13' 4"
Bedroom s
- Level: Main
- Area: 151.32 Square Feet
- Dimensions: 13' 3" X 11' 5"
Bedroom s
- Level: Main
- Area: 119.91 Square Feet
- Dimensions: 10' 6" X 11' 5"
Bathroom full
- Level: Main
- Dimensions: 7' 9" X 0' 0"
Bathroom half
- Level: Lower
- Area: 37.29 Square Feet
- Dimensions: 7' 7" X 4' 11"
Dining room
- Level: Main
- Area: 181.02 Square Feet
- Dimensions: 13' 7" X 13' 4"
Kitchen
- Level: Main
- Area: 137.7 Square Feet
- Dimensions: 10' 4" X 13' 4"
Living room
- Level: Main
- Area: 188.43 Square Feet
- Dimensions: 16' 6" X 11' 5"
Heating
- Central
Cooling
- Central Air
Appliances
- Included: Electric Cooktop, Electric Water Heater, Oven, Refrigerator
- Laundry: Laundry Closet
Features
- Basement: Basement Garage Door,Basement Shop,Finished
Interior area
- Total structure area: 1,318
- Total interior livable area: 2,224 sqft
- Finished area above ground: 1,318
- Finished area below ground: 906
Property
Parking
- Total spaces: 3
- Parking features: Driveway
- Garage spaces: 1
- Carport spaces: 2
- Covered spaces: 3
- Has uncovered spaces: Yes
Features
- Levels: One
- Stories: 1
Lot
- Size: 0.62 Acres
Details
- Parcel number: 111751
- Zoning: R1
- Special conditions: Undisclosed
Construction
Type & style
- Home type: SingleFamily
- Property subtype: Single Family Residence
Materials
- Brick Full
Condition
- New construction: No
- Year built: 1968
Utilities & green energy
- Sewer: Public Sewer
- Water: City
Community & HOA
Community
- Subdivision: None
Location
- Region: Gastonia
Financial & listing details
- Price per square foot: $146/sqft
- Tax assessed value: $257,950
- Annual tax amount: $1,379
- Date on market: 7/18/2026
- Cumulative days on market: 81 days
- Road surface type: Concrete, Paved
Estimated market value
$320,700
$305,000 - $337,000
$2,105/mo
Price history
| Date | Event | Price |
|---|---|---|
| 8/20/2026 | Price change | $325,000-7.1%$146/sqft |
Source:  Canopy MLS as distributed by MLS GRID #4405447 Report a problem Canopy MLS as distributed by MLS GRID #4405447 Report a problem | ||
| 7/18/2026 | Listed for sale | $350,000+66.7%$157/sqft |
Source: Canopy MLS as distributed by MLS GRID #4405447 Report a problem | ||
| 8/21/2025 | Sold | $210,000$94/sqft |
Source: Public Record Report a problem | ||
Public tax history
| Year | Property taxes | Tax assessment |
|---|---|---|
| 2025 | $1,379 +5.2% | $257,950 +5.2% |
| 2024 | $1,311 -1% | $245,310 |
| 2023 | $1,325 +48.4% | $245,310 +82.8% |
| 2022 | $893 -1.5% | $134,220 |
| 2021 | $906 | $134,220 |
| 2020 | $906 -0.7% | $134,220 |
| 2019 | $913 +37.5% | $134,220 +30.7% |
| 2018 | $664 -0.1% | $102,681 |
| 2017 | $664 -0.3% | $102,681 |
| 2016 | $666 | $102,681 -11.2% |
| 2014 | $666 | $115,681 |
| 2012 | -- | $115,681 |
| 2011 | -- | $115,681 |
| 2010 | -- | $115,681 |
| 2009 | -- | $115,681 |
| 2008 | -- | $115,681 +0.2% |
| 2007 | -- | $115,470 |
| 2006 | -- | $115,470 |
| 2005 | -- | $115,470 |
| 2004 | -- | $115,470 |
| 2003 | -- | $115,470 |
| 2002 | -- | $115,470 +24.7% |
| 2001 | -- | $92,620 +0% |
| 2000 | -- | $92,600 |
Find assessor info on the county website
Monthly payment
Est. payment
Payment breakdown
Explore the cost of this home by adjusting the details. Changes won't be saved.Climate risks
Neighborhood: 28052
Nearby schools
Schools provided by the listing agent
- Elementary: Pleasant Ridge
- Middle: Yorkchester
- High: Hunter Huss
Source: Canopy MLS as distributed by MLS GRID. This data may not be complete. We recommend contacting the local school district to confirm school assignments for this home.
Similar homes
- $349,9003 bd2 ba2.4k sqft1210 Crescent Ave, Gastonia, NC 28052For Sale

 MLS ID #4411439, Anca Maga, Howard Hanna Allen Tate Gastonia. Canopy MLS as distributed by MLS GRID
 - $359,9004 bd3 ba1.7k sqft1548 Westbrook Cir, Gastonia, NC 28052For Sale
 MLS ID #4358930, Inga Draper, EXP Realty LLC. Canopy MLS as distributed by MLS GRID
 - $349,0004 bd3 ba1.9k sqft3021 Davis Park Rd, Gastonia, NC 28052For Sale
 MLS ID #4380027, Meg Grayson, Coldwell Banker Mountain View. Canopy MLS as distributed by MLS GRID
 - $280,0003 bd2 ba1.7k sqft1901 Linwood Rd, Gastonia, NC 28052For Sale
 MLS ID #4419175, Whitney Williams, Whitney Williams Realty. Canopy MLS as distributed by MLS GRID
 - $275,0003 bd2 ba1.4k sqft2010 Pine Top Dr, Gastonia, NC 28054For SaleMLS ID #4427681, Don Gomez, C-A-RE Realty. Canopy MLS as distributed by MLS GRID
- $260,0004 bd2 ba1.6k sqft1501 Madison St, Gastonia, NC 28052For SaleMLS ID #4430853, Angie Castro, EXP Realty LLC Ballantyne. Canopy MLS as distributed by MLS GRID
- $320,0004 bd2 ba1.8k sqft1810 Oak Hollow Rd, Gastonia, NC 28054For SaleMLS ID #4419101, Donna Collier, Carolina Homes Connection, LLC. Canopy MLS as distributed by MLS GRID
- $242,0003 bd2 ba1.3k sqft1951 Taylor Dr, Gastonia, NC 28052For SaleMLS ID #4412053, Whitney Hunt-Sailors, Opendoor Brokerage LLC. Canopy MLS as distributed by MLS GRID
- $375,0003 bd3 ba1.8k sqft515 Lakewood Dr, Gastonia, NC 28056For SaleMLS ID #4414104, Kristen Bernard, Keller Williams South Park. Canopy MLS as distributed by MLS GRID
- $359,9003 bd2 ba1.8k sqft125 Shady Bluff Dr, Gastonia, NC 28052For SaleMLS ID #4408728, John R Bolin, Howard Hanna Allen Tate Gastonia. Canopy MLS as distributed by MLS GRID
- $199,8003 bd1 ba1.6k sqft217 S Highland St, Gastonia, NC 28052For SaleMLS ID #4425231, Sandra Perales Mora, NorthGroup Real Estate LLC. Canopy MLS as distributed by MLS GRID
- $247,0003 bd1 ba1.4k sqft512 W 8th Ave, Gastonia, NC 28052For SaleMLS ID #4402995, Vernon Jackson, Keller Williams South Park. Canopy MLS as distributed by MLS GRID
- $305,0003 bd2 ba1.3k sqft600 Briar Creek Rd, Gastonia, NC 28056For SaleMLS ID #4419707, Mariah Ennis, Costello Real Estate and Investments LLC. Canopy MLS as distributed by MLS GRID
- $220,0003 bd2 ba1.1k sqft829 Vancouver Ln, Gastonia, NC 28052For SaleMLS ID #4424642, John Bolos, Keller Williams South Park. Canopy MLS as distributed by MLS GRID
- $380,0003 bd2 ba2k sqft105 Fox Fire Run, Gastonia, NC 28052For SaleMLS ID #4378985, Wendi Valencia Escalera, Realty One Group Revolution. Canopy MLS as distributed by MLS GRID
- $249,9003 bd2 ba1.2k sqft3942 Linwood Rd, Gastonia, NC 28052For SaleMLS ID #4366197, Matt Stone, Stone Realty Group. Canopy MLS as distributed by MLS GRID
- $354,9003 bd2 ba1.6k sqft2914 Dresden Dr, Gastonia, NC 28056For SaleMLS ID #4395963, Meg Grayson, Coldwell Banker Mountain View. Canopy MLS as distributed by MLS GRID
- $425,0003 bd3 ba2.5k sqft717 Wren Rd, Gastonia, NC 28056For SaleMLS ID #4411384, Kathryn Pearson, Helen Adams Realty. Canopy MLS as distributed by MLS GRID
- $319,9003 bd2 ba1.5k sqft4913 S New Hope Rd, Belmont, NC 28012For SaleMLS ID #4414764, Carla Howell, Coldwell Banker Carver-Pressley, Realtors. Canopy MLS as distributed by MLS GRID
- $299,9004 bd2 ba1.8k sqft611 W Lewis St, Dallas, NC 28034For SaleMLS ID #4393178, Michael Johnson, Moss Realty. Canopy MLS as distributed by MLS GRID
