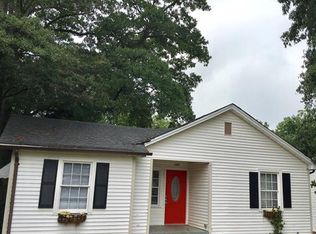
INVESTOR SPECIAL! This unique duplex features two separate cottages, each offering its own private living space and
flexibility for rental income, house hacking, or multi-generational living. The separate cottage layout provides privacy for
each unit while offering an excellent opportunity to maximize the property's potential. Conveniently located in Gastonia
with easy access to shopping, dining, major roads, and local amenities. Bring your investment vision and explore the
possibilities this property has to offer!
Active
Price cut: $10K (10/21)
$250,000
1501 Madison St, Gastonia, NC 28052
4beds
1,680sqft
Duplex
Built in 1900
-- sqft lot
$243,900 Zestimate®
$149/sqft
$-- HOA
What's special
Two separate cottages
- 24 days
- 699
- 61
Likely to sell faster than
Zillow last checked:
Listing updated:
Listed by:
Angie Castro 704-318-5494,
EXP Realty LLC Ballantyne
Source: Canopy MLS as distributed by MLS GRID,MLS#: 4430853
Facts & features
Interior
Bedrooms & bathrooms
- Bedrooms: 4
- Bathrooms: 2
- Full bathrooms: 2
Heating
- Central, Heat Pump
Cooling
- Ceiling Fan(s), Central Air
Appliances
- Included: None
- Laundry: Main Level
Features
- Has basement: No
Interior area
- Total structure area: 1,680
- Total interior livable area: 1,680 sqft
- Finished area above ground: 1,680
- Finished area below ground: 0
Property
Parking
- Parking features: On Street
- Has uncovered spaces: Yes
Features
- Stories: 1
Lot
- Size: 0.24 Acres
Details
- Parcel number: 113325
- Zoning: R1
- Special conditions: Standard
Construction
Type & style
- Home type: MultiFamily
- Property subtype: Duplex
Materials
- Vinyl
- Foundation: Crawl Space
Condition
- New construction: No
- Year built: 1900
Utilities & green energy
- Sewer: Public Sewer
- Water: City
Community & HOA
Community
- Subdivision: Southgate
Location
- Region: Gastonia
Financial & listing details
- Price per square foot: $149/sqft
- Tax assessed value: $174,120
- Annual tax amount: $1,861
- Date on market: 10/2/2026
- Cumulative days on market: 72 days
- Tenant pays: All Utilities
- Road surface type: Concrete
Estimated market value
$243,900
$232,000 - $256,000
$1,378/mo
Price history
| Date | Event | Price |
|---|---|---|
| 10/21/2026 | Price change | $250,000-3.8%$149/sqft |
Source:  Canopy MLS as distributed by MLS GRID #4430853 Report a problem Canopy MLS as distributed by MLS GRID #4430853 Report a problem | ||
| 10/2/2026 | Listed for sale | $260,000$155/sqft |
Source: Canopy MLS as distributed by MLS GRID #4430853 Report a problem | ||
| 9/30/2026 | Listing removed | $260,000$155/sqft |
Source: Canopy MLS as distributed by MLS GRID #4412911 Report a problem | ||
| 8/13/2026 | Listed for sale | $260,000+34566.7%$155/sqft |
Source: Canopy MLS as distributed by MLS GRID #4412911 Report a problem | ||
| 12/11/2025 | Listing removed | $1,250$1/sqft |
Source: Zillow Rentals Report a problem | ||
| 11/10/2025 | Listed for rent | $1,250+66.7%$1/sqft |
Source: Zillow Rentals Report a problem | ||
| 1/24/2017 | Sold | $750-99.1% |
Source: Agent Provided Report a problem | ||
| 7/22/2016 | Sold | $85,000+142.9%$51/sqft |
Source: Canopy MLS as distributed by MLS GRID #3151986 Report a problem | ||
| 4/6/2016 | Listing removed | $750 |
Source: REAL ESTATE REALTY Report a problem | ||
| 3/7/2016 | Listed for rent | $750 |
Source: REAL ESTATE REALTY Report a problem | ||
| 3/5/2016 | Listing removed | $35,000$21/sqft |
Source: Owner Report a problem | ||
| 1/4/2016 | Listed for sale | $35,000$21/sqft |
Source: Owner Report a problem | ||
Public tax history
| Year | Property taxes | Tax assessment |
|---|---|---|
| 2025 | $1,861 | $174,120 |
| 2024 | $1,861 -1% | $174,120 |
| 2023 | $1,881 +46.9% | $174,120 +80.9% |
| 2022 | $1,280 -1.5% | $96,230 |
| 2021 | $1,299 | $96,230 |
| 2020 | $1,299 -0.7% | $96,230 |
| 2019 | $1,309 -20.4% | $96,230 -18% |
| 2018 | $1,644 | $117,424 |
| 2017 | $1,644 +2.6% | $117,424 +2.6% |
| 2016 | $1,602 | $114,413 +33.1% |
| 2014 | $1,602 | $85,968 |
| 2012 | -- | $85,968 |
| 2011 | -- | $85,968 |
| 2010 | -- | $85,968 |
| 2009 | -- | $85,968 |
| 2008 | -- | $85,968 +1.9% |
| 2007 | -- | $84,340 |
| 2006 | -- | $84,340 |
| 2005 | -- | $84,340 |
| 2004 | -- | $84,340 |
| 2003 | -- | $84,340 |
Find assessor info on the county website
Monthly payment
Est. payment
Payment breakdown
Explore the cost of this home by adjusting the details. Changes won't be saved.Climate risks
Neighborhood: 28052
Nearby schools
Schools provided by the listing agent
- Elementary: Lingerfeldt
- Middle: Yorkchester
- High: Hunter Huss
Source: Canopy MLS as distributed by MLS GRID. This data may not be complete. We recommend contacting the local school district to confirm school assignments for this home.
Similar homes
- $215,0003 bd2 ba1k sqft625 Wagner Cir, Gastonia, NC 28054For Sale
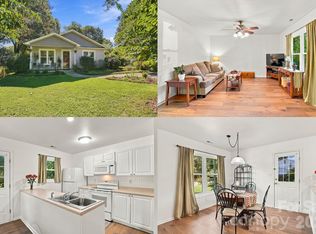
 MLS ID #4432887, Kristen Bernard, Keller Williams South Park. Canopy MLS as distributed by MLS GRID
 - $240,0003 bd2 ba1.3k sqft1018 W 5th Ave, Gastonia, NC 28052For Sale
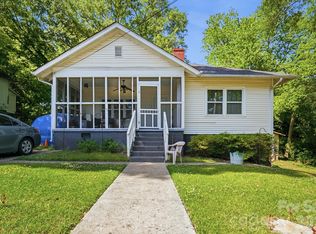 MLS ID #4379648, Andrea Fortune, Realty One Group Revolution. Canopy MLS as distributed by MLS GRID
 - $250,0003 bd2 ba1.6k sqft402 Sunset Cir, Dallas, NC 28034For Sale
 MLS ID #4435129, Agatha Baskaron, Mark Spain Real Estate. Canopy MLS as distributed by MLS GRID
 - $220,0003 bd2 ba1.1k sqft829 Vancouver Ln, Gastonia, NC 28052For Sale
 MLS ID #4424642, John Bolos, Keller Williams South Park. Canopy MLS as distributed by MLS GRID
 - $275,0003 bd2 ba1.4k sqft2010 Pine Top Dr, Gastonia, NC 28054For SaleMLS ID #4427681, Don Gomez, C-A-RE Realty. Canopy MLS as distributed by MLS GRID
- $318,5003 bd3 ba2.2k sqft777 Springdale Ln, Gastonia, NC 28052For SaleMLS ID #4405447, Lago Weaver, Mark Spain Real Estate. Canopy MLS as distributed by MLS GRID
- $279,5003 bd2 ba1.3k sqft1443 Lynhurst Dr, Gastonia, NC 28054For SaleMLS ID #4412821, Douglas Christen, Nestlewood Realty, LLC. Canopy MLS as distributed by MLS GRID
- $269,9003 bd2 ba1.5k sqft938 E 6th Ave, Gastonia, NC 28054For SaleMLS ID #4382687, Matthew Hanks, EXP Realty LLC. Canopy MLS as distributed by MLS GRID
- $255,0003 bd1 ba1k sqft902 Dogwood Dr, Gastonia, NC 28054For SaleMLS ID #4413443, Alisia Murray, Lifestyle International Realty. Canopy MLS as distributed by MLS GRID
- $348,5003 bd2 ba2.4k sqft1210 Crescent Ave, Gastonia, NC 28052For SaleMLS ID #4411439, Anca Maga, Howard Hanna Allen Tate Gastonia. Canopy MLS as distributed by MLS GRID
- $255,0003 bd2 ba1.1k sqft2878 Millstone Dr, Gastonia, NC 28054For SaleMLS ID #4419334, David Wigfield, Century 21 Echelon. Canopy MLS as distributed by MLS GRID
- $250,0003 bd2 ba1.2k sqft1006 Iris Dr, Gastonia, NC 28056For SaleMLS ID #4375329, AJ Anderson Monk, Fathom Realty NC LLC. Canopy MLS as distributed by MLS GRID
- $288,0003 bd2 ba1.3k sqft2211 Lee St, Gastonia, NC 28054For SaleMLS ID #4427530, Debbie Kiser, Premier South. Canopy MLS as distributed by MLS GRID
- $249,9003 bd2 ba1.6k sqft4709 Oakwood Cir, Gastonia, NC 28056For SaleMLS ID #4343156, Stephen Parton, Venture Realty, LLC. Canopy MLS as distributed by MLS GRID
- $280,0003 bd2 ba1.4k sqft4209 Heatherstone Dr, Gastonia, NC 28056For SaleMLS ID #4419168, Mariajhose Valladares Hernandez, The Dream Realty Collective LLC. Canopy MLS as distributed by MLS GRID
- $153,0004 bd2 ba1.3k sqft905 Rankin Ave, Gastonia, NC 28052For SaleMLS ID #4406305, Tom Drake, RE/MAX Realty Group. Canopy MLS as distributed by MLS GRID
- $199,9003 bd2 ba1k sqft807 Evening Shade Ln, Gastonia, NC 28052For SaleMLS ID #4379304, Jennifer Costello, Costello Real Estate and Investments LLC. Canopy MLS as distributed by MLS GRID
- $210,0004 bd2 ba1.4k sqft402 E Webb St, Dallas, NC 28034For SaleMLS ID #4403939, James Nieman, Oaktree Real Estate. Canopy MLS as distributed by MLS GRID
- $214,8952 bd1 ba1k sqft609 S Oak St, Gastonia, NC 28054For SaleMLS ID #4410265, Ellen Suther, Howard Hanna Allen Tate Charlotte South. Canopy MLS as distributed by MLS GRID
- $264,0003 bd3 ba1.7k sqft1002 Ramseur Rd, Bessemer City, NC 28016For SaleMLS ID #4431387, Cynthia Hegler, Southern Home Group Realty LLC. Canopy MLS as distributed by MLS GRID
