Updated. Move-In Ready. Ready for You.
Imagine coming home to a quiet, established neighborhood where you can relax on your covered front porch, enjoy a spacious backyard, and still be just minutes from shopping, dining, entertainment, and major highways.
This beautifully maintained 3-bedroom, 2-bath ranch sits on a 0.31-acre level lot and offers everything you need for comfortable living. Recent improvements include a new roof, siding, and HVAC (2025), along with new gutters (2024), giving you peace of mind for years to come.
Inside, you'll find:
?? Bright, inviting living room
?? Spacious kitchen with ample cabinet space
?? Comfortable dining area
?? Functional single-level floor plan
?? Attached 1-car garage
?? Detached storage building
?? Large backyard with deck—perfect for entertaining, pets, or relaxing
?? Location, Location, Location
Enjoy being just minutes from:
?? Charlotte Douglas International Airport
?? Carowinds
?? U.S. National Whitewater Center
??? Shopping, restaurants, grocery stores, and Eastridge Mall
?? Easy access to I-85 and major commuter routes
?? Parks, walking trails, and recreational facilities
?? Nearby Schools
?? Brookside Elementary School
?? Holbrook Middle School
?? North Gaston High School
(Buyers should verify school assignments.)
? Whether you're a first-time homebuyer, looking to downsize, or searching for a move-in-ready home, 2601 Lynn Dr offers the perfect combination of comfort, convenience, and value.
Active
$300,000
2601 Lynn Dr, Gastonia, NC 28054
3beds
1,338sqft
:
Get pre-qualified$1,797/mo
Single Family Residence
Built in 1997
0.31 Acres Lot
$296,900 Zestimate®
$224/sqft
$-- HOA
What's special
Covered front porchDetached storage buildingSpacious backyardFunctional single-level floor planNew roofComfortable dining area
- 23 days |
- 271 |
- 15 |
Zillow last checked:
Listing updated:
Listed by:
Nurse Realtor Anderson kimberly.p.anderson@exprealty.com,
EXP Realty LLC Mooresville
Source: Canopy MLS as distributed by MLS GRID,MLS#: 4401718
Facts & features
Interior
Bedrooms & bathrooms
- Bedrooms: 3
- Bathrooms: 2
- Full bathrooms: 2
- Main level bedrooms: 3
Primary bedroom
- Level: Main
- Area: 210.91 Square Feet
- Dimensions: 12' 2" X 17' 4"
Heating
- Natural Gas
Cooling
- Central Air
Appliances
- Included: Dishwasher, Electric Range
- Laundry: Electric Dryer Hookup, In Kitchen
Features
- Has basement: No
Interior area
- Total structure area: 1,338
- Total interior livable area: 1,338 sqft
- Finished area above ground: 1,338
- Finished area below ground: 0
Property
Parking
- Total spaces: 1
- Parking features: Assigned, Attached Garage, Garage on Main Level
- Attached garage spaces: 1
Features
- Levels: One
- Stories: 1
Lot
- Size: 0.31 Acres
Details
- Parcel number: 135329
- Zoning: R1
- Special conditions: Standard
Construction
Type & style
- Home type: SingleFamily
- Property subtype: Single Family Residence
Materials
- Aluminum
- Foundation: Crawl Space
Condition
- New construction: No
- Year built: 1997
Utilities & green energy
- Sewer: County Sewer
- Water: City
- Utilities for property: Electricity Connected
Community & HOA
Community
- Subdivision: none
Location
- Region: Gastonia
Financial & listing details
- Price per square foot: $224/sqft
- Tax assessed value: $248,430
- Annual tax amount: $2,892
- Date on market: 7/22/2026
- Cumulative days on market: 21 days
- Electric utility on property: Yes
- Road surface type: Concrete
Estimated market value
$296,900
$282,000 - $312,000
$1,715/mo
Price history
| Date | Event | Price |
|---|---|---|
| 7/22/2026 | Listed for sale | $300,000+87.5%$224/sqft |
Source:  Canopy MLS as distributed by MLS GRID #4401718 Report a problem Canopy MLS as distributed by MLS GRID #4401718 Report a problem | ||
| 1/28/2021 | Sold | $160,000$120/sqft |
Source: Canopy MLS as distributed by MLS GRID #3682180 Report a problem | ||
| 12/2/2020 | Pending sale | $160,000$120/sqft |
Source: Canopy MLS as distributed by MLS GRID #3682180 Report a problem | ||
| 11/30/2020 | Price change | $160,000-3%$120/sqft |
Source: Mark Spain Real Estate #3682180 Report a problem | ||
| 11/13/2020 | Listed for sale | $165,000$123/sqft |
Source: Mark Spain Real Estate #3682180 Report a problem | ||
Public tax history
| Year | Property taxes | Tax assessment |
|---|---|---|
| 2025 | $2,892 | $248,430 |
| 2024 | $2,892 +1.7% | $248,430 |
| 2023 | $2,845 +55.2% | $248,430 +92.5% |
| 2022 | $1,833 -0.1% | $129,070 |
| 2021 | $1,834 +15.5% | $129,070 |
| 2020 | $1,588 -7.4% | $129,070 |
| 2019 | $1,714 +5.9% | $129,070 +8% |
| 2018 | $1,618 +2.3% | $119,532 |
| 2017 | $1,582 +0.7% | $119,532 +2.3% |
| 2016 | $1,570 | $116,832 +0.8% |
| 2014 | $1,570 | $115,940 |
| 2012 | -- | $115,940 |
| 2011 | -- | $115,940 |
| 2010 | -- | $115,940 |
| 2009 | -- | $115,940 |
| 2008 | -- | $115,940 +13.8% |
| 2007 | -- | $101,850 |
| 2006 | -- | $101,850 |
| 2005 | -- | $101,850 |
| 2004 | -- | $101,850 |
| 2003 | -- | $101,850 |
Find assessor info on the county website
Monthly payment
Est. payment
Payment breakdown
Explore the cost of this home by adjusting the details. Changes won't be saved.Climate risks
Neighborhood: 28054
Nearby schools
GreatSchools rating
- 3/10Brookside Elementary SchoolGrades: PK-5Distance: 0.6 mi
- 3/10Holbrook Middle SchoolGrades: 6-8Distance: 2.8 mi
- 3/10North Gaston High SchoolGrades: 9-12Distance: 3.3 mi
- $310,8004 bd2 ba1.4k sqft2605 Lynn Dr, Gastonia, NC 28054Off Market
- $14,0000.31 acres2601 Lynn Dr, Gastonia, NC 28054Off Market
- $1,1300.27 acres2601 Lynn Dr, Gastonia, NC 28054Off Market
- $242,3003 bd2 ba1.7k sqft2505 Lynn Dr, Gastonia, NC 28054Off Market
- $156,7002 bd1 ba750 sqft2318 Panama Ave, Gastonia, NC 28054Off Market
- $199,0003 bd1 ba1k sqft2402 Hill Ln, Gastonia, NC 28054Off Market
- $226,7003 bd1 ba1.6k sqft2512 Lynn Dr, Gastonia, NC 28054Off Market
- $236,1004 bd2 ba1.9k sqft2308 Panama Ave, Gastonia, NC 28054Off Market
A local agent can set up tours, give advice and negotiate with sellers.
Similar homes
- $299,0003 bd2 ba1.2k sqft2327 Sunset Dr, Gastonia, NC 28054For Sale
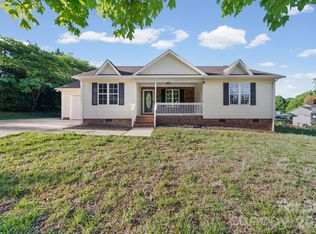
 MLS ID #4373394, Sam Abdelmalik, NorthGroup Real Estate LLC. Canopy MLS as distributed by MLS GRID
 - $290,0003 bd2 ba1.5k sqft809 Gunnar Dr, Gastonia, NC 28054For Sale
 MLS ID #4408682, Nancy Braun, Showcase Realty LLC. Canopy MLS as distributed by MLS GRID
 - $305,0003 bd2 ba1.3k sqft2000 Brownstone Ct, Gastonia, NC 28054For Sale By Owner

- $355,0003 bd2 ba1.6k sqft1605 Auten Rd, Gastonia, NC 28054For Sale
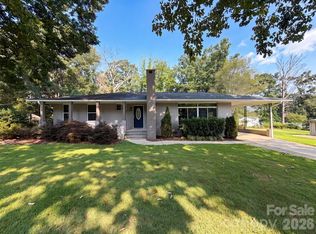 MLS ID #4409816, Lisa McGill, Opendoor Brokerage LLC. Canopy MLS as distributed by MLS GRID
 - $279,5004 bd2 ba1.5k sqft1841 Oak Hollow Rd, Gastonia, NC 28054For SaleMLS ID #4375695, Debbie Kiser, Premier South. Canopy MLS as distributed by MLS GRID
- $260,0003 bd1 ba1k sqft902 Dogwood Dr, Gastonia, NC 28054For SaleMLS ID #4413443, Alisia Murray, Lifestyle International Realty. Canopy MLS as distributed by MLS GRID
- $334,9003 bd3 ba1.6k sqft2130 N New Hope Rd, Gastonia, NC 28054For SaleMLS ID #4388711, Kelsie Blevins, Realty Executives of Hickory. Canopy MLS as distributed by MLS GRID
- $--2 bd1 ba1.2k sqft905 E Main St, Dallas, NC 28034AuctionServiceLink Auction
- $260,0003 bd3 ba1.5k sqft1104 Poston Cir, Gastonia, NC 28054For SaleMLS ID #4410688, Christopher Hendrickson, Mark Spain Real Estate. Canopy MLS as distributed by MLS GRID
- $264,9003 bd2 ba1.5k sqft1201 Castlegate St, Gastonia, NC 28054For Sale By Owner
- $229,9003 bd2 ba1.4k sqft2105 Helen Dr, Gastonia, NC 28054For SaleMLS ID #4412992, John R Bolin, Howard Hanna Allen Tate Gastonia. Canopy MLS as distributed by MLS GRID
- $275,0003 bd2 ba1.2k sqft512 River View Dr, Lowell, NC 28098For SaleMLS ID #4410977, Joe Wilson, Howard Hanna Allen Tate Charlotte South. Canopy MLS as distributed by MLS GRID
- $225,0003 bd3 ba1.8k sqft834 Applegate Ct, Gastonia, NC 28054For SaleMLS ID #4412857, Daniela Patton, EXP Realty LLC Ballantyne. Canopy MLS as distributed by MLS GRID
- $385,9003 bd2 ba1.3k sqft2050 Brownstone Ct, Gastonia, NC 28054For SaleMLS ID #4412212, Jana Joy, Premier South. Canopy MLS as distributed by MLS GRID
- $269,9003 bd2 ba1.5k sqft938 E 6th Ave, Gastonia, NC 28054For SaleMLS ID #4382687, Matthew Hanks, EXP Realty LLC. Canopy MLS as distributed by MLS GRID
- $361,0003 bd3 ba1.8k sqft4351 Stone Mountain Dr, Gastonia, NC 28054For SaleMLS ID #4407773, Kevin Kee, Berkshire Hathaway HomeServices Blue Ridge REALTORS®. Canopy MLS as distributed by MLS GRID
- $239,9993 bd2 ba1.5k sqft408 Oakdale St, Gastonia, NC 28054For SaleMLS ID #4402429, Sheri Gregory, Top Brokerage LLC. Canopy MLS as distributed by MLS GRID
- $350,0003 bd2 ba1.5k sqft2044 Helen Dr, Gastonia, NC 28054For SaleMLS ID #4407254, Brad Cummings, Colfax Home & Land, Co. Canopy MLS as distributed by MLS GRID
- $269,9003 bd2 ba1.2k sqft934 S Chestnut St, Gastonia, NC 28054For SaleMLS ID #4343850, Robbie Burchfield, NorthGroup Real Estate LLC. Canopy MLS as distributed by MLS GRID
- $259,5002 bd2 ba1.2k sqft726 Forest Dr, Gastonia, NC 28054For Sale By Owner
