Welcome to 408 Oakdale Ct, Gastonia, NC—an exceptional opportunity to own a home in one of Gastonia's most convenient and growing locations. This property offers solid bones and is ready for its next owner to add their personal touch with only minor cosmetic updates, making it an ideal choice for first-time buyers, investors, or anyone looking to build equity. Enjoy easy access, providing a quick commute to both Charlotte and surrounding communities. The home is just minutes from shopping, dining, and everyday conveniences, including major retailers, grocery stores, local restaurants, parks, and entertainment options. Nearby destinations such as Franklin Square, Eastridge Mall, and the vibrant downtown Gastonia area offer a variety of shopping, dining, and community events. Gastonia continues to experience ongoing investment and revitalization, making this home an attractive opportunity in a market with strong long-term potential. Whether you're looking for a primary residence or an investment property, the combination of a desirable location, minimal renovation needs, and future growth potential makes this property one you won't want to miss.
Active
$239,999
408 Oakdale St, Gastonia, NC 28054
3beds
1,527sqft
:
Get pre-qualified$1,469/mo
Single Family Residence
Built in 1950
0.44 Acres Lot
$208,000 Zestimate®
$157/sqft
$-- HOA
What's special
- 6 days |
- 555 |
- 37 |
Likely to sell faster than
Zillow last checked:
Listing updated:
Listed by:
Sheri Gregory 855-573-3021,
Top Brokerage LLC
Source: Canopy MLS as distributed by MLS GRID,MLS#: 4402429
Facts & features
Interior
Bedrooms & bathrooms
- Bedrooms: 3
- Bathrooms: 2
- Full bathrooms: 2
- Main level bedrooms: 3
Primary bedroom
- Level: Main
Heating
- Forced Air
Cooling
- Central Air
Appliances
- Included: None
- Laundry: None
Features
- Has basement: No
- Fireplace features: Gas
Interior area
- Total structure area: 1,527
- Total interior livable area: 1,527 sqft
- Finished area above ground: 1,527
- Finished area below ground: 0
Property
Parking
- Parking features: Driveway
- Has uncovered spaces: Yes
Features
- Levels: One
- Stories: 1
- Patio & porch: Front Porch, Screened
- Has view: Yes
- View description: City
- Waterfront features: None
Lot
- Size: 0.44 Acres
- Features: Corner Lot
Details
- Parcel number: 105180
- Zoning: R1
- Special conditions: Standard
Construction
Type & style
- Home type: SingleFamily
- Architectural style: Traditional
- Property subtype: Single Family Residence
Materials
- Wood
- Foundation: None
Condition
- New construction: No
- Year built: 1950
Utilities & green energy
- Sewer: Public Sewer
- Water: City
Community & HOA
Community
- Subdivision: Sunrise Park
Location
- Region: Gastonia
Financial & listing details
- Price per square foot: $157/sqft
- Tax assessed value: $1,872
- Annual tax amount: $1,872
- Date on market: 7/28/2026
- Cumulative days on market: 6 days
- Road surface type: Asphalt, Paved
Estimated market value
$208,000
$168,000 - $243,000
$1,823/mo
Price history
| Date | Event | Price |
|---|---|---|
| 7/28/2026 | Listed for sale | $239,999$157/sqft |
Source:  Canopy MLS as distributed by MLS GRID #4402429 Report a problem Canopy MLS as distributed by MLS GRID #4402429 Report a problem | ||
Public tax history
| Year | Property taxes | Tax assessment |
|---|---|---|
| 2025 | $1,872 | $220,130 |
| 2024 | $1,872 -1% | $220,130 |
| 2023 | $1,891 +155.3% | $220,130 +118.6% |
| 2022 | $741 -1.5% | $100,710 |
| 2021 | $752 | $100,710 |
| 2020 | $752 -0.7% | $100,710 |
| 2019 | $758 +140.9% | $100,710 +49.3% |
| 2018 | $314 | $67,463 |
| 2017 | $314 | $67,463 |
| 2016 | $314 | $67,463 -11.7% |
| 2014 | $314 | $76,372 |
| 2012 | -- | $76,372 |
| 2011 | -- | $76,372 |
| 2010 | -- | $76,372 -4.3% |
| 2009 | -- | $79,837 |
| 2008 | -- | $79,837 -9.5% |
| 2007 | -- | $88,170 |
| 2006 | -- | $88,170 |
| 2005 | -- | $88,170 |
| 2004 | -- | $88,170 |
| 2003 | -- | $88,170 |
| 2002 | -- | $88,170 +10.7% |
| 2001 | -- | $79,670 0% |
| 2000 | -- | $79,700 |
Find assessor info on the county website
Monthly payment
Est. payment
Payment breakdown
Explore the cost of this home by adjusting the details. Changes won't be saved.Climate risks
Neighborhood: 28054
Nearby schools
GreatSchools rating
- 5/10Gardner Park Elementary SchoolGrades: PK-5Distance: 1.6 mi
- 2/10W P Grier Middle SchoolGrades: 6-8Distance: 0.9 mi
- 3/10Ashbrook High SchoolGrades: 9-12Distance: 2.2 mi
Schools provided by the listing agent
- Elementary: Gardner Park
- Middle: Grier
- High: Ashbrook
Source: Canopy MLS as distributed by MLS GRID. This data may not be complete. We recommend contacting the local school district to confirm school assignments for this home.
- $236,0003 bd2 ba1.5k sqft406 Oakdale St, Gastonia, NC 28054Off Market
- $222,9004 bd2 ba1.2k sqft502 Oakdale St, Gastonia, NC 28054Off Market
- $211,2002 bd1 ba1k sqft404 Oakdale St, Gastonia, NC 28054Off Market
- $157,7002 bd1 ba998 sqft409 Beverly Dr, Gastonia, NC 28054Off Market
- $195,0002 bd1 ba1k sqft407 Beverly Dr, Gastonia, NC 28054Sold
- $216,2002 bd2 ba1.2k sqft403 Beverly Dr, Gastonia, NC 28054Off Market
- $125,0003 bd1 ba1.1k sqft501 Beverly Dr, Gastonia, NC 28054Off Market
- $190,6002 bd1 ba1.1k sqft407 Oakdale St, Gastonia, NC 28054Off Market
A local agent can set up tours, give advice and negotiate with sellers.
Similar homes
- $250,0002 bd2 ba1k sqft2104 Court Dr, Gastonia, NC 28054For Sale
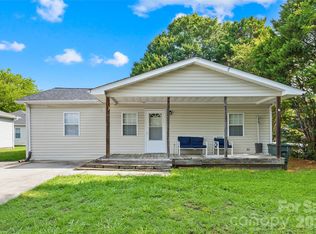
 MLS ID #4410155, Mush Kakar, RE/MAX Results. Canopy MLS as distributed by MLS GRID
 - $250,0003 bd1 ba1.1k sqft2307 McLean St, Gastonia, NC 28054For Sale
 MLS ID #4402528, Chisa Brookes, Premier South. Canopy MLS as distributed by MLS GRID
 - $269,9003 bd2 ba1.5k sqft938 E 6th Ave, Gastonia, NC 28054For Sale
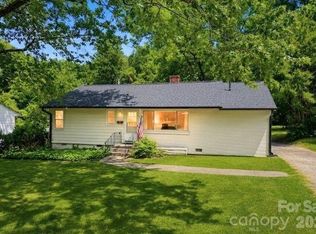 MLS ID #4382687, Matthew Hanks, EXP Realty LLC. Canopy MLS as distributed by MLS GRID
 - $229,0003 bd1 ba1.2k sqft1429 Edgewood Rd, Bessemer City, NC 28016For Sale
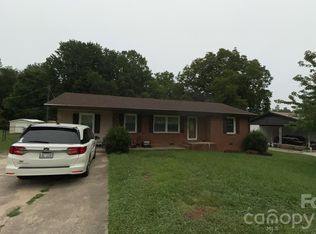 MLS ID #4410188, Ondria Ortiz, The Brown Keys Real Estate. Canopy MLS as distributed by MLS GRID
 - $245,0003 bd2 ba1.3k sqft409 Baker St, Kings Mountain, NC 28086For SaleMLS ID #4408668, Mishella Bastianson, Lake Norman Realty, Inc.. Canopy MLS as distributed by MLS GRID
- $240,0003 bd2 ba1.3k sqft1018 W 5th Ave, Gastonia, NC 28052For SaleMLS ID #4379648, Andrea Fortune, Realty One Group Revolution. Canopy MLS as distributed by MLS GRID
- $249,0003 bd1 ba1k sqft109 S Pine St, Lowell, NC 28098For SaleMLS ID #4404707, Crystyl Smith, Giving Tree Realty. Canopy MLS as distributed by MLS GRID
- $250,0003 bd2 ba1k sqft1019 W 7th Ave, Gastonia, NC 28052For SaleMLS ID #4346419, Ivonne Erion, Lantern Realty & Development, LLC. Canopy MLS as distributed by MLS GRID
- $249,9003 bd1 ba1.3k sqft315 Windwood Dr, Bessemer City, NC 28016For SaleMLS ID #4406599, Daisy Donnahue, Coldwell Banker Newton RE. Canopy MLS as distributed by MLS GRID
- $345,0003 bd2 ba1.9k sqft100 Ruby Ln, Gastonia, NC 28054For SaleMLS ID #4400313, Lisa Archer, Keller Williams Ballantyne Area. Canopy MLS as distributed by MLS GRID
- $275,0003 bd2 ba1.2k sqft605 W 19th Ave, Gastonia, NC 28052For SaleMLS ID #4369697, Tom Drake, RE/MAX Realty Group. Canopy MLS as distributed by MLS GRID
- $219,0003 bd2 ba1.2k sqft1507 Dallas Cherryville Hwy, Dallas, NC 28034For SaleMLS ID #4407135, Craig Graves, EXP Realty LLC. Canopy MLS as distributed by MLS GRID
- $225,0003 bd2 ba1.2k sqft213 Bethany Rd, Gastonia, NC 28052For SaleMLS ID #4392363, Koji Krzywosz, Mark Spain Real Estate. Canopy MLS as distributed by MLS GRID
- $225,0003 bd2 ba1.1k sqft5075 Lewis Rd, Gastonia, NC 28052For SaleMLS ID #4347750, Naomi Brown-Rasmussen, Housewell.Com Realty of North Carolina LLC. Canopy MLS as distributed by MLS GRID
- $234,9004 bd2 ba1.6k sqft215 S King St, Gastonia, NC 28052For SaleMLS ID #4335649, Meg Grayson, Coldwell Banker Mountain View. Canopy MLS as distributed by MLS GRID
- $250,0003 bd2 ba1.9k sqft505 Pam Dr, Gastonia, NC 28056For SaleMLS ID #4297330, Jill Monroe, Stephen Cooley Real Estate. Canopy MLS as distributed by MLS GRID
- $169,0002 bd2 ba1.1k sqft128 E Hilltop Dr, Gastonia, NC 28054For SaleMLS ID #4405810, Michael Diniz, EXP Realty LLC Mooresville. Canopy MLS as distributed by MLS GRID
- $250,0003 bd2 ba1.2k sqft4030 Angus Dr, Gastonia, NC 28056For SaleMLS ID #4383003, Lisa Belk, Mark Spain Real Estate. Canopy MLS as distributed by MLS GRID
- $249,0002 bd2 ba1k sqft1624 Perfection Ave, Belmont, NC 28012For SaleMLS ID #4408150, Craig Tribus, Beycome Brokerage Realty LLC. Canopy MLS as distributed by MLS GRID
- $235,0003 bd2 ba1.5k sqft4130 Mountainview St, Gastonia, NC 28056For SaleMLS ID #4367519, Heather Miller, EXP Realty LLC Mooresville. Canopy MLS as distributed by MLS GRID
