Welcome to this spacious brick and vinyl ranch situated on a generous 0.41-acre lot with NO HOA! Offering approximately 1,900 square feet, this 3-bedroom, 2-bath home features multiple living spaces, providing plenty of room to spread out and make it your own.
Inside, you'll find a large family room, formal living and dining rooms, a spacious kitchen and abundant cabinet storage, plus a generously sized laundry room. The oversized sunroom just off the family room offers additional flex space for relaxing, entertaining, hobbies, or enjoying views of the backyard throughout the seasons.
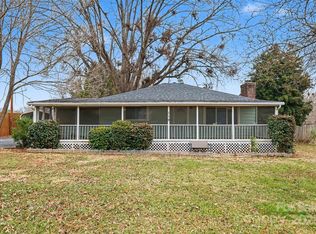
Outside, enjoy a covered front porch, mature yard, storage building, and a fenced area perfect for gardening or pets. The property also features city water and power with septic service, plus convenient access to shopping, dining, schools, and major commuting routes.
Whether you're searching for your first home, downsizing to one-level living, or looking for an investment opportunity with great potential, this property offers space, versatility, and endless possibilities.
Active
$250,000
505 Pam Dr, Gastonia, NC 28056
3beds
1,913sqft
:
Get pre-qualified$1,513/mo
Single Family Residence
Built in 1973
0.41 Acres Lot
$302,600 Zestimate®
$131/sqft
$-- HOA
What's special
Open front porchHandicap-accessible showerHandicap rampSpacious roomsMultiple storage buildings
- 322 days |
- 134 |
- 19 |
Likely to sell faster than
Zillow last checked:
Listing updated:
Listed by:
Jill Monroe jill@stephencooley.com,
Stephen Cooley Real Estate
Source: Canopy MLS as distributed by MLS GRID,MLS#: 4297330
Facts & features
Interior
Bedrooms & bathrooms
- Bedrooms: 3
- Bathrooms: 2
- Full bathrooms: 1
- 1/2 bathrooms: 1
- Main level bedrooms: 3
Primary bedroom
- Features: Tray Ceiling(s)
- Level: Main
Bedroom s
- Level: Main
Bedroom s
- Level: Main
Bathroom full
- Level: Main
Bathroom half
- Level: Main
Den
- Level: Main
Family room
- Level: Main
Kitchen
- Level: Main
Laundry
- Level: Main
Sunroom
- Level: Main
Heating
- Natural Gas
Cooling
- Central Air
Appliances
- Included: Gas Range
- Laundry: Gas Dryer Hookup, Laundry Room
Features
- Flooring: Laminate
- Has basement: No
Interior area
- Total structure area: 1,913
- Total interior livable area: 1,913 sqft
- Finished area above ground: 1,913
- Finished area below ground: 0
Property
Parking
- Total spaces: 2
- Parking features: Attached Garage, Garage on Main Level
- Attached garage spaces: 2
Accessibility
- Accessibility features: Ramp(s)-Main Level
Features
- Levels: One
- Stories: 1
Lot
- Size: 0.41 Acres
Details
- Additional structures: Shed(s)
- Parcel number: 147004
- Zoning: R1
- Special conditions: Standard
Construction
Type & style
- Home type: SingleFamily
- Architectural style: Ranch
- Property subtype: Single Family Residence
Materials
- Brick Partial, Vinyl
- Foundation: Crawl Space
Condition
- New construction: No
- Year built: 1973
Utilities & green energy
- Sewer: Septic Installed
- Water: City
Community & HOA
Community
- Security: Security System
- Subdivision: None
Location
- Region: Gastonia
Financial & listing details
- Price per square foot: $131/sqft
- Tax assessed value: $254,890
- Annual tax amount: $1,820
- Date on market: 9/5/2025
- Cumulative days on market: 61 days
- Road surface type: Concrete, Paved
Estimated market value
$302,600
$287,000 - $318,000
$1,904/mo
Price history
| Date | Event | Price |
|---|---|---|
| 7/22/2026 | Listed for sale | $250,000$131/sqft |
Source:  Canopy MLS as distributed by MLS GRID #4297330 Report a problem Canopy MLS as distributed by MLS GRID #4297330 Report a problem | ||
| 12/8/2025 | Listing removed | $250,000$131/sqft |
Source: Canopy MLS as distributed by MLS GRID #4297330 Report a problem | ||
| 11/3/2025 | Pending sale | $250,000$131/sqft |
Source: Canopy MLS as distributed by MLS GRID #4297330 Report a problem | ||
| 9/5/2025 | Listed for sale | $250,000+25.1%$131/sqft |
Source: Canopy MLS as distributed by MLS GRID #4297330 Report a problem | ||
| 8/6/2019 | Sold | $199,900$104/sqft |
Source: Canopy MLS as distributed by MLS GRID #3511414 Report a problem | ||
| 7/5/2019 | Pending sale | $199,900$104/sqft |
Source: Larry Johnson Realty LLC #3511414 Report a problem | ||
| 7/1/2019 | Listed for sale | $199,900$104/sqft |
Source: Larry Johnson Realty LLC #3511414 Report a problem | ||
| 5/29/2019 | Pending sale | $199,900$104/sqft |
Source: Larry Johnson Realty LLC #3511414 Report a problem | ||
| 5/24/2019 | Listed for sale | $199,900+5.3%$104/sqft |
Source: Larry Johnson Realty LLC #3511414 Report a problem | ||
| 4/24/2019 | Sold | $189,900$99/sqft |
Source: Canopy MLS as distributed by MLS GRID #3475780 Report a problem | ||
| 3/16/2019 | Pending sale | $189,900$99/sqft |
Source: Coldwell Banker Residential Brokerage - Ballantyne #3475780 Report a problem | ||
| 2/26/2019 | Price change | $189,900-2.6%$99/sqft |
Source: Coldwell Banker Residential Brokerage - Ballantyne #3475780 Report a problem | ||
| 2/21/2019 | Listed for sale | $195,000$102/sqft |
Source: Coldwell Banker Residential Brokerage - Ballantyne #3475780 Report a problem | ||
Public tax history
| Year | Property taxes | Tax assessment |
|---|---|---|
| 2025 | $1,820 | $254,890 |
| 2024 | $1,820 +2.7% | $254,890 |
| 2023 | $1,771 +34.6% | $254,890 +78.1% |
| 2022 | $1,316 +1.5% | $143,090 |
| 2021 | $1,296 +10% | $143,090 +0.8% |
| 2020 | $1,178 -8.3% | $141,940 |
| 2019 | $1,285 +9.9% | $141,940 +15% |
| 2018 | $1,169 | $123,472 |
| 2017 | $1,169 | $123,472 |
| 2016 | $1,169 | $123,472 -0.6% |
| 2014 | $1,169 | $124,207 |
| 2012 | -- | $124,207 |
| 2011 | -- | $124,207 |
| 2010 | -- | $124,207 |
| 2009 | -- | $124,207 |
| 2008 | -- | $124,207 -4.3% |
| 2007 | -- | $129,780 |
| 2006 | -- | $129,780 |
| 2005 | -- | $129,780 |
| 2004 | -- | $129,780 |
| 2003 | -- | $129,780 |
| 2002 | -- | $129,780 +52.6% |
| 2001 | -- | $85,050 +0.5% |
| 2000 | -- | $84,600 |
Find assessor info on the county website
Monthly payment
Est. payment
Payment breakdown
Explore the cost of this home by adjusting the details. Changes won't be saved.Climate risks
Neighborhood: 28056
Nearby schools
GreatSchools rating
- 6/10Robinson Elementary SchoolGrades: PK-5Distance: 2.2 mi
- 2/10Southwest Middle SchoolGrades: 6-8Distance: 3.8 mi
- 4/10Forestview High SchoolGrades: 9-12Distance: 2.4 mi
Schools provided by the listing agent
- Elementary: Robinson
- Middle: Southwest
- High: Forestview
Source: Canopy MLS as distributed by MLS GRID. This data may not be complete. We recommend contacting the local school district to confirm school assignments for this home.
- $241,9003 bd1 ba1.5k sqft509 Pam Dr, Gastonia, NC 28056Off Market
- $223,0003 bd2 ba1.2k sqft501 Pam Dr, Gastonia, NC 28056Off Market
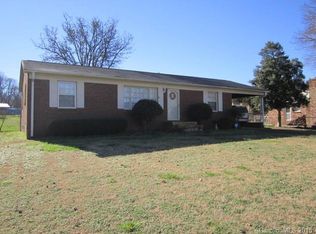
- $234,3003 bd1 ba1.4k sqft513 Pam Dr, Gastonia, NC 28056Off Market
- $249,3003 bd1 ba1.4k sqft419 Pam Dr, Gastonia, NC 28056Off Market
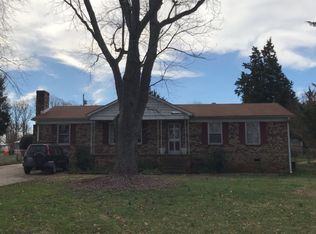
- $246,5003 bd1 ba1.6k sqft506 Pam Dr, Gastonia, NC 28056Off Market
- $265,3005 bd2 ba1.8k sqft502 Pam Dr, Gastonia, NC 28056Off Market
- $368,8002 bd1 ba1.3k sqft1218 Robinson Rd, Gastonia, NC 28056Off Market
- $207,4002 bd1 ba1k sqft517 Pam Dr, Gastonia, NC 28056Off Market
A local agent can set up tours, give advice and negotiate with sellers.
Similar homes
- $275,0003 bd2 ba1.6k sqft4709 Oakwood Cir, Gastonia, NC 28056For Sale
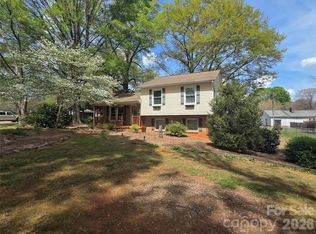
 MLS ID #4343156, Stephen Parton, Venture Realty, LLC. Canopy MLS as distributed by MLS GRID
 - $235,0003 bd2 ba1.2k sqft801 Windwood Dr, Gastonia, NC 28056For Sale
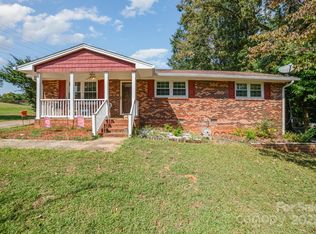 MLS ID #4306059, Lago Weaver, Mark Spain Real Estate. Canopy MLS as distributed by MLS GRID
 - $248,0003 bd1 ba1.1k sqftNone, Gastonia, NC 28056For Sale
 MLS ID #4332115, Rob Durden, Better Homes and Gardens Real Estate Paracle. Canopy MLS as distributed by MLS GRID
 - $300,0003 bd2 ba1.3k sqft2603 Cherokee Ct, Gastonia, NC 28056For Sale
 MLS ID #4402917, Debe Maxwell, Savvy + Co Real Estate. Canopy MLS as distributed by MLS GRID
 - $225,0003 bd2 ba1.2k sqft213 Bethany Rd, Gastonia, NC 28052For SaleMLS ID #4392363, Koji Krzywosz, Mark Spain Real Estate. Canopy MLS as distributed by MLS GRID
- $249,9003 bd1 ba1.3k sqft315 Windwood Dr, Bessemer City, NC 28016For SaleMLS ID #4406599, Daisy Donnahue, Coldwell Banker Newton RE. Canopy MLS as distributed by MLS GRID
- $249,9003 bd2 ba1.2k sqft3942 Linwood Rd, Gastonia, NC 28052For SaleMLS ID #4366197, Matt Stone, Stone Realty Group. Canopy MLS as distributed by MLS GRID
- $225,0003 bd2 ba1.1k sqft5075 Lewis Rd, Gastonia, NC 28052For SaleMLS ID #4347750, Naomi Brown-Rasmussen, Housewell.Com Realty of North Carolina LLC. Canopy MLS as distributed by MLS GRID
- $255,0002 bd1 ba1.3k sqft213 Ledford Dr, Gastonia, NC 28056For SaleMLS ID #4368489, Preston Richardson, RE/MAX Select. Canopy MLS as distributed by MLS GRID
- $269,9003 bd2 ba1.5k sqft938 E 6th Ave, Gastonia, NC 28054For SaleMLS ID #4382687, Matthew Hanks, EXP Realty LLC. Canopy MLS as distributed by MLS GRID
- $253,0003 bd1 ba1.4k sqft512 W 8th Ave, Gastonia, NC 28052For SaleMLS ID #4402995, Vernon Jackson, Keller Williams South Park. Canopy MLS as distributed by MLS GRID
- $169,0002 bd2 ba1.1k sqft128 E Hilltop Dr, Gastonia, NC 28054For SaleMLS ID #4405810, Michael Diniz, EXP Realty LLC Mooresville. Canopy MLS as distributed by MLS GRID
- $240,0003 bd2 ba1.3k sqft1018 W 5th Ave, Gastonia, NC 28052For SaleMLS ID #4379648, Andrea Fortune, Realty One Group Revolution. Canopy MLS as distributed by MLS GRID
- $325,0003 bd2 ba1.6k sqft2323 Hedgewood Cir, Gastonia, NC 28052For SaleMLS ID #4400483, Saige Maxwell, Saige Real Estate. Canopy MLS as distributed by MLS GRID
- $245,0003 bd2 ba1.5k sqft4130 Mountainview St, Gastonia, NC 28056For SaleMLS ID #4367519, Heather Miller, EXP Realty LLC Mooresville. Canopy MLS as distributed by MLS GRID
- $319,9003 bd2 ba1.4k sqft1278 Morrocroft Trl, Gastonia, NC 28054For SaleMLS ID #4397819, Jody Jessup, RE/MAX Executive. Canopy MLS as distributed by MLS GRID
- $289,5004 bd2 ba1.5k sqft1841 Oak Hollow Rd, Gastonia, NC 28054For SaleMLS ID #4375695, Debbie Kiser, Premier South. Canopy MLS as distributed by MLS GRID
- $299,9004 bd3 ba2.2k sqft2968 Club Dr, Gastonia, NC 28054For SaleMLS ID #4354089, John R Bolin, Howard Hanna Allen Tate Gastonia. Canopy MLS as distributed by MLS GRID
- $339,9003 bd2 ba1.7k sqft1254 Churchill Dr, Gastonia, NC 28054For SaleMLS ID #4377477, Logan Andrew, Premier South. Canopy MLS as distributed by MLS GRID
- $289,9002 bd2 ba1.5k sqft839 W Garrison Blvd, Gastonia, NC 28052For SaleMLS ID #4366307, Joshua Moffitt, Tammy Parker Realty LLC. Canopy MLS as distributed by MLS GRID
