Well-maintained 3-bedroom multilevel home situated in a rural area of Gastonia countryside, county taxes, just off Robinson Rd in the desirable Cedar Grove community. This property offers exceptional flexibility and is perfect for a buyer who can appreciate an added value opportunity!
The main level includes a cozy family room highlighted by a beautiful stone-surround gas log fireplace, and a galley kitchen with access to a covered, screened 16x12 rear porch with finished LVP flooring—perfect for relaxing or entertaining. The finished walk-out basement features a spacious den, laundry area, half bath, and an additional room with a closet—ideal for a home office or guest bedroom.
Upstairs, you’ll find three bedrooms and a full bath, with several rooms recently painted. Major updates include an HVAC system approximately 4 years old, water heater less than 1 year old, roof approx. 10 years old, and new windows on the front of the home.
Located in a mature, revitalizing community with many homes undergoing renovations and within the Forestview School District, this property presents an outstanding opportunity for a new and/or handy homeowner or investor.
Active
$265,000
4709 Oakwood Cir, Gastonia, NC 28056
3beds
1,648sqft
Single Family Residence
Built in 1975
0.48 Acres Lot
$259,800 Zestimate®
$161/sqft
$-- HOA
What's special
- 187 days |
- 448 |
- 46 |
Zillow last checked:
Listing updated:
Listed by:
Stephen Parton realtysp@gmail.com,
Venture Realty, LLC
Source: Canopy MLS as distributed by MLS GRID,MLS#: 4343156
Facts & features
Interior
Bedrooms & bathrooms
- Bedrooms: 3
- Bathrooms: 2
- Full bathrooms: 1
- 1/2 bathrooms: 1
Primary bedroom
- Features: Ceiling Fan(s)
- Level: Upper
Bedroom s
- Features: Ceiling Fan(s)
- Level: Upper
Bedroom s
- Features: Ceiling Fan(s)
- Level: Upper
Den
- Level: Lower
Family room
- Level: Main
Kitchen
- Level: Main
Office
- Level: Lower
Heating
- Baseboard, Central, Electric, Heat Pump, Propane
Cooling
- Ceiling Fan(s), Central Air, Electric
Appliances
- Included: Dishwasher, Electric Cooktop, Electric Oven, Microwave, Refrigerator with Ice Maker, Self Cleaning Oven
- Laundry: Electric Dryer Hookup, In Basement
Features
- Flooring: Carpet, Tile, Linoleum, Vinyl
- Doors: Insulated Door(s)
- Windows: Insulated Windows, Storm Window(s)
- Basement: Finished,Walk-Out Access
- Attic: Pull Down Stairs
- Fireplace features: Family Room, Gas, Gas Log, Gas Vented
Interior area
- Total structure area: 1,648
- Total interior livable area: 1,648 sqft
- Finished area above ground: 1,087
- Finished area below ground: 0
Property
Parking
- Parking features: Driveway
- Has uncovered spaces: Yes
Features
- Levels: Multi/Split
Lot
- Size: 0.48 Acres
- Dimensions: 220R x 236 x 250 x 172
- Features: Level
Details
- Parcel number: 147222
- Zoning: R1T
- Special conditions: Standard
- Horse amenities: None
Construction
Type & style
- Home type: SingleFamily
- Architectural style: Traditional
- Property subtype: Single Family Residence
Materials
- Brick Partial, Vinyl
Condition
- New construction: No
- Year built: 1975
Utilities & green energy
- Sewer: Septic Installed
- Water: Community Well
- Utilities for property: Cable Connected, Electricity Connected, Propane
Community & HOA
Community
- Security: Smoke Detector(s)
- Subdivision: Cedar Grove
Location
- Region: Gastonia
Financial & listing details
- Price per square foot: $161/sqft
- Tax assessed value: $246,230
- Annual tax amount: $1,758
- Date on market: 2/10/2026
- Cumulative days on market: 162 days
- Listing terms: Cash,Conventional,FHA,VA Loan
- Electric utility on property: Yes
- Road surface type: Gravel, Paved
Estimated market value
$259,800
$247,000 - $273,000
$1,622/mo
Price history
| Date | Event | Price |
|---|---|---|
| 8/12/2026 | Listed for sale | $265,000-3.6%$161/sqft |
Source:  Canopy MLS as distributed by MLS GRID #4343156 Report a problem Canopy MLS as distributed by MLS GRID #4343156 Report a problem | ||
| 8/1/2026 | Listing removed | $275,000$167/sqft |
Source: Canopy MLS as distributed by MLS GRID #4343156 Report a problem | ||
| 6/20/2026 | Price change | $275,000-3.5%$167/sqft |
Source: Canopy MLS as distributed by MLS GRID #4343156 Report a problem | ||
| 5/23/2026 | Price change | $285,000-5%$173/sqft |
Source: Canopy MLS as distributed by MLS GRID #4343156 Report a problem | ||
| 4/22/2026 | Price change | $299,900-3.2%$182/sqft |
Source: Canopy MLS as distributed by MLS GRID #4343156 Report a problem | ||
| 3/31/2026 | Listed for sale | $309,900-7.5%$188/sqft |
Source: Canopy MLS as distributed by MLS GRID #4343156 Report a problem | ||
| 3/17/2026 | Listing removed | $334,900$203/sqft |
Source: Canopy MLS as distributed by MLS GRID #4343156 Report a problem | ||
| 3/11/2026 | Price change | $334,900-1.5%$203/sqft |
Source: Canopy MLS as distributed by MLS GRID #4343156 Report a problem | ||
| 2/25/2026 | Price change | $339,900-2.9%$206/sqft |
Source: Canopy MLS as distributed by MLS GRID #4343156 Report a problem | ||
| 2/11/2026 | Listed for sale | $349,900+7.7%$212/sqft |
Source: Canopy MLS as distributed by MLS GRID #4343156 Report a problem | ||
| 1/9/2026 | Sold | $325,000$197/sqft |
Source: Public Record Report a problem | ||
Public tax history
| Year | Property taxes | Tax assessment |
|---|---|---|
| 2025 | $1,758 | $246,230 |
| 2024 | $1,758 +2.7% | $246,230 |
| 2023 | $1,711 +28.7% | $246,230 +70.3% |
| 2022 | $1,330 +1.5% | $144,550 |
| 2021 | $1,310 +9.2% | $144,550 |
| 2020 | $1,200 -8.3% | $144,550 |
| 2019 | $1,308 +30.6% | $144,550 +36.7% |
| 2018 | $1,001 | $105,739 |
| 2017 | $1,001 | $105,739 |
| 2016 | $1,001 | $105,739 -11.5% |
| 2014 | $1,001 | $119,444 |
| 2012 | -- | $119,444 |
| 2011 | -- | $119,444 |
| 2010 | -- | $119,444 |
| 2009 | -- | $119,444 |
| 2008 | -- | $119,444 +12.2% |
| 2007 | -- | $106,410 |
| 2006 | -- | $106,410 |
| 2005 | -- | $106,410 -2.2% |
| 2004 | -- | $108,820 |
| 2003 | -- | $108,820 +32.4% |
| 2001 | -- | $82,180 +0.5% |
| 2000 | -- | $81,800 |
Find assessor info on the county website
Monthly payment
Est. payment
Payment breakdown
Explore the cost of this home by adjusting the details. Changes won't be saved.Climate risks
Neighborhood: 28056
Nearby schools
GreatSchools rating
- 6/10Robinson Elementary SchoolGrades: PK-5Distance: 2.5 mi
- 2/10Southwest Middle SchoolGrades: 6-8Distance: 4.3 mi
- 4/10Forestview High SchoolGrades: 9-12Distance: 2.1 mi
Schools provided by the listing agent
- Elementary: Robinson
- Middle: Southwest
- High: Forestview
Source: Canopy MLS as distributed by MLS GRID. This data may not be complete. We recommend contacting the local school district to confirm school assignments for this home.
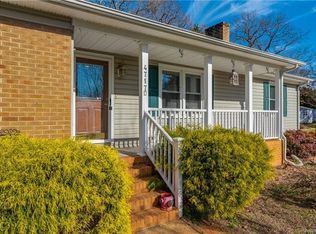
- $319,3003 bd2 ba1.6k sqft4717 Oakwood Cir, Gastonia, NC 28056Off Market
- $300,1003 bd2 ba1.7k sqft607 Colorado Ct, Gastonia, NC 28056Off Market
- $277,0003 bd2 ba1.4k sqft609 Colorado Ct, Gastonia, NC 28056Off Market
- $268,7003 bd2 ba1.6k sqft4705 Oakwood Cir, Gastonia, NC 28056Off Market

- $284,4003 bd2 ba1.6k sqft605 Colorado Ct, Gastonia, NC 28056Off Market
- $272,0003 bd2 ba1.2k sqft700 Hickory Ct, Gastonia, NC 28056Sold
- $328,0004 bd3 ba1.8k sqft4708 Oakwood Cir, Gastonia, NC 28056Off Market
- $288,7003 bd2 ba1.6k sqft611 Colorado Ct, Gastonia, NC 28056Off Market
A local agent can set up tours, give advice and negotiate with sellers.
Similar homes
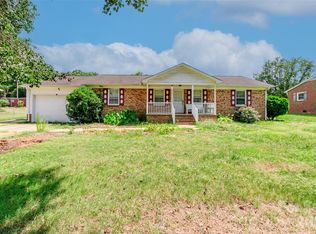
- $245,0003 bd2 ba1.9k sqft505 Pam Dr, Gastonia, NC 28056For Sale
 MLS ID #4297330, Jill Monroe, Stephen Cooley Real Estate. Canopy MLS as distributed by MLS GRID
 - $295,0003 bd2 ba1.3k sqft2603 Cherokee Ct, Gastonia, NC 28056For Sale
 MLS ID #4402917, Debe Maxwell, Savvy + Co Real Estate. Canopy MLS as distributed by MLS GRID
 - $229,9003 bd2 ba1.4k sqft2105 Helen Dr, Gastonia, NC 28054For Sale
 MLS ID #4412992, John R Bolin, Howard Hanna Allen Tate Gastonia. Canopy MLS as distributed by MLS GRID
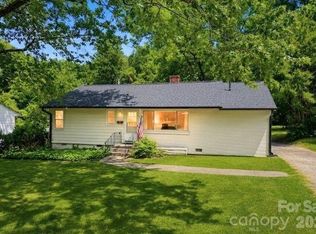
 - $269,9003 bd2 ba1.5k sqft938 E 6th Ave, Gastonia, NC 28054For Sale
 MLS ID #4382687, Matthew Hanks, EXP Realty LLC. Canopy MLS as distributed by MLS GRID
 - $225,0003 bd3 ba1.8k sqft834 Applegate Ct, Gastonia, NC 28054For SaleMLS ID #4412857, Daniela Patton, EXP Realty LLC Ballantyne. Canopy MLS as distributed by MLS GRID
- $315,0003 bd3 ba1.8k sqft1416 Rivermont Dr, Gastonia, NC 28054For SaleMLS ID #4408314, Amanda McKinnon, Mark Spain Real Estate. Canopy MLS as distributed by MLS GRID
- $225,0003 bd2 ba1.2k sqft213 Bethany Rd, Gastonia, NC 28052For SaleMLS ID #4392363, Koji Krzywosz, Mark Spain Real Estate. Canopy MLS as distributed by MLS GRID
- $300,0003 bd2 ba1.2k sqft5408 Mallard Ln, Gastonia, NC 28052For SaleMLS ID #4409134, Jessica Ward, Howard Hanna Allen Tate Lake Wylie. Canopy MLS as distributed by MLS GRID
- $333,0004 bd2 ba1.5k sqft416 King John Cir, Gastonia, NC 28056For SaleMLS ID #4404424, Jake Bolin, Howard Hanna Allen Tate Gastonia. Canopy MLS as distributed by MLS GRID
- $249,9003 bd2 ba1.2k sqft3942 Linwood Rd, Gastonia, NC 28052For SaleMLS ID #4366197, Matt Stone, Stone Realty Group. Canopy MLS as distributed by MLS GRID
- $270,0003 bd2 ba1.5k sqft302 Charlotte St, Alexis, NC 28006For SaleMLS ID #4410276, Kim Clark, Mountain Island Lake Realty LLC. Canopy MLS as distributed by MLS GRID
- $240,0003 bd2 ba1.1k sqft1919 Oak Hollow Rd, Gastonia, NC 28054For SaleMLS ID #4359199, Yer Yang, EXP Realty LLC Mooresville. Canopy MLS as distributed by MLS GRID
- $240,0003 bd2 ba1.3k sqft1018 W 5th Ave, Gastonia, NC 28052For SaleMLS ID #4379648, Andrea Fortune, Realty One Group Revolution. Canopy MLS as distributed by MLS GRID
- $320,0003 bd2 ba1.6k sqft2323 Hedgewood Cir, Gastonia, NC 28052For SaleMLS ID #4400483, Saige Maxwell, Saige Real Estate. Canopy MLS as distributed by MLS GRID
- $235,0003 bd1 ba988 sqft1213 E Park Dr, Gastonia, NC 28054For SaleMLS ID #4359595, Michael Johnson, Moss Realty. Canopy MLS as distributed by MLS GRID
- $385,0003 bd2 ba1.5k sqft212 Woody Ct, Gastonia, NC 28056For SaleMLS ID #4360410, Ashley Reed, EXP Realty LLC Mooresville. Canopy MLS as distributed by MLS GRID
- $214,9004 bd2 ba1.5k sqft405 N Ransom St, Gastonia, NC 28052For SaleMLS ID #4397780, Isabella Frazier, Trelora Realty INC. Canopy MLS as distributed by MLS GRID
- $250,0002 bd2 ba1k sqft2104 Court Dr, Gastonia, NC 28054For SaleMLS ID #4410155, Mush Kakar, RE/MAX Results. Canopy MLS as distributed by MLS GRID
- $350,0003 bd3 ba2.2k sqft777 Springdale Ln, Gastonia, NC 28052For SaleMLS ID #4405447, Lago Weaver, Mark Spain Real Estate. Canopy MLS as distributed by MLS GRID
- $229,9004 bd2 ba1.6k sqft215 S King St, Gastonia, NC 28052For SaleMLS ID #4335649, Meg Grayson, Coldwell Banker Mountain View. Canopy MLS as distributed by MLS GRID
