Back on the market due to no fault of the seller.
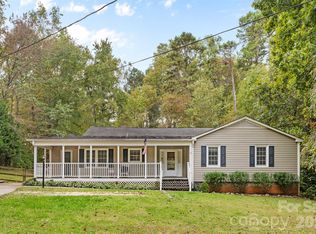
Welcome home to this beautifully maintained ranch offering stylish updates and an open floor plan designed for easy, everyday living.
This home features 3 bedrooms and 2 full baths, including a spacious primary suite complete with a beautifully updated en suite bathroom, your own relaxing retreat. The second bathroom has also been fully updated with modern finishes. The inviting living area showcases a gorgeous stone fireplace, creating a warm and cozy focal point.
Step outside to a large fenced in backyard, perfect for entertaining, pets, or play. The expansive deck off the back of the home is ideal for relaxing evenings or hosting guests. You will also find a powered shed that makes a fantastic workshop, plus a charming space perfect for hobbies, a home office, or your own private escape.
Pristine landscaping adds to the home’s curb appeal, and with no HOA, you will enjoy added flexibility and freedom. Located just minutes from Lake Wylie, South Point Access Area boat launch and park, and downtown Belmont with its shops, dining, and local events, you will have easy access to both outdoor recreation and small-town charm.
Conveniently situated a short drive to Charlotte, Charlotte Douglas International Airport, shopping, dining, and schools, this home truly checks all the boxes.
Don’t miss your chance to make it yours!
Active
Price cut: $4.9K (7/12)
$385,000
212 Woody Ct, Gastonia, NC 28056
3beds
1,508sqft
:
Get pre-qualified$2,305/mo
Single Family Residence
Built in 1981
0.34 Acres Lot
$378,700 Zestimate®
$255/sqft
$-- HOA
What's special
Gorgeous stone fireplaceStylish updatesLarge fenced in backyardRelaxing retreatSpacious primary suite
- 131 days |
- 464 |
- 39 |
Likely to sell faster than
Zillow last checked:
Listing updated:
Listed by:
Ashley Reed ashley.reed@exprealty.com,
EXP Realty LLC Mooresville
Source: Canopy MLS as distributed by MLS GRID,MLS#: 4360410
Facts & features
Interior
Bedrooms & bathrooms
- Bedrooms: 3
- Bathrooms: 2
- Full bathrooms: 2
- Main level bedrooms: 3
Primary bedroom
- Level: Main
Bedroom s
- Level: Main
Bedroom s
- Level: Main
Bathroom full
- Level: Main
Bathroom full
- Level: Main
Dining room
- Level: Main
Kitchen
- Level: Main
Laundry
- Level: Main
Living room
- Level: Main
Heating
- Forced Air, Heat Pump
Cooling
- Central Air
Appliances
- Included: Dishwasher, Electric Range, Washer/Dryer
- Laundry: Electric Dryer Hookup, In Bathroom, Main Level
Features
- Has basement: No
- Attic: Pull Down Stairs
- Fireplace features: Family Room
Interior area
- Total structure area: 1,508
- Total interior livable area: 1,508 sqft
- Finished area above ground: 1,508
- Finished area below ground: 0
Property
Parking
- Total spaces: 2
- Parking features: Attached Carport
- Carport spaces: 2
Features
- Levels: One
- Stories: 1
- Patio & porch: Covered, Deck
- Fencing: Back Yard,Privacy
Lot
- Size: 0.34 Acres
- Features: Private
Details
- Additional structures: Shed(s), Workshop
- Parcel number: 191577
- Zoning: R1
- Special conditions: Standard
Construction
Type & style
- Home type: SingleFamily
- Property subtype: Single Family Residence
Materials
- Cedar Shake
- Foundation: Crawl Space
Condition
- New construction: No
- Year built: 1981
Utilities & green energy
- Sewer: Septic Installed
- Water: Community Well
Community & HOA
Community
- Subdivision: Farmwood
Location
- Region: Gastonia
Financial & listing details
- Price per square foot: $255/sqft
- Tax assessed value: $300,080
- Annual tax amount: $2,143
- Date on market: 3/27/2026
- Cumulative days on market: 122 days
- Listing terms: Cash,Conventional,FHA,VA Loan
- Exclusions: Ring doorbell and cameras
- Road surface type: Concrete
Estimated market value
$378,700
$360,000 - $398,000
$1,852/mo
Price history
| Date | Event | Price |
|---|---|---|
| 7/12/2026 | Price change | $385,000-1.3%$255/sqft |
Source:  Canopy MLS as distributed by MLS GRID #4360410 Report a problem Canopy MLS as distributed by MLS GRID #4360410 Report a problem | ||
| 4/21/2026 | Price change | $389,900-1.3%$259/sqft |
Source: Canopy MLS as distributed by MLS GRID #4360410 Report a problem | ||
| 4/14/2026 | Listed for sale | $395,000$262/sqft |
Source: eXp Realty #4360410 Report a problem | ||
| 4/8/2026 | Contingent | $395,000$262/sqft |
Source: eXp Realty #4360410 Report a problem | ||
| 3/27/2026 | Listed for sale | $395,000+18.6%$262/sqft |
Source: Canopy MLS as distributed by MLS GRID #4360410 Report a problem | ||
| 3/7/2024 | Sold | $333,000-3.5%$221/sqft |
Source: Canopy MLS as distributed by MLS GRID #4100789 Report a problem | ||
| 1/24/2024 | Pending sale | $344,900$229/sqft |
Source: Canopy MLS as distributed by MLS GRID #4100789 Report a problem | ||
| 1/19/2024 | Listed for sale | $344,900+146.4%$229/sqft |
Source: Canopy MLS as distributed by MLS GRID #4100789 Report a problem | ||
| 1/5/2007 | Sold | $140,000$93/sqft |
Source: Public Record Report a problem | ||
Public tax history
| Year | Property taxes | Tax assessment |
|---|---|---|
| 2025 | $2,143 | $300,080 |
| 2024 | $2,143 +2.7% | $300,080 |
| 2023 | $2,086 +42.6% | $300,080 +88.8% |
| 2022 | $1,462 -0.8% | $158,940 |
| 2021 | $1,473 +11.7% | $158,940 |
| 2020 | $1,319 -10.2% | $158,940 |
| 2019 | $1,469 +11.7% | $158,940 +17.3% |
| 2018 | $1,314 +1.3% | $135,492 |
| 2017 | $1,298 | $135,492 |
| 2016 | $1,298 | $135,492 +2.2% |
| 2014 | $1,298 | $132,574 |
| 2012 | -- | $132,574 |
| 2011 | -- | $132,574 |
| 2010 | -- | $132,574 |
| 2009 | -- | $132,574 |
| 2008 | -- | $132,574 +4.2% |
| 2007 | -- | $127,200 |
| 2006 | -- | $127,200 |
| 2005 | -- | $127,200 |
| 2004 | -- | $127,200 |
| 2003 | -- | $127,200 |
| 2002 | -- | $127,200 +21.7% |
| 2001 | -- | $104,500 +0.8% |
| 2000 | -- | $103,700 |
Find assessor info on the county website
Monthly payment
Est. payment
Payment breakdown
Explore the cost of this home by adjusting the details. Changes won't be saved.Climate risks
Neighborhood: 28056
Nearby schools
GreatSchools rating
- 10/10New Hope Elementary SchoolGrades: K-5Distance: 1.1 mi
- 10/10Cramerton Middle SchoolGrades: 6-8Distance: 2 mi
- 8/10South Point High SchoolGrades: 9-12Distance: 2.8 mi
- $276,8003 bd1 ba1.3k sqft208 Woody Ct, Gastonia, NC 28056Off Market
- $313,9003 bd2 ba1.3k sqft216 Woody Ct, Gastonia, NC 28056Off Market
- $729,7004 bd4 ba4.5k sqft100 Lakhany Dr, Gastonia, NC 28056Off Market
- $292,7003 bd2 ba1.2k sqft204 Woody Ct, Gastonia, NC 28056Off Market
- $336,0003 bd2 ba1.4k sqft217 Woody Ct, Gastonia, NC 28056Off Market
- $358,5003 bd2 ba2k sqft213 Woody Ct, Gastonia, NC 28056Off Market
- $319,0003 bd2 ba1.4k sqft221 Woody Ct, Gastonia, NC 28056Off Market
- $343,9003 bd2 ba1.5k sqft220 Woody Ct, Gastonia, NC 28056Off Market
A local agent can set up tours, give advice and negotiate with sellers.
Similar homes
- $275,0003 bd2 ba1.2k sqft3907 Little Mountain Rd, Gastonia, NC 28056For Sale

 MLS ID #4406918, Robert McClure Jr, McClure Group Realty LLC. Canopy MLS as distributed by MLS GRID
 - $430,0003 bd2 ba1.6k sqft607 Wren Rd, Gastonia, NC 28056For Sale
 MLS ID #4374464, Libby Offnick, RE/MAX Executive. Canopy MLS as distributed by MLS GRID
 - $375,0004 bd2 ba1.6k sqft113 Sawtooth Ln, Stanley, NC 28164For Sale
 MLS ID #4410991, Charity McMinn, Realty One Group Revolution. Canopy MLS as distributed by MLS GRID
 - $300,0003 bd2 ba1.3k sqft2603 Cherokee Ct, Gastonia, NC 28056For Sale
 MLS ID #4402917, Debe Maxwell, Savvy + Co Real Estate. Canopy MLS as distributed by MLS GRID
 - $315,0003 bd3 ba1.8k sqft1416 Rivermont Dr, Gastonia, NC 28054For SaleMLS ID #4408314, Amanda McKinnon, Mark Spain Real Estate. Canopy MLS as distributed by MLS GRID
- $350,0003 bd1 ba1.2k sqft200 Point Cir, Belmont, NC 28012For SaleMLS ID #4406314, Lena Lawing, Century 21 Town & Country Rlty. Canopy MLS as distributed by MLS GRID
- $315,0003 bd3 ba1.4k sqft2498 Hawk Ridge Dr, Gastonia, NC 28056For SaleMLS ID #4394789, CJ Nivens, Northstar Real Estate, LLC. Canopy MLS as distributed by MLS GRID
- $400,0003 bd2 ba2k sqft105 Fox Fire Run, Gastonia, NC 28052For SaleMLS ID #4378985, Wendi Valencia Escalera, Realty One Group Revolution. Canopy MLS as distributed by MLS GRID
- $399,0003 bd2 ba1.7k sqft1501 Old Hickory Grove Rd, Mount Holly, NC 28120For SaleMLS ID #4403657, Heather Miller, ALBRICK. Canopy MLS as distributed by MLS GRID
- $399,9003 bd3 ba1.9k sqft200 Autumn Woods Blvd, Mount Holly, NC 28120For SaleMLS ID #4410226, Aaron Digh, Key Real Estate Group, LLC. Canopy MLS as distributed by MLS GRID
- $415,0003 bd2 ba1.7k sqft10112 Withers Rd, Charlotte, NC 28278For SaleMLS ID #4392504, Tracy Dowling, Homecoin.com. Canopy MLS as distributed by MLS GRID
- $385,0002 bd2 ba1.2k sqftLake Wylie Woods, Clover, SC 29710For SaleMLS ID #4411049, Andy Reynolds, Keller Williams Connected. Canopy MLS as distributed by MLS GRID
- $429,9003 bd2 ba1.8k sqft832 Old Cedar Cir, York, SC 29745For SaleMLS ID #4407184, Bryan Killian, Piedmont Carolinas Realty, Inc.. Canopy MLS as distributed by MLS GRID
- $365,0003 bd2 ba1.9k sqft1302 Laurel Woods Dr, Gastonia, NC 28052For SaleMLS ID #4386113, Amy Stamper, Stamper-Thompson Real Estate LLC. Canopy MLS as distributed by MLS GRID
- $365,0003 bd3 ba1.7k sqft2167 Lookout Rdg, Rock Hill, SC 29732For SaleMLS ID #4392491, Bill Allen, Berkshire Hathaway HomeServices Elite Properties. Canopy MLS as distributed by MLS GRID
- $360,0003 bd2 ba1.5k sqft6507 Paleface Pl, Charlotte, NC 28214For SaleMLS ID #4405415, Linda Rivas Diaz, Future Homes Realty Inc. Canopy MLS as distributed by MLS GRID
- $384,9004 bd3 ba1.9k sqft13624 Michael Lynn Rd, Charlotte, NC 28278For SaleMLS ID #4383714, Kendall Jane Hunt, DASH Carolina. Canopy MLS as distributed by MLS GRID
- $364,5003 bd2 ba1.5k sqft1650 Forest Lake Dr, Rock Hill, SC 29732For SaleMLS ID #4384321, Troy Reeves, Reeves Realty & Associates. Canopy MLS as distributed by MLS GRID
- $390,0003 bd3 ba1.7k sqft2114 Pinnacle View Dr, Kings Mountain, NC 28086For SaleMLS ID #4401089, Amanda Crofoot, Gonzalez Realty. Canopy MLS as distributed by MLS GRID
- $320,0003 bd2 ba1.6k sqft2323 Hedgewood Cir, Gastonia, NC 28052For SaleMLS ID #4400483, Saige Maxwell, Saige Real Estate. Canopy MLS as distributed by MLS GRID
