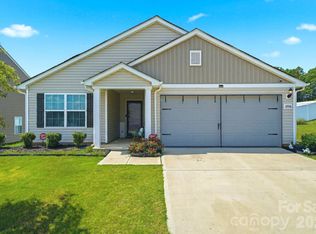
Welcome to 2498 Hawk Ridge Drive! This beautifully updated 3-bedroom 2-bath home offers the perfect combination of modern updates and everyday comfort. New LVP flooring and fresh paint throughout along with a fully fenced in back yard and no HOA! Conveniently located just minutes from shopping, dining, parks, and major highways, this move-in ready home is one you won't want to miss!
Active
Price cut: $6K (9/14)
$309,000
2498 Hawk Ridge Dr, Gastonia, NC 28056
3beds
1,408sqft
Single Family Residence
Built in 1996
0.23 Acres Lot
$303,800 Zestimate®
$219/sqft
$-- HOA
What's special
Fresh paint throughoutNew lvp flooring
- 72 days
- 539
- 72
Zillow last checked:
Listing updated:
Listed by:
CJ Nivens nivenscj@yahoo.com,
Northstar Real Estate, LLC
Source: Canopy MLS as distributed by MLS GRID,MLS#: 4394789
Facts & features
Interior
Bedrooms & bathrooms
- Bedrooms: 3
- Bathrooms: 3
- Full bathrooms: 2
- 1/2 bathrooms: 1
Primary bedroom
- Features: Ceiling Fan(s), Walk-In Closet(s)
- Level: Upper
Bedroom s
- Level: Upper
Bedroom s
- Level: Upper
Bathroom half
- Level: Main
Bathroom full
- Level: Upper
Bathroom full
- Level: Upper
Dining room
- Level: Main
Kitchen
- Features: Storage
- Level: Main
Living room
- Features: Ceiling Fan(s)
- Level: Main
Heating
- Natural Gas
Cooling
- Central Air
Appliances
- Included: Dishwasher, Disposal, Oven
- Laundry: Laundry Room
Features
- Storage, Walk-In Closet(s)
- Doors: French Doors
- Has basement: No
- Fireplace features: Living Room
Interior area
- Total structure area: 1,408
- Total interior livable area: 1,408 sqft
- Finished area above ground: 1,408
- Finished area below ground: 0
Property
Parking
- Total spaces: 2
- Parking features: Attached Garage, Garage on Main Level
- Attached garage spaces: 2
Features
- Levels: Two
- Stories: 2
- Fencing: Back Yard,Fenced
Lot
- Size: 0.23 Acres
- Features: Corner Lot
Details
- Parcel number: 139552
- Zoning: R2
- Special conditions: Standard
Construction
Type & style
- Home type: SingleFamily
- Property subtype: Single Family Residence
Materials
- Brick Partial, Vinyl
- Foundation: Slab
Condition
- New construction: No
- Year built: 1996
Utilities & green energy
- Sewer: Public Sewer
- Water: City
- Utilities for property: Electricity Connected
Community & HOA
Community
- Subdivision: Hawks Ridge
Location
- Region: Gastonia
Financial & listing details
- Price per square foot: $219/sqft
- Tax assessed value: $283,080
- Annual tax amount: $3,026
- Date on market: 7/12/2026
- Cumulative days on market: 72 days
- Listing terms: Cash,Conventional,FHA,VA Loan
- Electric utility on property: Yes
- Road surface type: Concrete, Paved
Estimated market value
$303,800
$289,000 - $319,000
$1,858/mo
Price history
| Date | Event | Price |
|---|---|---|
| 9/14/2026 | Price change | $309,000-1.9%$219/sqft |
Source:  Canopy MLS as distributed by MLS GRID #4394789 Report a problem Canopy MLS as distributed by MLS GRID #4394789 Report a problem | ||
| 7/12/2026 | Listed for sale | $315,000+110%$224/sqft |
Source: Canopy MLS as distributed by MLS GRID #4394789 Report a problem | ||
| 5/29/2020 | Sold | $150,000+15.5%$107/sqft |
Source: Public Record Report a problem | ||
| 2/13/2014 | Listing removed | $129,900$92/sqft |
Source: TINA SMITH REALTY #2188801 Report a problem | ||
| 10/29/2013 | Listed for sale | $129,900+10725%$92/sqft |
Source: TINA SMITH REALTY #2188801 Report a problem | ||
| 2/17/2012 | Listing removed | $1,000$1/sqft |
Source: Tina Smith Property Management #2055964 Report a problem | ||
| 2/2/2012 | Price change | $1,000-11.1%$1/sqft |
Source: Tina Smith Property Management #2055964 Report a problem | ||
| 1/20/2012 | Price change | $1,125-4.3%$1/sqft |
Source: Hotpads for Rent Report a problem | ||
| 12/20/2011 | Listed for rent | $1,175$1/sqft |
Source: Hotpads for Rent Report a problem | ||
| 12/11/2009 | Listing removed | $1,200$1/sqft |
Source: TINA SMITH REALTY #901585 Report a problem | ||
| 11/25/2009 | Listed for sale | $1,200-99.1%$1/sqft |
Source: TINA SMITH REALTY #901585 Report a problem | ||
| 5/30/2006 | Sold | $134,000$95/sqft |
Source: Public Record Report a problem | ||
Public tax history
| Year | Property taxes | Tax assessment |
|---|---|---|
| 2025 | $3,026 | $283,080 |
| 2024 | $3,026 -1% | $283,080 |
| 2023 | $3,057 +68.7% | $283,080 +107.7% |
| 2022 | $1,813 -1.5% | $136,290 |
| 2021 | $1,840 | $136,290 |
| 2020 | $1,840 -0.7% | $136,290 |
| 2019 | $1,854 +15.9% | $136,290 +19.3% |
| 2018 | $1,599 | $114,239 |
| 2017 | $1,599 | $114,239 |
| 2016 | $1,599 | $114,239 -13.9% |
| 2014 | $1,599 | $132,666 |
| 2012 | -- | $132,666 |
| 2011 | -- | $132,666 |
| 2010 | -- | $132,666 |
| 2009 | -- | $132,666 |
| 2008 | -- | $132,666 +3.9% |
| 2007 | -- | $127,680 |
| 2006 | -- | $127,680 |
| 2005 | -- | $127,680 |
| 2004 | -- | $127,680 |
| 2003 | -- | $127,680 |
| 2002 | -- | $127,680 +30.2% |
| 2001 | -- | $98,090 0% |
| 2000 | -- | $98,100 |
Find assessor info on the county website
Monthly payment
Est. payment
Payment breakdown
Explore the cost of this home by adjusting the details. Changes won't be saved.Climate risks
Neighborhood: 28056
Nearby schools
Schools provided by the listing agent
- Elementary: Lingerfeldt
- Middle: Southwest
Source: Canopy MLS as distributed by MLS GRID. This data may not be complete. We recommend contacting the local school district to confirm school assignments for this home.
Similar homes
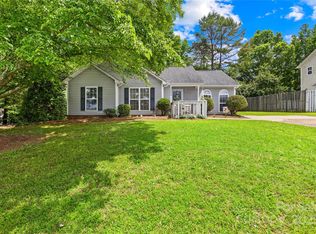
- $315,0003 bd2 ba1.5k sqft3191 River Ridge Dr, Gastonia, NC 28056For Sale
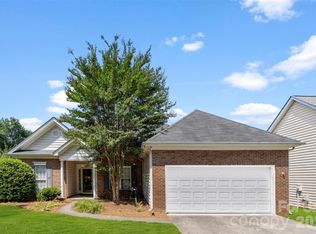
 MLS ID #4399064, John R Bolin, Howard Hanna Allen Tate Gastonia. Canopy MLS as distributed by MLS GRID
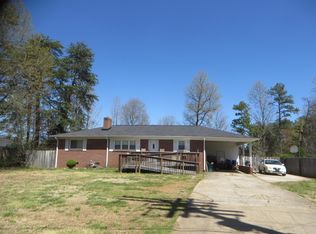
 - $249,9003 bd2 ba1.2k sqft3907 Little Mountain Rd, Gastonia, NC 28056For Sale
 MLS ID #4406918, Robert McClure Jr, McClure Group Realty LLC. Canopy MLS as distributed by MLS GRID
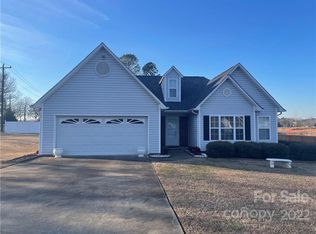
 - $310,0003 bd2 ba1.3k sqft3306 Brighton Dr, Gastonia, NC 28052For Sale
 MLS ID #4399295, Frankie Gonzalez, Gonzalez Realty. Canopy MLS as distributed by MLS GRID
 - $320,0003 bd2 ba1.6k sqft2323 Hedgewood Cir, Gastonia, NC 28052For Sale
 MLS ID #4400483, Saige Maxwell, Saige Real Estate. Canopy MLS as distributed by MLS GRID
 - $375,0003 bd3 ba1.8k sqft515 Lakewood Dr, Gastonia, NC 28056For SaleMLS ID #4414104, Kristen Bernard, Keller Williams South Park. Canopy MLS as distributed by MLS GRID
- $365,0004 bd3 ba1.7k sqft2325 Winterfield Dr, Gastonia, NC 28056For SaleMLS ID #4408446, Carrie Rivera, NorthGroup Real Estate LLC. Canopy MLS as distributed by MLS GRID
- $339,9003 bd2 ba1.7k sqft1254 Churchill Dr, Gastonia, NC 28054For SaleMLS ID #4377477, Logan Andrew, Premier South. Canopy MLS as distributed by MLS GRID
- $380,0003 bd2 ba2.1k sqft3018 Robusta Ct, Gastonia, NC 28056For SaleMLS ID #4413055, Cathy Young, Howard Hanna Allen Tate Gastonia. Canopy MLS as distributed by MLS GRID
- $285,0002 bd2 ba1.5k sqft839 W Garrison Blvd, Gastonia, NC 28052For SaleMLS ID #4366307, Joshua Moffitt, Tammy Parker Realty LLC. Canopy MLS as distributed by MLS GRID
- $264,9003 bd3 ba1.6k sqft1445 Logan Patrick Ct, Gastonia, NC 28052For SaleMLS ID #4388582, Michael Johnson, Moss Realty. Canopy MLS as distributed by MLS GRID
- $269,0003 bd3 ba1.5k sqft1128 Ametrine Ln, Dallas, NC 28034For SaleMLS ID #4423907, Kayla Brown, Nestlewood Realty, LLC. Canopy MLS as distributed by MLS GRID
- $295,0003 bd2 ba1.3k sqft2601 Lynn Dr, Gastonia, NC 28054For SaleMLS ID #4401718, Nurse Realtor Anderson, EXP Realty LLC Mooresville. Canopy MLS as distributed by MLS GRID
- $319,9003 bd2 ba1.5k sqft4913 S New Hope Rd, Belmont, NC 28012For SaleMLS ID #4414764, Carla Howell, Coldwell Banker Carver-Pressley, Realtors. Canopy MLS as distributed by MLS GRID
- $399,9003 bd3 ba2k sqft4203 Patriots Way, Gastonia, NC 28056For SaleMLS ID #4419507, John R Bolin, Howard Hanna Allen Tate Gastonia. Canopy MLS as distributed by MLS GRID
- $399,0003 bd2 ba1.7k sqft3177 Yosemite Dr, Gastonia, NC 28056For SaleMLS ID #4413980, DeAnna Murphree, DSM Properties Inc. Canopy MLS as distributed by MLS GRID
- $293,7773 bd2 ba1.2k sqft1949 Ridge Rd, Clover, SC 29710For SaleMLS ID #4396969, Helen Edwards Jackson, UPSURGE Realty. Canopy MLS as distributed by MLS GRID
- $299,9003 bd2 ba1k sqft309 Unity Church Rd, Kings Mountain, NC 28086For SaleMLS ID #4400273, LaChelle Crosby, Found It Homes LLC. Canopy MLS as distributed by MLS GRID
- $374,5003 bd3 ba1.9k sqft2600 Lakewood Dr, Gastonia, NC 28052For SaleMLS ID #4368692, Kevin Geyer, Keller Williams South Park. Canopy MLS as distributed by MLS GRID
- $339,9003 bd2 ba1.5k sqft6507 Paleface Pl, Charlotte, NC 28214For SaleMLS ID #4425542, Jennifer Buenau, Keller Williams Select. Canopy MLS as distributed by MLS GRID
- $249,9003 bd2 ba1.2k sqft3942 Linwood Rd, Gastonia, NC 28052For SaleMLS ID #4366197, Matt Stone, Stone Realty Group. Canopy MLS as distributed by MLS GRID
