REDUCED!
NEW ROOF AND GUTTERS HAVE BEEN INSTALLED SINCE 8/6/26
Priced for Potential in a Highly Desirable Riverwood Plantation!
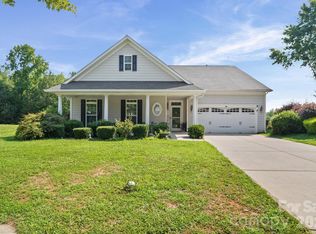
If you've been waiting for the opportunity to personalize a home without paying for someone else's updates, this is it! We've carefully evaluated the neighborhood comparables and priced this patio home accordingly, with cosmetic allowances already reflected in the asking price.
This well-designed home offers a desirable split-bedroom floor plan featuring 3 bedrooms, 2 full baths, a formal dining room, spacious kitchen, sunny breakfast area, and a rear deck—the perfect canvas to make it your own. Bring your favorite paint colors, flooring, and finishing touches to create a home that reflects your personal style.
Beyond the home itself, you'll enjoy a wonderful lifestyle in a community featuring a neighborhood pool and clubhouse, all just minutes from Martha Rivers Park, where you'll find walking trails, athletic fields, playgrounds, and more.
Enjoy the location, the amenities, and the value while investing in updates that match your taste—not someone else's. Opportunities like this don't come along often!
Active
Price cut: $10.1K (10/1)
$304,900
3191 River Ridge Dr, Gastonia, NC 28056
3beds
1,522sqft
Single Family Residence
Built in 2002
0.32 Acres Lot
$298,500 Zestimate®
$200/sqft
$42/mo HOA
What's special
Rear deckSunny breakfast areaSpacious kitchenPatio homeDesirable split-bedroom floor planFormal dining room
- 72 days
- 660
- 39
Zillow last checked:
Listing updated:
Listed by:
John R Bolin john.bolin@howardhannatate.com,
Howard Hanna Allen Tate Gastonia
Source: Canopy MLS as distributed by MLS GRID,MLS#: 4399064
Facts & features
Interior
Bedrooms & bathrooms
- Bedrooms: 3
- Bathrooms: 2
- Full bathrooms: 2
- Main level bedrooms: 3
Primary bedroom
- Level: Main
Bedroom s
- Level: Main
Bedroom s
- Level: Main
Bathroom full
- Level: Main
Bathroom full
- Level: Main
Breakfast
- Level: Main
Dining room
- Level: Main
Family room
- Level: Main
Kitchen
- Level: Main
Laundry
- Level: Main
Heating
- Central, Natural Gas
Cooling
- Central Air, Electric
Appliances
- Included: Dishwasher, Electric Oven, Electric Range, Microwave, Refrigerator
- Laundry: Laundry Room, Main Level
Features
- Breakfast Bar, Soaking Tub, Pantry
- Flooring: Carpet, Vinyl
- Doors: Insulated Door(s)
- Windows: Insulated Windows
- Has basement: No
- Attic: Pull Down Stairs
- Fireplace features: Family Room, Gas Log
Interior area
- Total structure area: 1,522
- Total interior livable area: 1,522 sqft
- Finished area above ground: 1,522
- Finished area below ground: 0
Video & virtual tour
Property
Parking
- Total spaces: 2
- Parking features: Attached Garage, Garage Door Opener, Garage Faces Front, Garage on Main Level
- Attached garage spaces: 2
Features
- Levels: One
- Stories: 1
- Patio & porch: Deck, Front Porch
- Pool features: Community
Lot
- Size: 0.32 Acres
- Features: Level
Details
- Parcel number: 198684
- Zoning: R1
- Special conditions: Standard
Construction
Type & style
- Home type: SingleFamily
- Architectural style: Traditional
- Property subtype: Single Family Residence
Materials
- Brick Partial, Vinyl
- Foundation: Slab
- Roof: Composition
Condition
- New construction: No
- Year built: 2002
Utilities & green energy
- Sewer: Public Sewer
- Water: City
Community & HOA
Community
- Features: Clubhouse, Picnic Area, Street Lights
- Subdivision: Riverwood Plantation
HOA
- Has HOA: Yes
- HOA fee: $500 annually
- HOA name: Riverwood HOA - Lee Brooks
Location
- Region: Gastonia
Financial & listing details
- Price per square foot: $200/sqft
- Tax assessed value: $336,920
- Annual tax amount: $1,801
- Date on market: 7/2/2026
- Cumulative days on market: 72 days
- Listing terms: Cash,Conventional,FHA,VA Loan
- Road surface type: Concrete, Paved
Estimated market value
$298,500
$284,000 - $313,000
$1,948/mo
Price history
| Date | Event | Price |
|---|---|---|
| 10/1/2026 | Price change | $304,900-3.2%$200/sqft |
Source:  Canopy MLS as distributed by MLS GRID #4399064 Report a problem Canopy MLS as distributed by MLS GRID #4399064 Report a problem | ||
| 8/17/2026 | Price change | $315,000-1.6%$207/sqft |
Source: Canopy MLS as distributed by MLS GRID #4399064 Report a problem | ||
| 7/2/2026 | Listed for sale | $320,000+87.7%$210/sqft |
Source: Canopy MLS as distributed by MLS GRID #4399064 Report a problem | ||
| 11/19/2007 | Sold | $170,500+7.9%$112/sqft |
Source: Public Record Report a problem | ||
| 7/17/2002 | Sold | $158,000$104/sqft |
Source: Public Record Report a problem | ||
Public tax history
| Year | Property taxes | Tax assessment |
|---|---|---|
| 2025 | $1,801 | $336,920 |
| 2024 | $1,801 -1% | $336,920 |
| 2023 | $1,819 +49.1% | $336,920 +83.6% |
| 2022 | $1,220 -1.5% | $183,490 |
| 2021 | $1,239 | $183,490 |
| 2020 | $1,239 -0.7% | $183,490 |
| 2019 | $1,248 +25.4% | $183,490 +22.4% |
| 2018 | $995 -52.6% | $149,955 |
| 2017 | $2,099 | $149,955 |
| 2016 | $2,099 | $149,955 -9.8% |
| 2014 | $2,099 | $166,316 |
| 2012 | -- | $166,316 |
| 2011 | -- | $166,316 |
| 2010 | -- | $166,316 |
| 2009 | -- | $166,316 |
| 2008 | -- | $166,316 +12.2% |
| 2007 | -- | $148,170 |
| 2006 | -- | $148,170 |
| 2005 | -- | $148,170 |
| 2004 | -- | $148,170 |
| 2003 | -- | $148,170 |
Find assessor info on the county website
Monthly payment
Est. payment
Payment breakdown
Explore the cost of this home by adjusting the details. Changes won't be saved.Climate risks
Neighborhood: Riverwood
Nearby schools
Schools provided by the listing agent
- Elementary: Robinson
- Middle: Southwest
- High: Forestview
Source: Canopy MLS as distributed by MLS GRID. This data may not be complete. We recommend contacting the local school district to confirm school assignments for this home.
Similar homes
- $305,0003 bd2 ba1.3k sqft701 Peregrine Ct, Gastonia, NC 28056For Sale

 MLS ID #4425225, Allison Miller, Home And Key Realty LLC. Canopy MLS as distributed by MLS GRID
 - $309,0003 bd3 ba1.4k sqft2498 Hawk Ridge Dr, Gastonia, NC 28056For Sale
 MLS ID #4394789, CJ Nivens, Northstar Real Estate, LLC. Canopy MLS as distributed by MLS GRID
 - $399,0003 bd2 ba1.7k sqft3177 Yosemite Dr, Gastonia, NC 28056For Sale
 MLS ID #4413980, DeAnna Murphree, DSM Properties Inc. Canopy MLS as distributed by MLS GRID
 - $380,0003 bd2 ba2.1k sqft3018 Robusta Ct, Gastonia, NC 28056For Sale
 MLS ID #4413055, Cathy Young, Howard Hanna Allen Tate Gastonia. Canopy MLS as distributed by MLS GRID
 - $309,9003 bd3 ba2.1k sqft3921 Bighorn Way, Gastonia, NC 28056For SaleMLS ID #4408782, Caesar Escobar, Milemma Realty, LLC. Canopy MLS as distributed by MLS GRID
- $339,9003 bd2 ba1.7k sqft1254 Churchill Dr, Gastonia, NC 28054For SaleMLS ID #4377477, Logan Andrew, Premier South. Canopy MLS as distributed by MLS GRID
- $293,7773 bd2 ba1.2k sqft1949 Ridge Rd, Clover, SC 29710For SaleMLS ID #4396969, Helen Edwards Jackson, UPSURGE Realty. Canopy MLS as distributed by MLS GRID
- $399,0003 bd3 ba1.7k sqft359 Linsbury Ct, Gastonia, NC 28056For SaleMLS ID #4411609, Jaime Parker, Premier South. Canopy MLS as distributed by MLS GRID
- $319,9003 bd2 ba1.5k sqft4913 S New Hope Rd, Belmont, NC 28012For SaleMLS ID #4414764, Carla Howell, Coldwell Banker Carver-Pressley, Realtors. Canopy MLS as distributed by MLS GRID
- $319,9003 bd3 ba2k sqft167 Ranlo Ave, Gastonia, NC 28054For SaleMLS ID #4424883, Justin Zinn, Key Real Estate Group, LLC. Canopy MLS as distributed by MLS GRID
- $399,9003 bd3 ba2k sqft4203 Patriots Way, Gastonia, NC 28056For SaleMLS ID #4419507, John R Bolin, Howard Hanna Allen Tate Gastonia. Canopy MLS as distributed by MLS GRID
- $264,9003 bd3 ba1.6k sqft1445 Logan Patrick Ct, Gastonia, NC 28052For SaleMLS ID #4388582, Michael Johnson, Moss Realty. Canopy MLS as distributed by MLS GRID
- $300,0003 bd3 ba1.9k sqft1772 Eastway Dr, Dallas, NC 28034For SaleMLS ID #4404398, Karen Glenn, First Properties. Canopy MLS as distributed by MLS GRID
- $345,0003 bd3 ba1.8k sqft1300 Sugar Hollow Dr, Charlotte, NC 28214For SaleMLS ID #4430135, Christina Geis, Howard Hanna Allen Tate Lake Wylie. Canopy MLS as distributed by MLS GRID
- $299,9003 bd2 ba1.2k sqft86 5th St, York, SC 29745For SaleMLS ID #4417220, Amy Merrigan, Helen Adams Realty. Canopy MLS as distributed by MLS GRID
- $295,0003 bd2 ba1.3k sqft400 Brookhollow Dr, York, SC 29745For SaleMLS ID #4414021, Constance Bailes, Homeland Realty Group LLC. Canopy MLS as distributed by MLS GRID
- $315,0003 bd2 ba1.4k sqft808 Chipmeadow Ln, York, SC 29745For SaleMLS ID #4401341, Kara Winn, Rinehart Realty Corporation. Canopy MLS as distributed by MLS GRID
- $299,0003 bd3 ba1.5k sqft741 Wilderness Trail Dr, Charlotte, NC 28214For SaleMLS ID #4354037, Onika Jennings, Keller Williams Unlimited. Canopy MLS as distributed by MLS GRID
- $332,0003 bd3 ba1.6k sqft154 Reep Rd, Kings Mountain, NC 28086For SaleMLS ID #4406372, Brittany Austin, Coldwell Banker Mountain View. Canopy MLS as distributed by MLS GRID
- $310,0003 bd3 ba1.3k sqft10420 Hugue Way, Charlotte, NC 28214For SaleMLS ID #4415231, Shandreika Stephenson, Keller Williams Unlimited. Canopy MLS as distributed by MLS GRID
