PRICE DROP!
This charming home welcomes you with a warm, cozy atmosphere enhanced by thoughtful modern updates. Natural light fills the open living area, highlighting the clean lines and fresh finishes. The renovated kitchen serves as the heart of the home, offering both style and functionality for everyday living or hosting.
Three comfortable bedrooms provide flexibility for family, guests, or a home office. Both bathrooms have been tastefully updated with contemporary touches that elevate the home’s overall feel.
Step outside and you’re surrounded by 1.45 acres of peaceful land, offering privacy rarely found this close to local attractions. Whether you envision quiet mornings on the porch, weekend gatherings, or simply enjoying the serenity of your own space, this property delivers.
And with the casino just minutes away, entertainment, dining, and nightlife are always within reach — without sacrificing the tranquility of your home. Come see this beauty! It won't last long!
Active
Price cut: $5.1K (8/21)
$299,900
309 Unity Church Rd, Kings Mountain, NC 28086
3beds
1,008sqft
Single Family Residence
Built in 2006
1.45 Acres Lot
$296,600 Zestimate®
$298/sqft
$-- HOA
What's special
Thoughtful modern updatesRenovated kitchenWarm cozy atmosphereThree comfortable bedroomsWeekend gatherings
- 69 days
- 292
- 36
Zillow last checked:
Listing updated:
Listed by:
LaChelle Crosby lachelle@mcleymore.com,
Found It Homes LLC
Source: Canopy MLS as distributed by MLS GRID,MLS#: 4400273
Facts & features
Interior
Bedrooms & bathrooms
- Bedrooms: 3
- Bathrooms: 2
- Full bathrooms: 2
- Main level bedrooms: 3
Primary bedroom
- Level: Main
Bedroom s
- Level: Main
Living room
- Level: Main
Heating
- Electric
Cooling
- Central Air
Appliances
- Included: Dishwasher, Electric Cooktop, Microwave, Refrigerator
- Laundry: In Kitchen
Features
- Flooring: Vinyl
- Has basement: No
Interior area
- Total structure area: 1,008
- Total interior livable area: 1,008 sqft
- Finished area above ground: 1,008
- Finished area below ground: 0
Property
Parking
- Parking features: Driveway
- Has uncovered spaces: Yes
Features
- Levels: One
- Stories: 1
- Patio & porch: Front Porch
- Fencing: Back Yard
Lot
- Size: 1.45 Acres
- Features: Wooded
Details
- Parcel number: 207369
- Zoning: R1
- Special conditions: Standard
Construction
Type & style
- Home type: SingleFamily
- Architectural style: Arts and Crafts
- Property subtype: Single Family Residence
Materials
- Vinyl
- Foundation: Crawl Space
Condition
- New construction: No
- Year built: 2006
Utilities & green energy
- Sewer: Septic Installed
- Water: Well
Community & HOA
Community
- Subdivision: Unity Grove
Location
- Region: Kings Mountain
Financial & listing details
- Price per square foot: $298/sqft
- Tax assessed value: $222,730
- Annual tax amount: $1,590
- Date on market: 7/7/2026
- Cumulative days on market: 69 days
- Listing terms: Cash,Conventional,FHA,VA Loan
- Road surface type: Concrete
Estimated market value
$296,600
$282,000 - $311,000
$1,533/mo
Price history
| Date | Event | Price |
|---|---|---|
| 8/21/2026 | Price change | $299,900-1.7%$298/sqft |
Source:  Canopy MLS as distributed by MLS GRID #4400273 Report a problem Canopy MLS as distributed by MLS GRID #4400273 Report a problem | ||
| 8/3/2026 | Price change | $305,000-4.7%$303/sqft |
Source: Canopy MLS as distributed by MLS GRID #4400273 Report a problem | ||
| 7/15/2026 | Price change | $319,900-3.1%$317/sqft |
Source: Canopy MLS as distributed by MLS GRID #4400273 Report a problem | ||
| 7/7/2026 | Listed for sale | $330,000+94.1%$327/sqft |
Source: Canopy MLS as distributed by MLS GRID #4400273 Report a problem | ||
| 6/24/2021 | Sold | $170,000+6.3%$169/sqft |
Source: Canopy MLS as distributed by MLS GRID #3743708 Report a problem | ||
| 5/30/2021 | Pending sale | $159,900$159/sqft |
Source:  RE/MAX International #3743708 Report a problem RE/MAX International #3743708 Report a problem | ||
| 5/27/2021 | Listed for sale | $159,900+23%$159/sqft |
Source: RE/MAX International #3743708 Report a problem | ||
| 5/17/2019 | Sold | $130,000+4%$129/sqft |
Source: Public Record Report a problem | ||
| 3/22/2019 | Listed for sale | $125,000+73.6%$124/sqft |
Source: Coldwell Banker Mountain View #61937 Report a problem | ||
| 5/30/2014 | Sold | $72,000-3.9%$71/sqft |
Source: Canopy MLS as distributed by MLS GRID #2195352 Report a problem | ||
| 3/13/2014 | Pending sale | $74,900$74/sqft |
Source: Showcase Realty, LLC #2195352 Report a problem | ||
| 12/17/2013 | Price change | $74,900-13.8%$74/sqft |
Source: Showcase Realty, LLC #2195352 Report a problem | ||
| 12/4/2013 | Listed for sale | $86,900+21.7%$86/sqft |
Source: Showcase Realty, LLC #2195352 Report a problem | ||
| 7/24/2013 | Sold | $71,400-11.9%$71/sqft |
Source: Public Record Report a problem | ||
| 9/23/2011 | Sold | $81,000+44.6%$80/sqft |
Source: Public Record Report a problem | ||
| 6/21/2011 | Sold | $56,000-31.6%$56/sqft |
Source: Public Record Report a problem | ||
| 2/4/2011 | Listed for sale | $81,900+8.9%$81/sqft |
Source: Chris Patterson Realty, L.L.C. #23148 Report a problem | ||
| 7/23/2010 | Sold | $75,225-24%$75/sqft |
Source: Public Record Report a problem | ||
| 9/30/2008 | Sold | $99,000-17.7%$98/sqft |
Source: Public Record Report a problem | ||
| 1/2/2007 | Sold | $120,344$119/sqft |
Source: Public Record Report a problem | ||
Public tax history
| Year | Property taxes | Tax assessment |
|---|---|---|
| 2025 | $1,590 | $222,730 |
| 2024 | $1,590 +5% | $222,730 +2.2% |
| 2023 | $1,515 +42.2% | $218,000 +88.2% |
| 2022 | $1,066 -0.3% | $115,840 |
| 2021 | $1,069 +11.2% | $115,840 |
| 2020 | $961 -11% | $115,840 |
| 2019 | $1,081 0% | $115,840 +4.5% |
| 2018 | $1,081 | $110,873 |
| 2017 | $1,081 | $110,873 |
| 2016 | $1,081 | $110,873 -7.8% |
| 2014 | $1,081 | $120,215 |
| 2012 | -- | $120,215 |
| 2011 | -- | $120,215 |
| 2010 | -- | $120,215 |
| 2009 | -- | $120,215 |
| 2008 | -- | $120,215 +13.1% |
| 2007 | -- | $106,330 |
Find assessor info on the county website
Monthly payment
Est. payment
Payment breakdown
Explore the cost of this home by adjusting the details. Changes won't be saved.Climate risks
Neighborhood: 28086
Nearby schools
Schools provided by the listing agent
- Elementary: Chapel Grove
- Middle: Kings Mountain
- High: Kings Mountain
Source: Canopy MLS as distributed by MLS GRID. This data may not be complete. We recommend contacting the local school district to confirm school assignments for this home.
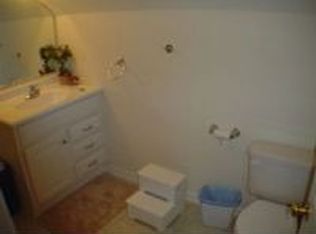
- $353,0004 bd2 ba1.9k sqft313 Unity Church Rd, Kings Mtn, NC 28086Off Market
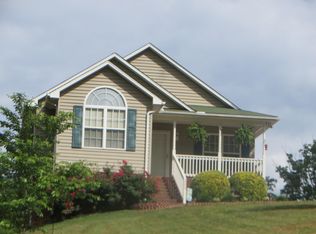
- $295,1003 bd2 ba1.1k sqft305 Unity Church Rd, Kings Mountain, NC 28086Off Market
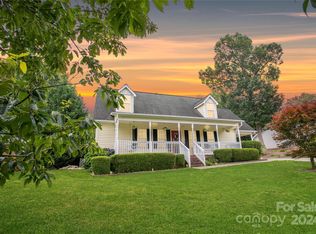
- $345,0003 bd3 ba2k sqft313 Unity Church Rd, Kings Mountain, NC 28086Sold
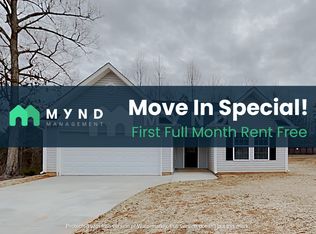
- $321,1003 bd2 ba1.2k sqft317 Unity Church Rd, Kings Mountain, NC 28086Off Market
Similar homes
- $290,0003 bd2 ba1.2k sqft5408 Mallard Ln, Gastonia, NC 28052For Sale

 MLS ID #4409134, Jessica Ward, Howard Hanna Allen Tate Lake Wylie. Canopy MLS as distributed by MLS GRID
 - $289,9003 bd2 ba1k sqft308 Llewellyn St, Belmont, NC 28012For Sale
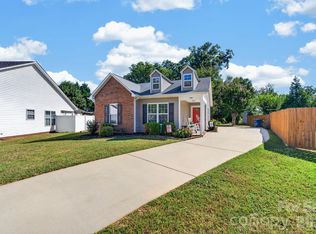 MLS ID #4422329, Lynette McClendon, NorthGroup Real Estate LLC. Canopy MLS as distributed by MLS GRID
 - $243,0003 bd2 ba1.3k sqft409 Baker St, Kings Mountain, NC 28086For Sale
 MLS ID #4408668, Mishella Bastianson, Lake Norman Realty, Inc.. Canopy MLS as distributed by MLS GRID
 - $259,0003 bd2 ba1.4k sqft815 Katherine Ave, Kings Mountain, NC 28086For Sale
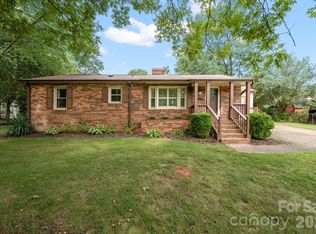 MLS ID #4417510, Yetta Taylor, Signified Properties LLC. Canopy MLS as distributed by MLS GRID
 - $289,0003 bd2 ba1.2k sqft1007 Field Swallow Way, Clover, SC 29710For SaleMLS ID #4412701, Jean Gettys, Henderson Properties. Canopy MLS as distributed by MLS GRID
- $278,0003 bd2 ba1.3k sqft223 Frank Burns Way, Kings Mountain, NC 28086For SaleMLS ID #4419139, Alex Dixon, AD Realty Partners, LLC. Canopy MLS as distributed by MLS GRID
- $297,7773 bd2 ba1.2k sqft1949 Ridge Rd, Clover, SC 29710For SaleMLS ID #4396969, Helen Edwards Jackson, UPSURGE Realty. Canopy MLS as distributed by MLS GRID
- $315,0003 bd2 ba1.5k sqft2754 Stockwood Dr, Gastonia, NC 28056For SaleMLS ID #4397822, Sara DeCamps, Stone Realty Group. Canopy MLS as distributed by MLS GRID
- $299,0003 bd2 ba1.2k sqft2693 Salem Church Rd, Lincolnton, NC 28092For SaleMLS ID #4395437, Roxy Kraemer, Coldwell Banker Realty. Canopy MLS as distributed by MLS GRID
- $284,9993 bd2 ba1.4k sqft4209 Heatherstone Dr, Gastonia, NC 28056For SaleMLS ID #4419168, Mariajhose Valladares Hernandez, The Dream Realty Collective LLC. Canopy MLS as distributed by MLS GRID
- $269,9003 bd2 ba1.3k sqft1619 Rhyne Carter Rd, Gastonia, NC 28054For SaleMLS ID #4422724, Kelly Rushmann, Redfin Corporation. Canopy MLS as distributed by MLS GRID
- $329,9003 bd2 ba1.5k sqft360 Sparkleberry Ln, York, SC 29745For SaleMLS ID #4407105, Shannon Cooke, Bloom Realty. Canopy MLS as distributed by MLS GRID
- $259,9003 bd2 ba1.2k sqft3907 Little Mountain Rd, Gastonia, NC 28056For SaleMLS ID #4406918, Robert McClure Jr, McClure Group Realty LLC. Canopy MLS as distributed by MLS GRID
- $310,0003 bd2 ba1.3k sqft3306 Brighton Dr, Gastonia, NC 28052For SaleMLS ID #4399295, Frankie Gonzalez, Gonzalez Realty. Canopy MLS as distributed by MLS GRID
- $315,0003 bd3 ba1.4k sqft2498 Hawk Ridge Dr, Gastonia, NC 28056For SaleMLS ID #4394789, CJ Nivens, Northstar Real Estate, LLC. Canopy MLS as distributed by MLS GRID
- $229,9003 bd1 ba946 sqft327 Marys Grove Church Rd, Kings Mountain, NC 28086For SaleMLS ID #4410145, Angela Shuda, Premier South. Canopy MLS as distributed by MLS GRID
- $205,0002 bd1 ba960 sqft308 N Carpenter St, Kings Mountain, NC 28086For SaleMLS ID #4393914, Millie Medina, Better Homes and Garden Real Estate Paracle. Canopy MLS as distributed by MLS GRID
- $289,9003 bd2 ba1.3k sqft115 Arc St, Bessemer City, NC 28016For SaleMLS ID #4398207, Ben Roper, Coldwell Banker Mountain View. Canopy MLS as distributed by MLS GRID
- $315,0003 bd2 ba1.2k sqft86 5th St, York, SC 29745For SaleMLS ID #4417220, Amy Merrigan, Helen Adams Realty. Canopy MLS as distributed by MLS GRID
- $295,0003 bd2 ba1.3k sqft400 Brookhollow Dr, York, SC 29745For SaleMLS ID #4414021, Constance Bailes, Homeland Realty Group LLC. Canopy MLS as distributed by MLS GRID
