Welcome to 360 Sparkleberry Lane! Situated on just over an acre, this beautifully updated 3-bedroom, 2-bath home offers modern finishes and move-in-ready convenience. The open eat-in kitchen features granite countertops, a tile backsplash, stainless steel appliances, and soft-close cabinetry, creating a stylish and functional space for everyday living. The spacious lot provides plenty of room for outdoor enjoyment while offering a peaceful setting. Don't miss the opportunity to own this thoughtfully renovated home with quality updates throughout. Schedule your showing today!
Active
$329,900
360 Sparkleberry Ln, York, SC 29745
3beds
1,512sqft
Modular
Built in 2006
1.06 Acres Lot
$326,100 Zestimate®
$218/sqft
$-- HOA
What's special
Modern finishesPeaceful settingOpen eat-in kitchenSpacious lotStainless steel appliancesTile backsplashGranite countertops
- 81 days
- 238
- 27
Zillow last checked:
Listing updated:
Listed by:
Shannon Cooke shannoncookerealtor@gmail.com,
Bloom Realty,
Chanel Wilson,
Bloom Realty
Source: Canopy MLS as distributed by MLS GRID,MLS#: 4407105
Facts & features
Interior
Bedrooms & bathrooms
- Bedrooms: 3
- Bathrooms: 2
- Full bathrooms: 2
- Main level bedrooms: 3
Primary bedroom
- Level: Main
Heating
- Heat Pump
Cooling
- Central Air
Appliances
- Included: Electric Range, Electric Water Heater, Exhaust Fan, Microwave
- Laundry: Electric Dryer Hookup, Main Level, Washer Hookup
Features
- Attic Other, Soaking Tub, Open Floorplan, Pantry, Walk-In Closet(s)
- Flooring: Carpet, Tile, Laminate
- Has basement: No
- Attic: Other
Interior area
- Total structure area: 1,512
- Total interior livable area: 1,512 sqft
- Finished area above ground: 1,512
- Finished area below ground: 0
Property
Parking
- Parking features: Driveway
- Has uncovered spaces: Yes
Features
- Levels: One
- Stories: 1
- Patio & porch: Front Porch
Lot
- Size: 1.06 Acres
- Features: Cul-De-Sac, Private
Details
- Parcel number: 2900000067
- Zoning: RC-I
- Special conditions: Standard
Construction
Type & style
- Home type: SingleFamily
- Property subtype: Modular
Materials
- Vinyl
- Foundation: Crawl Space
Condition
- New construction: No
- Year built: 2006
Utilities & green energy
- Sewer: Septic Installed
- Water: Well
- Utilities for property: Cable Available, Electricity Connected
Community & HOA
Community
- Security: Smoke Detector(s)
- Subdivision: none
Location
- Region: York
Financial & listing details
- Price per square foot: $218/sqft
- Tax assessed value: $290,400
- Annual tax amount: $2,005
- Date on market: 7/24/2026
- Cumulative days on market: 81 days
- Electric utility on property: Yes
- Road surface type: Gravel
Estimated market value
$326,100
$310,000 - $342,000
$2,030/mo
Price history
| Date | Event | Price |
|---|---|---|
| 7/24/2026 | Listed for sale | $329,900+8.2%$218/sqft |
Source:  Canopy MLS as distributed by MLS GRID #4407105 Report a problem Canopy MLS as distributed by MLS GRID #4407105 Report a problem | ||
| 8/26/2024 | Sold | $305,000$202/sqft |
Source: Canopy MLS as distributed by MLS GRID #4158348 Report a problem | ||
| 7/7/2024 | Listed for sale | $305,000+148%$202/sqft |
Source: Canopy MLS as distributed by MLS GRID #4158348 Report a problem | ||
| 4/28/2023 | Sold | $123,000+80.9%$81/sqft |
Source: Public Record Report a problem | ||
| 7/25/2008 | Sold | $68,000-32%$45/sqft |
Source: Public Record Report a problem | ||
| 2/27/2008 | Sold | $100,000$66/sqft |
Source: Public Record Report a problem | ||
Public tax history
| Year | Property taxes | Tax assessment |
|---|---|---|
| 2025 | $2,005 +156.6% | $11,616 +66% |
| 2024 | $781 -74.4% | $6,998 -2.9% |
| 2023 | $3,055 +4.1% | $7,210 |
| 2022 | $2,936 +73.9% | $7,210 |
| 2021 | $1,689 | $7,210 |
| 2020 | -- | $7,210 +15% |
| 2019 | -- | $6,270 |
| 2018 | -- | $6,270 +50% |
| 2017 | $708 | $4,180 |
| 2016 | $708 | $4,180 |
| 2014 | $708 | $4,180 -11.4% |
| 2013 | $708 | $4,720 |
| 2012 | -- | $4,720 -4.1% |
| 2010 | -- | $4,920 |
| 2009 | -- | $4,920 |
| 2008 | -- | $4,920 -23% |
| 2007 | -- | $6,390 +280.4% |
| 2006 | -- | $1,680 |
Find assessor info on the county website
Monthly payment
Est. payment
Payment breakdown
Explore the cost of this home by adjusting the details. Changes won't be saved.Climate risks
Neighborhood: 29745
Nearby schools
Schools provided by the listing agent
- Elementary: Cottonbelt
- Middle: York Intermediate
- High: York Comprehensive
Source: Canopy MLS as distributed by MLS GRID. This data may not be complete. We recommend contacting the local school district to confirm school assignments for this home.
Similar homes
- $299,9003 bd2 ba1.2k sqft86 5th St, York, SC 29745For Sale

 MLS ID #4417220, Amy Merrigan, Helen Adams Realty. Canopy MLS as distributed by MLS GRID
 - $314,9003 bd2 ba1.5k sqft208 Barron Park, York, SC 29745For Sale
 MLS ID #4418344, Kathryn Linn, Premier South. Canopy MLS as distributed by MLS GRID
 - $425,0003 bd2 ba1.9k sqft447 Partridge Pl, York, SC 29745For Sale
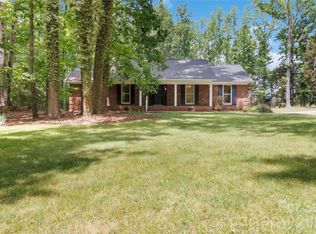 MLS ID #4378725, Sherry Miller Jernigan, Howard Hanna Allen Tate Rock Hill. Canopy MLS as distributed by MLS GRID
 - $329,9004 bd3 ba1.9k sqft2137 Redstone Dr, York, SC 29745For Sale
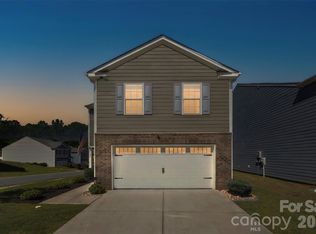 MLS ID #4425005, Nathan Moss, Dickson & Associates Realtors. Canopy MLS as distributed by MLS GRID
 - $313,9003 bd3 ba1.7k sqft461 Brannon Meadows Dr, York, SC 29745For SaleMLS ID #4357739, Chad Finch, Real Broker, LLC. Canopy MLS as distributed by MLS GRID
- $368,0003 bd2 ba1.4k sqft208 Victoria Cir, York, SC 29745For SaleMLS ID #4381386, Lynne Comer, Howard Hanna Allen Tate Rock Hill. Canopy MLS as distributed by MLS GRID
- $289,9003 bd2 ba1.3k sqft302 Hunter St, York, SC 29745New ConstructionMLS ID #4405475, Tyler DiPretoro, Fathom Realty NC LLC. Canopy MLS as distributed by MLS GRID
- $420,0003 bd2 ba1.7k sqft918 Tirzah Rd, York, SC 29745For SaleMLS ID #4407415, Michael Henson, Helen Adams Realty. Canopy MLS as distributed by MLS GRID
- $320,0003 bd2 ba1.8k sqft2322 Cyrus Dr, Clover, SC 29710For SaleMLS ID #4402503, Don Gomez, C-A-RE Realty. Canopy MLS as distributed by MLS GRID
- $419,9003 bd2 ba1.8k sqft832 Old Cedar Cir, York, SC 29745For SaleMLS ID #4407184, Bryan Killian, Piedmont Carolinas Realty, Inc.. Canopy MLS as distributed by MLS GRID
- $309,9003 bd3 ba1.6k sqft2220 Pinnacle View Dr, Kings Mountain, NC 28086For SaleMLS ID #4378422, Darryl Wilson, Keller Williams Ballantyne Area. Canopy MLS as distributed by MLS GRID
- $350,0003 bd2 ba1.6k sqft1732 Forest Lake Dr, Rock Hill, SC 29732For SaleMLS ID #4423359, Don Gomez, C-A-RE Realty. Canopy MLS as distributed by MLS GRID
- $325,0003 bd2 ba1.4k sqft109 Colonial Dr, Kings Mountain, NC 28086For SaleMLS ID #4430231, Anca Maga, Howard Hanna Allen Tate Gastonia. Canopy MLS as distributed by MLS GRID
- $344,9003 bd2 ba1.5k sqft1650 Forest Lake Dr, Rock Hill, SC 29732For SaleMLS ID #4384321, Troy Reeves, Reeves Realty & Associates. Canopy MLS as distributed by MLS GRID
- $340,0003 bd2 ba1.3k sqft210 Pinewood Ln, Rock Hill, SC 29730For SaleMLS ID #4410773, Nicole Gavigan, Keller Williams Ballantyne Area. Canopy MLS as distributed by MLS GRID
- $299,9003 bd2 ba1k sqft309 Unity Church Rd, Kings Mountain, NC 28086For SaleMLS ID #4400273, LaChelle Crosby, Found It Homes LLC. Canopy MLS as distributed by MLS GRID
- $315,0004 bd3 ba2.1k sqft342 Court House Ave, York, SC 29745For SaleMLS ID #4366711, Mikael McDaniel, Keller Williams Connected. Canopy MLS as distributed by MLS GRID
- $341,0003 bd3 ba1.9k sqft2006 Capstone Ct #96, Rock Hill, SC 29732For SaleMLS ID #4429608, Tracy MacDonald, Rinehart Realty Corporation. Canopy MLS as distributed by MLS GRID
- $345,0003 bd3 ba2.2k sqft5763 S Highway 97 Rd, Hickory Grove, SC 29717For SaleMLS ID #4372634, Kim Bigach, Keller Williams Connected. Canopy MLS as distributed by MLS GRID
- $330,0003 bd2 ba1.7k sqft1620 Windyrush Ln, Gastonia, NC 28054For SaleMLS ID #4395424, Michelle Andrews, Fortuno Investments LLC. Canopy MLS as distributed by MLS GRID
