Lovely countryside ranch home nestled on 1.20 acres in a growing yet tucked away setting. Enjoy a covered front porch—perfect for rocking chairs and morning coffee—overlooking a beautiful, landscaped lot with blooming trees. Step outside to a large deck and a level, fenced backyard offering privacy and mature trees along the property line.
Inside, the spacious great room features a cozy gas log fireplace. The updated kitchen offers beautiful tile backsplash and gas stove with vented hood and opens to a bright dining area. The electrical outlets are tucked under the upper cabinets so they won't distract from the tile. Large bedrooms include a well-appointed primary suite with a private bath, double vanities, and walk-in closet. You’ll also love the large laundry room with built-in cabinets and utility sink.
With peaceful country surroundings yet close to shopping and everyday amenities, this home is a true must-see. Additional highlights include a 2-car side-load garage and an extra, detached carport.
Roof replaced - 2025; Water Heater replaced - 2024; Windows installed - 2023; Septic field lines replaced by previous owner in April 2021
Active
$425,000
918 Tirzah Rd, York, SC 29745
3beds
1,708sqft
Single Family Residence
Built in 1993
1.2 Acres Lot
$-- Zestimate®
$249/sqft
$-- HOA
What's special
Cozy gas log fireplaceExtra detached carportLarge deckUpdated kitchenSpacious great roomBeautiful tile backsplashLarge bedrooms
- 57 days
- 671
- 57
Likely to sell faster than
Zillow last checked:
Listing updated:
Listed by:
Michael Henson mike@helenadamsrealty.com,
Helen Adams Realty
Source: Canopy MLS as distributed by MLS GRID,MLS#: 4407415
Facts & features
Interior
Bedrooms & bathrooms
- Bedrooms: 3
- Bathrooms: 2
- Full bathrooms: 2
- Main level bedrooms: 3
Primary bedroom
- Level: Main
Bedroom s
- Level: Main
Bedroom s
- Level: Main
Bathroom full
- Level: Main
Bathroom full
- Level: Main
Dining area
- Level: Main
Kitchen
- Level: Main
Laundry
- Level: Main
Living room
- Level: Main
Heating
- Central
Cooling
- Central Air
Appliances
- Included: Dishwasher, Disposal, Electric Water Heater, Exhaust Hood, Gas Cooktop, Gas Oven, Refrigerator
- Laundry: Electric Dryer Hookup, Inside, Laundry Room, Main Level, Washer Hookup
Features
- Open Floorplan, Walk-In Closet(s)
- Flooring: Carpet, Vinyl
- Windows: Insulated Windows
- Has basement: No
- Fireplace features: Gas, Gas Log, Living Room
Interior area
- Total structure area: 1,708
- Total interior livable area: 1,708 sqft
- Finished area above ground: 1,708
- Finished area below ground: 0
Video & virtual tour
Property
Parking
- Total spaces: 3
- Parking features: Detached Carport, Driveway, Attached Garage, Garage Faces Side, Garage on Main Level
- Attached garage spaces: 2
- Carport spaces: 1
- Covered spaces: 3
- Has uncovered spaces: Yes
Features
- Levels: One
- Stories: 1
- Patio & porch: Deck, Porch
- Fencing: Back Yard
Lot
- Size: 1.2 Acres
- Features: Level
Details
- Parcel number: 4990000152
- Zoning: RUD
- Special conditions: Standard
Construction
Type & style
- Home type: SingleFamily
- Architectural style: Ranch
- Property subtype: Single Family Residence
Materials
- Brick Partial, Vinyl
- Foundation: Crawl Space
Condition
- New construction: No
- Year built: 1993
Utilities & green energy
- Sewer: Septic Installed
- Water: Well
- Utilities for property: Cable Connected, Electricity Connected, Wired Internet Available
Community & HOA
Community
- Subdivision: None
Location
- Region: York
Financial & listing details
- Price per square foot: $249/sqft
- Tax assessed value: $338,101
- Annual tax amount: $2,402
- Date on market: 7/24/2026
- Cumulative days on market: 57 days
- Listing terms: Cash,Conventional,FHA,VA Loan
- Electric utility on property: Yes
- Road surface type: Concrete, Paved
Estimated market value
Not available
Estimated sales range
Not available
Not available
Price history
| Date | Event | Price |
|---|---|---|
| 7/24/2026 | Listed for sale | $425,000+39.3%$249/sqft |
Source:  Canopy MLS as distributed by MLS GRID #4407415 Report a problem Canopy MLS as distributed by MLS GRID #4407415 Report a problem | ||
| 5/20/2021 | Sold | $305,000+7%$179/sqft |
Source: Canopy MLS as distributed by MLS GRID #3720356 Report a problem | ||
| 3/28/2021 | Pending sale | $285,000$167/sqft |
Source:  Keller Williams #3720356 Report a problem Keller Williams #3720356 Report a problem | ||
| 3/27/2021 | Contingent | $285,000$167/sqft |
Source: Canopy MLS as distributed by MLS GRID #3720356 Report a problem | ||
| 3/24/2021 | Listed for sale | $285,000+148%$167/sqft |
Source: Canopy MLS as distributed by MLS GRID #3720356 Report a problem | ||
| 1/31/2012 | Sold | $114,900$67/sqft |
Source: Canopy MLS as distributed by MLS GRID #2044605 Report a problem | ||
| 10/11/2011 | Price change | $114,900-4.2%$67/sqft |
Source: Erica Homes, LLC #Carise.Worthy@S Report a problem | ||
| 9/23/2011 | Listed for sale | $119,900-17%$70/sqft |
Source: Erica Homes, LLC #Carise.Worthy@S Report a problem | ||
| 3/3/2004 | Sold | $144,500$85/sqft |
Source: Public Record Report a problem | ||
Public tax history
| Year | Property taxes | Tax assessment |
|---|---|---|
| 2025 | $2,402 +18.7% | $13,524 +15% |
| 2024 | $2,024 -2% | $11,760 |
| 2023 | $2,066 -0.3% | $11,760 |
| 2022 | $2,072 +21% | $11,760 +107.8% |
| 2021 | $1,713 | $5,658 |
| 2020 | -- | $5,658 +15% |
| 2019 | -- | $4,920 |
| 2018 | -- | $4,920 |
| 2017 | $798 | $4,920 |
| 2016 | $798 | $4,920 |
| 2014 | $798 | $4,920 -5.4% |
| 2013 | $798 | $5,200 |
| 2012 | -- | $5,200 +5.3% |
| 2010 | -- | $4,940 |
| 2009 | -- | $4,940 |
| 2008 | -- | $4,940 |
| 2007 | -- | $4,940 |
| 2006 | -- | $4,940 +7.4% |
| 2005 | -- | $4,600 |
| 2004 | -- | $4,600 |
| 2003 | -- | $4,600 |
| 2002 | -- | $4,600 |
| 2001 | -- | $4,600 +16.2% |
| 2000 | -- | $3,960 |
Find assessor info on the county website
Monthly payment
Est. payment
Payment breakdown
Explore the cost of this home by adjusting the details. Changes won't be saved.Climate risks
Neighborhood: 29745
Nearby schools
Schools provided by the listing agent
- Elementary: Hunter Street
- Middle: York
- High: York Comprehensive
Source: Canopy MLS as distributed by MLS GRID. This data may not be complete. We recommend contacting the local school district to confirm school assignments for this home.
Similar homes
- $419,9003 bd2 ba1.8k sqft832 Old Cedar Cir, York, SC 29745For Sale

 MLS ID #4407184, Bryan Killian, Piedmont Carolinas Realty, Inc.. Canopy MLS as distributed by MLS GRID
 - $425,0003 bd2 ba1.9k sqft447 Partridge Pl, York, SC 29745For Sale
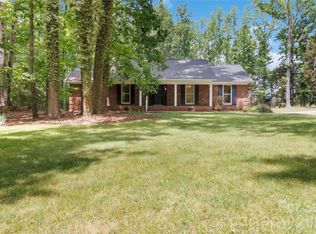 MLS ID #4378725, Sherry Miller Jernigan, Howard Hanna Allen Tate Rock Hill. Canopy MLS as distributed by MLS GRID
 - $525,0003 bd2 ba2.1k sqft312 Tradewinds Ln, York, SC 29745For Sale
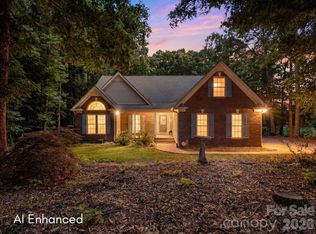 MLS ID #4388342, Jay White, Keller Williams Ballantyne Area. Canopy MLS as distributed by MLS GRID
 - $415,0004 bd2 ba2.1k sqft4668 Windfield Ct, Rock Hill, SC 29732For Sale
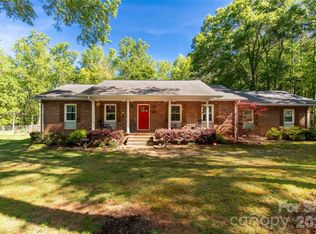 MLS ID #4368498, Gail Vincent, NorthGroup Real Estate LLC. Canopy MLS as distributed by MLS GRID
 - $429,9004 bd3 ba2k sqft5381 Woodside Dr, Rock Hill, SC 29732For SaleMLS ID #4398063, Samantha Kerr, EXP Realty LLC Ballantyne. Canopy MLS as distributed by MLS GRID
- $432,9003 bd3 ba2.1k sqft3470 Victorian Hls #32, Richburg, SC 29729For SaleMLS ID #4425576, Tammy Tyree, Rinehart Realty Corporation. Canopy MLS as distributed by MLS GRID
- $315,0003 bd2 ba1.4k sqft808 Chipmeadow Ln, York, SC 29745For SaleMLS ID #4401341, Kara Winn, Rinehart Realty Corporation. Canopy MLS as distributed by MLS GRID
- $324,0003 bd2 ba1.5k sqft510 Roberts Ave, York, SC 29745For SaleMLS ID #4396414, Marie Moss, Southern Nest Realty Inc. Canopy MLS as distributed by MLS GRID
- $368,0003 bd2 ba1.4k sqft208 Victoria Cir, York, SC 29745For SaleMLS ID #4381386, Lynne Comer, Howard Hanna Allen Tate Rock Hill. Canopy MLS as distributed by MLS GRID
- $295,0003 bd2 ba1.3k sqft400 Brookhollow Dr, York, SC 29745For SaleMLS ID #4414021, Constance Bailes, Homeland Realty Group LLC. Canopy MLS as distributed by MLS GRID
- $320,0003 bd2 ba1.5k sqft208 Barron Park, York, SC 29745For SaleMLS ID #4418344, Kathryn Linn, Premier South. Canopy MLS as distributed by MLS GRID
- $350,0003 bd2 ba1.6k sqft1732 Forest Lake Dr, Rock Hill, SC 29732For SaleMLS ID #4423359, Don Gomez, C-A-RE Realty. Canopy MLS as distributed by MLS GRID
- $299,9003 bd2 ba1.2k sqft86 5th St, York, SC 29745For SaleMLS ID #4417220, Amy Merrigan, Helen Adams Realty. Canopy MLS as distributed by MLS GRID
- $395,0003 bd3 ba1.7k sqft508 Sugar Tree Dr, Rock Hill, SC 29732For SaleMLS ID #4406046, Lauren Butler, Keller Williams Connected. Canopy MLS as distributed by MLS GRID
- $380,0003 bd2 ba1.7k sqft1819 Lumpkin Cir, Rock Hill, SC 29732For SaleMLS ID #4411491, Mike Morrell, Keller Williams Connected. Canopy MLS as distributed by MLS GRID
- $385,0003 bd3 ba1.7k sqft1523 Merrie Meadow Ct, Rock Hill, SC 29732For SaleMLS ID #4410416, Ronny Mino, Mino Realty LLC. Canopy MLS as distributed by MLS GRID
- $433,5003 bd2 ba1.9k sqft1405 Colony Rd, Rock Hill, SC 29730For SaleMLS ID #4386794, Lindsey Kendrick, Lake & Town Realty. Canopy MLS as distributed by MLS GRID
- $440,0004 bd3 ba2k sqft1210 Bridge Knot Ct, Rock Hill, SC 29732For SaleMLS ID #4420408, Mary Holland, COMPASS. Canopy MLS as distributed by MLS GRID
- $419,0003 bd2 ba1.6k sqft131 Spratt St, Fort Mill, SC 29715For SaleMLS ID #4417608, Ashleigh Boward, Stephen Cooley Real Estate. Canopy MLS as distributed by MLS GRID
- $384,9994 bd3 ba1.8k sqft277 Westerwood Dr, Rock Hill, SC 29732For SaleMLS ID #4392091, Genya Helms, Dickens Mitchener & Associates Inc. Canopy MLS as distributed by MLS GRID
