Welcome to 5381 Woodside Drive, where modern updates meet the charm of one of Rock Hill's most desirable established neighborhoods. Nestled on .87 acres in River Pines, this beautifully renovated tri-level home offers 4 bedrooms, 3 full bathrooms, and 2,066 square feet of thoughtfully designed living space.
Completely renovated in 2025, this move-in-ready home features new flooring, fresh paint, new windows, a new roof, new HVAC system, new septic system, new countertops, new appliances, a new electrical panel, vapor barrier, sump pump, and professional landscaping—giving buyers peace of mind for years to come.
The bright, updated kitchen opens to a cozy den, creating the perfect space for everyday living and entertaining. Upstairs, you'll find three bedrooms and two full bathrooms, including a private primary suite with its own ensuite bath. The lower level offers a spacious family room with a wood-burning fireplace, walkout access to the patio, an additional bedroom, and a full bathroom—ideal for guests, a home office, or multi-generational living.
Outside, enjoy the privacy and flexibility with plenty of room to entertain, garden, play, or simply relax. Located in the established River Pines community, you'll love the peaceful setting while being just minutes from Lake Wylie Park, shopping, dining, and all that Rock Hill has to offer.
Don't miss this rare opportunity to own a fully renovated home on a spacious homesite in an exceptional location!
Active
$439,900
5381 Woodside Dr, Rock Hill, SC 29732
4beds
2,065sqft
:
Get pre-qualified$2,647/mo
Single Family Residence
Built in 1974
0.87 Acres Lot
$429,200 Zestimate®
$213/sqft
$-- HOA
What's special
Peaceful settingNew roofProfessional landscapingNew countertopsSpacious homesiteNew windowsFresh paint
- 16 days |
- 842 |
- 34 |
Likely to sell faster than
Zillow last checked:
Listing updated:
Listed by:
Samantha Kerr 980-522-3975,
EXP Realty LLC Ballantyne
Source: Canopy MLS as distributed by MLS GRID,MLS#: 4398063
Facts & features
Interior
Bedrooms & bathrooms
- Bedrooms: 4
- Bathrooms: 3
- Full bathrooms: 3
Primary bedroom
- Level: Upper
Bedroom s
- Level: Upper
Bedroom s
- Level: Upper
Bedroom s
- Level: Lower
Bathroom full
- Level: Lower
Dining area
- Level: Main
Dining room
- Level: Main
Kitchen
- Level: Main
Laundry
- Level: Lower
Living room
- Level: Lower
Heating
- Heat Pump
Cooling
- Electric, Heat Pump
Appliances
- Included: Dishwasher, Electric Cooktop, Electric Oven, Electric Water Heater
- Laundry: Electric Dryer Hookup, Washer Hookup
Features
- Has basement: No
- Attic: Pull Down Stairs
- Fireplace features: Family Room
Interior area
- Total structure area: 2,065
- Total interior livable area: 2,065 sqft
- Finished area above ground: 1,356
- Finished area below ground: 0
Property
Parking
- Total spaces: 8
- Parking features: Driveway, Attached Garage, Garage Faces Side, Garage on Main Level
- Attached garage spaces: 2
- Uncovered spaces: 6
Features
- Levels: Tri-Level
- Exterior features: Fire Pit
Lot
- Size: 0.87 Acres
Details
- Parcel number: 5470000093
- Zoning: RC-I
- Special conditions: Standard
Construction
Type & style
- Home type: SingleFamily
- Property subtype: Single Family Residence
Materials
- Brick Partial, Vinyl
- Foundation: Crawl Space
Condition
- New construction: No
- Year built: 1974
Utilities & green energy
- Sewer: Septic Installed
- Water: County Water
- Utilities for property: Cable Available, Cable Connected, Electricity Connected, Wired Internet Available
Community & HOA
Community
- Subdivision: River Pines
Location
- Region: Rock Hill
Financial & listing details
- Price per square foot: $213/sqft
- Tax assessed value: $303,700
- Annual tax amount: $800
- Date on market: 7/18/2026
- Cumulative days on market: 15 days
- Listing terms: Cash,Conventional,FHA,VA Loan
- Electric utility on property: Yes
- Road surface type: Concrete, Paved
Estimated market value
$429,200
$408,000 - $451,000
$2,601/mo
Price history
| Date | Event | Price |
|---|---|---|
| 7/18/2026 | Listed for sale | $439,900+8.1%$213/sqft |
Source:  Canopy MLS as distributed by MLS GRID #4398063 Report a problem Canopy MLS as distributed by MLS GRID #4398063 Report a problem | ||
| 12/30/2025 | Sold | $407,000-1.9%$197/sqft |
Source: Canopy MLS as distributed by MLS GRID #4310065 Report a problem | ||
| 10/8/2025 | Listed for sale | $415,000+361.1%$201/sqft |
Source: Canopy MLS as distributed by MLS GRID #4310065 Report a problem | ||
| 1/29/2025 | Sold | $90,000$44/sqft |
Source: Public Record Report a problem | ||
Public tax history
| Year | Property taxes | Tax assessment |
|---|---|---|
| 2025 | $800 +18.2% | $7,856 +15% |
| 2024 | $677 -2.5% | $6,831 |
| 2023 | $694 -0.3% | $6,831 |
| 2022 | $697 -57% | $6,831 |
| 2021 | $1,622 | $6,831 |
| 2020 | -- | $6,831 +15% |
| 2019 | -- | $5,940 |
| 2018 | -- | $5,940 |
| 2017 | $487 | $5,940 |
| 2016 | $487 | $5,940 |
| 2014 | $487 | $5,940 +2.1% |
| 2013 | $487 | $5,820 |
| 2012 | -- | $5,820 +8.6% |
| 2010 | -- | $5,360 |
| 2009 | -- | $5,360 |
| 2008 | -- | $5,360 |
| 2007 | -- | $5,360 |
| 2006 | -- | $5,360 +22.4% |
| 2005 | -- | $4,380 |
| 2004 | -- | $4,380 |
| 2003 | -- | $4,380 |
| 2002 | -- | $4,380 |
| 2001 | -- | $4,380 +11.7% |
| 2000 | -- | $3,920 |
Find assessor info on the county website
Monthly payment
Est. payment
Payment breakdown
Explore the cost of this home by adjusting the details. Changes won't be saved.Climate risks
Neighborhood: 29732
Nearby schools
GreatSchools rating
- 8/10Mount Gallant Elementary SchoolGrades: K-5Distance: 1.6 mi
- 6/10Dutchman Creek Middle SchoolGrades: 6-8Distance: 1.4 mi
- 6/10Northwestern High SchoolGrades: 9-12Distance: 4.2 mi
Schools provided by the listing agent
- Elementary: Mount Gallant
- Middle: Dutchman Creek
- High: Northwestern
Source: Canopy MLS as distributed by MLS GRID. This data may not be complete. We recommend contacting the local school district to confirm school assignments for this home.
- $340,600-- bd2 ba1.8k sqft5378 Mount Gallant Rd, Rock Hill, SC 29732Off Market
- $335,9003 bd2 ba1.6k sqft5393 Woodside Dr, Rock Hill, SC 29732Off Market
- $305,0003 bd2 ba1.9k sqft5373 Woodside Dr, Rock Hill, SC 29732Sold
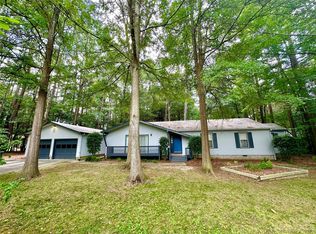
- $369,0003 bd3 ba1.8k sqft5380 Woodside Dr, Rock Hill, SC 29732Sold
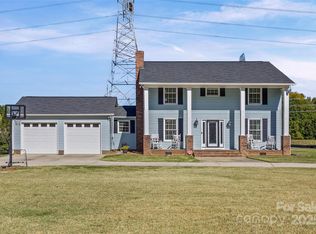
- $307,800-- bd2 ba1.4k sqft5368 Mount Gallant Rd, Rock Hill, SC 29732Off Market
- $339,7004 bd3 ba1.7k sqft5388 Mount Gallant Rd, Rock Hill, SC 29732Off Market
- $455,200-- bd2 ba2.5k sqft5392 Woodside Dr, Rock Hill, SC 29732Off Market
- $386,700-- bd2 ba1.9k sqft5372 Woodside Dr, Rock Hill, SC 29732Off Market
A local agent can set up tours, give advice and negotiate with sellers.
Similar homes
- $425,9004 bd3 ba2k sqft3065 Devonshire Dr, Rock Hill, SC 29732For Sale
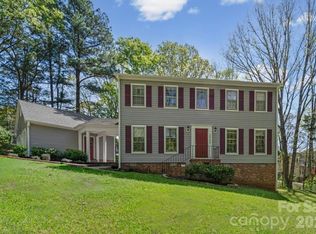
 MLS ID #4364433, Randy Ligon, The Ligon Company. Canopy MLS as distributed by MLS GRID
 - $399,9004 bd3 ba2.4k sqft4585 Karwood Dr, Rock Hill, SC 29732For Sale
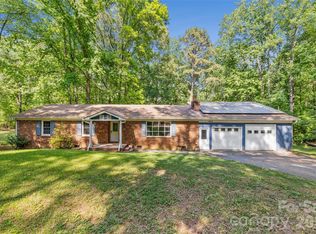 MLS ID #4374665, Brooke Deese, Rinehart Realty Corporation. Canopy MLS as distributed by MLS GRID
 - $415,0004 bd3 ba1.8k sqft277 Westerwood Dr, Rock Hill, SC 29732For Sale
 MLS ID #4392091, Genya Helms, Dickens Mitchener & Associates Inc. Canopy MLS as distributed by MLS GRID
 - $429,9003 bd2 ba1.8k sqft832 Old Cedar Cir, York, SC 29745For Sale
 MLS ID #4407184, Bryan Killian, Piedmont Carolinas Realty, Inc.. Canopy MLS as distributed by MLS GRID
 - $479,9003 bd3 ba1.9k sqft1617 The Xing, Rock Hill, SC 29732For SaleMLS ID #4400490, Caroline Grant, Real Broker, LLC. Canopy MLS as distributed by MLS GRID
- $425,0003 bd2 ba1.7k sqft918 Tirzah Rd, York, SC 29745For SaleMLS ID #4407415, Michael Henson, Helen Adams Realty. Canopy MLS as distributed by MLS GRID
- $525,0004 bd3 ba2.7k sqft1217 Ebinport Rd, Rock Hill, SC 29732For SaleMLS ID #4404441, Dena Espinoza, Jeff Cook Real Estate LPT Realty. Canopy MLS as distributed by MLS GRID
- $509,9003 bd3 ba2.4k sqft1347 Meadow Lakes Rd, Rock Hill, SC 29732For SaleMLS ID #4344325, Jennifer Ramirez, Real Broker, LLC. Canopy MLS as distributed by MLS GRID
- $420,0004 bd3 ba2k sqft4287 Erby Rd, Rock Hill, SC 29730For SaleMLS ID #4373903, Sean McGovern, Keller Williams Ballantyne Area. Canopy MLS as distributed by MLS GRID
- $475,0004 bd2 ba1.9k sqft1621 Brook Dr, Fort Mill, SC 29708For SaleMLS ID #4393483, Louise Trigg, Helen Adams Realty. Canopy MLS as distributed by MLS GRID
- $365,0003 bd2 ba1.6k sqft644 Sunset Point Dr, Rock Hill, SC 29732For SaleMLS ID #4392650, Kristina Khona, Realty One Group Revolution. Canopy MLS as distributed by MLS GRID
- $425,0003 bd2 ba1.6k sqft5053 Suwarrow Ct, Tega Cay, SC 29708For SaleMLS ID #4395650, Tracy Imler, Keller Williams Connected. Canopy MLS as distributed by MLS GRID
- $430,0003 bd2 ba1.7k sqft4160 Koala Cir, Tega Cay, SC 29708For SaleMLS ID #4386791, Toni McIntyre, Real Broker, LLC. Canopy MLS as distributed by MLS GRID
- $425,0004 bd2 ba1.7k sqft121 E Summersby St, Fort Mill, SC 29715For SaleMLS ID #4388715, Hunter Blackwell, Keller Williams Connected. Canopy MLS as distributed by MLS GRID
- $395,0004 bd3 ba2.1k sqft3180 Pinetuck Ln, Rock Hill, SC 29730For SaleMLS ID #4359029, Kim Trouten, Howard Hanna Allen Tate SouthPark. Canopy MLS as distributed by MLS GRID
- $439,9003 bd2 ba1.9k sqft447 Partridge Pl, York, SC 29745For SaleMLS ID #4378725, Sherry Miller Jernigan, Howard Hanna Allen Tate Rock Hill. Canopy MLS as distributed by MLS GRID
- $279,0003 bd2 ba1.1k sqft1537 McGill St, Rock Hill, SC 29732For SaleMLS ID #4406764, Kim Bigach, Keller Williams Connected. Canopy MLS as distributed by MLS GRID
- $599,9004 bd5 ba2.8k sqft1782 Farrow Dr, Rock Hill, SC 29732For SaleMLS ID #4379429, Tanner Clark, Stephen Cooley Real Estate. Canopy MLS as distributed by MLS GRID
- $465,0004 bd3 ba2.6k sqft1721 Canebrook Gln, York, SC 29745For SaleMLS ID #4394844, Al Solis, NorthGroup Real Estate LLC. Canopy MLS as distributed by MLS GRID
- $449,9004 bd3 ba2.5k sqft932 Alexandria Ct, Gastonia, NC 28056For SaleMLS ID #4388133, Debi Morris, Century 21 Mountain Lifestyles. Canopy MLS as distributed by MLS GRID
