Stunning 4-bedroom, 4.5-bath home located on a desirable corner lot in an amenity-filled community. Each bedroom features its own private bath, offering exceptional comfort and privacy for family and guests. Hardwood floors flow throughout the home, with baths and laundry room as the only exceptions. Elegant formal living and dining rooms provide the perfect setting for entertaining, while the impressive two-story foyer and soaring 2-story great room create a bright and welcoming atmosphere. Additional features include a double attached garage and spacious layout designed for both everyday living and special gatherings. Enjoy outstanding community amenities including a pool, clubhouse, playground, tennis courts, and recreation area.
Active
Price cut: $40K (7/6)
$599,900
1782 Farrow Dr, Rock Hill, SC 29732
4beds
2,816sqft
:
Get pre-qualified$3,609/mo
Single Family Residence
Built in 2002
0.52 Acres Lot
$590,800 Zestimate®
$213/sqft
$-- HOA
What's special
- 84 days |
- 561 |
- 41 |
Zillow last checked:
Listing updated:
Listed by:
Tanner Clark tanner@stephencooley.com,
Stephen Cooley Real Estate
Source: Canopy MLS as distributed by MLS GRID,MLS#: 4379429
Facts & features
Interior
Bedrooms & bathrooms
- Bedrooms: 4
- Bathrooms: 5
- Full bathrooms: 4
- 1/2 bathrooms: 1
Primary bedroom
- Level: Upper
Bedroom s
- Level: Upper
Bedroom s
- Level: Upper
Bedroom s
- Level: Upper
Bathroom half
- Level: Main
Bathroom full
- Level: Upper
Bathroom full
- Level: Upper
Bathroom full
- Level: Upper
Bathroom full
- Level: Upper
Other
- Level: Upper
Breakfast
- Level: Main
Dining room
- Level: Main
Great room
- Level: Main
Kitchen
- Level: Main
Living room
- Level: Main
Heating
- Forced Air, Natural Gas
Cooling
- Ceiling Fan(s), Central Air
Appliances
- Included: Electric Cooktop, Electric Oven, Microwave, Refrigerator
- Laundry: Laundry Room, Main Level
Features
- Flooring: Tile, Wood
- Has basement: No
- Fireplace features: Gas Log
Interior area
- Total structure area: 2,816
- Total interior livable area: 2,816 sqft
- Finished area above ground: 2,816
- Finished area below ground: 0
Video & virtual tour
Property
Parking
- Total spaces: 2
- Parking features: Attached Garage, Garage on Main Level
- Attached garage spaces: 2
Features
- Levels: Two
- Stories: 2
- Patio & porch: Rear Porch
- Exterior features: In-Ground Irrigation
- Pool features: Community
Lot
- Size: 0.52 Acres
- Features: Corner Lot
Details
- Parcel number: 5371001017
- Zoning: SF-3
- Special conditions: Standard
Construction
Type & style
- Home type: SingleFamily
- Property subtype: Single Family Residence
Materials
- Brick Partial, Vinyl
- Foundation: Crawl Space
Condition
- New construction: No
- Year built: 2002
Utilities & green energy
- Sewer: Public Sewer
- Water: City
Community & HOA
Community
- Features: Clubhouse, Playground, Recreation Area, Street Lights, Tennis Court(s)
- Subdivision: Meadow Lakes II
HOA
- Has HOA: Yes
- HOA name: Revelation Community Management
- HOA phone: 704-583-8312
Location
- Region: Rock Hill
Financial & listing details
- Price per square foot: $213/sqft
- Tax assessed value: $554,100
- Annual tax amount: $2,725
- Date on market: 5/7/2026
- Cumulative days on market: 84 days
- Listing terms: Cash,Conventional,FHA
- Road surface type: Concrete, Paved
Estimated market value
$590,800
$561,000 - $620,000
$3,318/mo
Price history
| Date | Event | Price |
|---|---|---|
| 7/6/2026 | Price change | $599,900-6.3%$213/sqft |
Source:  Canopy MLS as distributed by MLS GRID #4379429 Report a problem Canopy MLS as distributed by MLS GRID #4379429 Report a problem | ||
| 5/8/2026 | Listed for sale | $639,900+145.7%$227/sqft |
Source: Canopy MLS as distributed by MLS GRID #4379429 Report a problem | ||
| 5/6/2002 | Sold | $260,400$92/sqft |
Source: Public Record Report a problem | ||
Public tax history
| Year | Property taxes | Tax assessment |
|---|---|---|
| 2025 | $2,725 +15.4% | $14,679 +15% |
| 2024 | $2,362 -0.3% | $12,765 |
| 2023 | $2,368 -0.7% | $12,765 |
| 2022 | $2,384 +315.2% | $12,765 |
| 2021 | $574 | $12,765 |
| 2020 | -- | $12,765 +15% |
| 2019 | -- | $11,100 |
| 2018 | -- | $11,100 |
| 2017 | $2,716 | $11,100 |
| 2016 | $2,716 | $11,100 |
| 2014 | $2,716 | $11,100 -15% |
| 2013 | $2,716 | $13,060 |
| 2012 | -- | $13,060 +10.1% |
| 2010 | -- | $11,860 |
| 2009 | -- | $11,860 |
| 2008 | -- | $11,860 |
| 2007 | -- | $11,860 |
| 2006 | -- | $11,860 +11.9% |
| 2005 | -- | $10,600 |
| 2004 | -- | $10,600 |
| 2003 | -- | $10,600 |
| 2002 | -- | $10,600 -33.3% |
| 2001 | -- | $15,900 +22.4% |
| 2000 | -- | $12,990 |
Find assessor info on the county website
Monthly payment
Est. payment
Payment breakdown
Explore the cost of this home by adjusting the details. Changes won't be saved.Climate risks
Neighborhood: 29732
Nearby schools
GreatSchools rating
- 5/10York Road Elementary SchoolGrades: PK-5Distance: 1.1 mi
- 5/10Rawlinson Road Middle SchoolGrades: 6-8Distance: 1 mi
- 6/10Northwestern High SchoolGrades: 9-12Distance: 0.9 mi
Schools provided by the listing agent
- Elementary: York Road
- Middle: Rawlinson Road
- High: Northwestern
Source: Canopy MLS as distributed by MLS GRID. This data may not be complete. We recommend contacting the local school district to confirm school assignments for this home.
- $1,048,9005 bd6 ba4.5k sqft1591 Merrill Pl, Rock Hill, SC 29732Off Market
- $840,0005 bd4 ba5.5k sqft1772 Farrow Dr, Rock Hill, SC 29732Sold

- $766,7004 bd3 ba3.4k sqft1783 Farrow Dr, Rock Hill, SC 29732Off Market
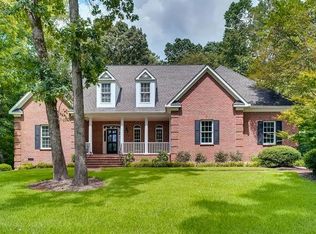
- $871,500-- bd4 ba4.5k sqft1773 Farrow Dr, Rock Hill, SC 29732Off Market
- $864,400-- bd3 ba3k sqft1586 Merrill Pl, Rock Hill, SC 29732Off Market
- $730,9004 bd3 ba28k sqft1590 Merrill Pl, Rock Hill, SC 29732Off Market
- $772,5004 bd4 ba4k sqft1765 Farrow Dr, Rock Hill, SC 29732Sold
- $714,100-- bd4 ba3.3k sqft1797 Farrow Dr, Rock Hill, SC 29732Off Market
A local agent can set up tours, give advice and negotiate with sellers.
Similar homes
- $640,0004 bd3 ba2.5k sqft405 Longhorn Dr, Rock Hill, SC 29732For Sale

 MLS ID #4394735, Melissa Vess, ALBRICK. Canopy MLS as distributed by MLS GRID
 - $695,0005 bd3 ba3.5k sqft1289 Centennial Dr, Rock Hill, SC 29732For Sale
 MLS ID #4402338, Abigail Wilson, Howard Hanna Allen Tate Rock Hill. Canopy MLS as distributed by MLS GRID
 - $509,9003 bd3 ba2.4k sqft1347 Meadow Lakes Rd, Rock Hill, SC 29732For Sale
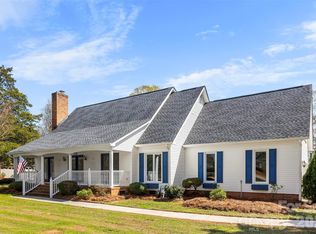 MLS ID #4344325, Jennifer Ramirez, Real Broker, LLC. Canopy MLS as distributed by MLS GRID
 - $699,9004 bd4 ba3.3k sqft932 Gristmill Dr, Rock Hill, SC 29732For Sale
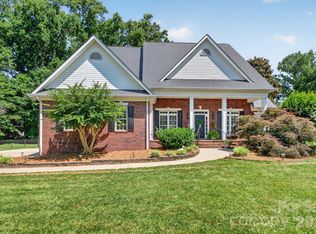 MLS ID #4393110, Chris Beard, Rinehart Realty Corporation. Canopy MLS as distributed by MLS GRID
 - $479,9003 bd3 ba1.9k sqft1617 The Xing, Rock Hill, SC 29732For SaleMLS ID #4400490, Caroline Grant, Real Broker, LLC. Canopy MLS as distributed by MLS GRID
- $525,0004 bd3 ba2.7k sqft1217 Ebinport Rd, Rock Hill, SC 29732For SaleMLS ID #4404441, Dena Espinoza, Jeff Cook Real Estate LPT Realty. Canopy MLS as distributed by MLS GRID
- $650,0004 bd3 ba2.2k sqft1964 Middleton Pl, Rock Hill, SC 29732For SaleMLS ID #4384901, John Combs, Local Real Estate. Canopy MLS as distributed by MLS GRID
- $497,0004 bd3 ba2.9k sqft566 Cotton Field Rd, Rock Hill, SC 29732For SaleMLS ID #4378957, Susan Robillard, Rinehart Realty Corp- Fort Mil. Canopy MLS as distributed by MLS GRID
- $625,0003 bd3 ba2.4k sqft1012 Catawba Shores Dr, Rock Hill, SC 29730For SaleMLS ID #639389, Lloyd Hartman-Trimble. Consolidated MLS
- $439,9004 bd3 ba2k sqft5381 Woodside Dr, Rock Hill, SC 29732For SaleMLS ID #4398063, Samantha Kerr, EXP Realty LLC Ballantyne. Canopy MLS as distributed by MLS GRID
- $440,0004 bd3 ba2.5k sqft1655 Durant Dr, Rock Hill, SC 29732For SaleMLS ID #4314632, Luciana Merchant, Corcoran HM Properties. Canopy MLS as distributed by MLS GRID
- $634,9004 bd3 ba2.6k sqft2062 Brandt Rd, York, SC 29745For SaleMLS ID #4398842, Brandon Jackson, Better Homes and Garden Real Estate Paracle. Canopy MLS as distributed by MLS GRID
- $599,9904 bd4 ba3k sqft556 Peaceful Creek Dr, York, SC 29745For SaleMLS ID #4333441, Brittany Davis, Realty One Group Revolution. Canopy MLS as distributed by MLS GRID
- $609,9004 bd3 ba3k sqft1512 Calvin Hal Rd, Lake Wylie, SC 29710For SaleMLS ID #4368347, Kim Anderson, Better Homes and Garden Real Estate Paracle. Canopy MLS as distributed by MLS GRID
- $525,0003 bd2 ba2.1k sqft312 Tradewinds Ln, York, SC 29745For SaleMLS ID #4388342, Jay White, Keller Williams Ballantyne Area. Canopy MLS as distributed by MLS GRID
- $590,0005 bd4 ba3.1k sqft973 Autumn Glen Ct, Lake Wylie, SC 29710For SaleMLS ID #4378238, Ashley Tobin, EXP Realty LLC Rock Hill. Canopy MLS as distributed by MLS GRID
- $599,9004 bd3 ba2.1k sqft215 Ballard Ct, Fort Mill, SC 29715For SaleMLS ID #4355467, Suzanna Birchfield, LPT Realty, LLC. Canopy MLS as distributed by MLS GRID
- $600,0004 bd3 ba3.2k sqft16846 Rudence Ct, Charlotte, NC 28278For SaleMLS ID #4387770, Kristy Alexander, Howard Hanna Allen Tate Lake Wylie. Canopy MLS as distributed by MLS GRID
- $619,0003 bd3 ba3.2k sqft530 Calabash Rd, Clover, SC 29710For SaleMLS ID #4377423, Tiffany Lee, Go Carolina Realty, LLC. Canopy MLS as distributed by MLS GRID
- $415,0004 bd3 ba2.4k sqft4042 Sunset Ridge Dr, Rock Hill, SC 29732For SaleMLS ID #4347059, Micki Myers, Rinehart Realty Corporation. Canopy MLS as distributed by MLS GRID
