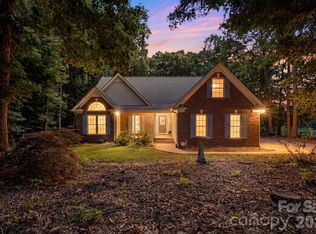
Fall in love with this full-brick home featuring modern upgrades and exceptional outdoor living, where style and comfort meet in every detail. The kitchen is a true showstopper, boasting a stunning white quartz island and countertops, a large stainless-steel farmhouse sink, updated stainless-steel appliances, and a fully shelved walk-in pantry. Custom built-in shelving in the family room creates a warm and inviting gathering space, while additional built-ins in the office enhance organization and productivity. A spacious dining room is perfect for hosting family and friends. Beautiful wood flooring extends throughout the main floor, staircase, and upstairs hallway, adding a touch of timeless elegance. The expansive primary suite features a cozy sitting area, two large walk-in closets, and a remodeled spa-inspired bathroom with a modern soaking tub, separate vanities, and a beautifully tiled shower with a large rainfall showerhead. Outside you can enjoy the backyard oasis complete with a stamped concrete patio, pergola, and white vinyl privacy fence. Black shutters add to the home’s charming curb appeal, while the smart sprinkler system provides convenience and efficiency. This home offers a welcoming atmosphere, thoughtful updates, and spaces designed for comfort, connection, and lasting memories.
Active
Price cut: $20K (7/9)
$455,000
1655 Durant Dr, Rock Hill, SC 29732
4beds
2,516sqft
:
Get pre-qualified$2,762/mo
Single Family Residence
Built in 2014
0.34 Acres Lot
$451,900 Zestimate®
$181/sqft
$24/mo HOA
What's special
White vinyl privacy fenceFull-brick homeFully shelved walk-in pantrySpacious dining roomUpdated stainless-steel appliancesBeautiful wood flooringModern soaking tub
- 274 days |
- 854 |
- 66 |
Zillow last checked:
Listing updated:
Listed by:
Luciana Merchant lucianamerchant@hmproperties.com,
Corcoran HM Properties
Source: Canopy MLS as distributed by MLS GRID,MLS#: 4314632
Facts & features
Interior
Bedrooms & bathrooms
- Bedrooms: 4
- Bathrooms: 3
- Full bathrooms: 2
- 1/2 bathrooms: 1
Primary bedroom
- Level: Upper
Bedroom s
- Level: Upper
Bedroom s
- Level: Upper
Bedroom s
- Level: Upper
Bathroom half
- Level: Main
Bathroom full
- Level: Upper
Bathroom full
- Level: Upper
Dining room
- Level: Main
Great room
- Level: Main
Kitchen
- Level: Main
Laundry
- Level: Upper
Office
- Level: Main
Heating
- Electric, Forced Air
Cooling
- Ceiling Fan(s), Central Air
Appliances
- Included: Dishwasher, Disposal, Gas Cooktop, Gas Water Heater, Refrigerator, Self Cleaning Oven, Washer/Dryer
- Laundry: Upper Level
Features
- Built-in Features, Kitchen Island, Open Floorplan, Pantry, Walk-In Closet(s)
- Flooring: Carpet, Tile, Wood
- Windows: Insulated Windows
- Has basement: No
- Fireplace features: Gas Log, Great Room
Interior area
- Total structure area: 2,516
- Total interior livable area: 2,516 sqft
- Finished area above ground: 2,516
- Finished area below ground: 0
Property
Parking
- Total spaces: 2
- Parking features: Driveway, Attached Garage, Garage Faces Front, Garage on Main Level
- Attached garage spaces: 2
- Has uncovered spaces: Yes
Features
- Levels: Two
- Stories: 2
- Patio & porch: Patio
- Fencing: Back Yard,Fenced,Privacy
Lot
- Size: 0.34 Acres
- Dimensions: 100 x 150 x 100 x 150
Details
- Parcel number: 5020101149
- Zoning: SF-3
- Special conditions: Standard
- Other equipment: Other - See Remarks
Construction
Type & style
- Home type: SingleFamily
- Architectural style: Transitional
- Property subtype: Single Family Residence
Materials
- Brick Full, Shingle/Shake
- Foundation: Slab
Condition
- New construction: No
- Year built: 2014
Details
- Builder model: Rachel C
- Builder name: LiveWell Homes
Utilities & green energy
- Sewer: Public Sewer
- Water: City
Community & HOA
Community
- Security: Security System
- Subdivision: Stoneridge Lakes
HOA
- Has HOA: Yes
- HOA fee: $286 annually
- HOA name: Stone Ridge Lakes
- HOA phone: 888-757-3376
Location
- Region: Rock Hill
Financial & listing details
- Price per square foot: $181/sqft
- Tax assessed value: $377,774
- Annual tax amount: $3,247
- Date on market: 10/24/2025
- Cumulative days on market: 152 days
- Listing terms: Cash,Conventional,FHA,VA Loan
- Road surface type: Asphalt, Paved
Estimated market value
$451,900
$429,000 - $474,000
$2,807/mo
Price history
| Date | Event | Price |
|---|---|---|
| 7/9/2026 | Price change | $455,000-4.2%$181/sqft |
Source:  Canopy MLS as distributed by MLS GRID #4314632 Report a problem Canopy MLS as distributed by MLS GRID #4314632 Report a problem | ||
| 5/21/2026 | Price change | $475,000-4%$189/sqft |
Source: Canopy MLS as distributed by MLS GRID #4314632 Report a problem | ||
| 4/16/2026 | Listed for sale | $495,000$197/sqft |
Source: Canopy MLS as distributed by MLS GRID #4314632 Report a problem | ||
| 12/15/2025 | Listing removed | $495,000$197/sqft |
Source: Canopy MLS as distributed by MLS GRID #4314632 Report a problem | ||
| 12/3/2025 | Price change | $495,000-2.9%$197/sqft |
Source: Canopy MLS as distributed by MLS GRID #4314632 Report a problem | ||
| 11/14/2025 | Price change | $510,000-2.9%$203/sqft |
Source: Canopy MLS as distributed by MLS GRID #4314632 Report a problem | ||
| 10/24/2025 | Listed for sale | $525,000+54.9%$209/sqft |
Source: Canopy MLS as distributed by MLS GRID #4314632 Report a problem | ||
| 3/31/2021 | Sold | $339,000$135/sqft |
Source: Canopy MLS as distributed by MLS GRID #3699539 Report a problem | ||
| 2/13/2021 | Contingent | $339,000$135/sqft |
Source: Canopy MLS as distributed by MLS GRID #3699539 Report a problem | ||
| 2/5/2021 | Price change | $339,000-2%$135/sqft |
Source: Canopy MLS as distributed by MLS GRID #3699539 Report a problem | ||
| 1/20/2021 | Listed for sale | $346,000+60.2%$138/sqft |
Source: Allen Tate Fort Mill #3699539 Report a problem | ||
| 12/18/2014 | Sold | $215,990$86/sqft |
Source: Canopy MLS as distributed by MLS GRID #P1091617 Report a problem | ||
Public tax history
| Year | Property taxes | Tax assessment |
|---|---|---|
| 2025 | $3,247 +12.6% | $15,111 +15% |
| 2024 | $2,883 -0.3% | $13,140 |
| 2023 | $2,891 -0.7% | $13,140 |
| 2022 | $2,911 +2834.6% | $13,140 +43.2% |
| 2021 | $99 | $9,177 |
| 2020 | -- | $9,177 +15% |
| 2019 | -- | $7,980 |
| 2018 | -- | $7,980 |
| 2017 | $98 | $7,980 |
| 2016 | $98 | $7,980 -33.3% |
| 2014 | $98 | $11,970 +343.3% |
| 2013 | $98 | $2,700 |
| 2012 | -- | $2,700 |
| 2010 | -- | $2,700 |
| 2009 | -- | $2,700 |
| 2008 | -- | $2,700 |
Find assessor info on the county website
Monthly payment
Est. payment
Payment breakdown
Explore the cost of this home by adjusting the details. Changes won't be saved.Climate risks
Neighborhood: 29732
Nearby schools
GreatSchools rating
- 5/10York Road Elementary SchoolGrades: PK-5Distance: 2 mi
- 4/10Saluda Trail Middle SchoolGrades: 6-8Distance: 5.4 mi
- 5/10South Pointe High SchoolGrades: 9-12Distance: 4.7 mi
- $441,200-- bd2 ba2.1k sqft1647 Durant Dr, Rock Hill, SC 29732Off Market
- $466,500-- bd3 ba2.5k sqft1663 Durant Dr, Rock Hill, SC 29732Off Market
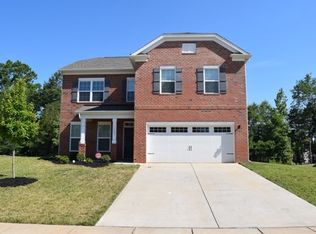
- $570,0005 bd3 ba2.5k sqft1598 Williamsburg Dr, Rock Hill, SC 29732Sold
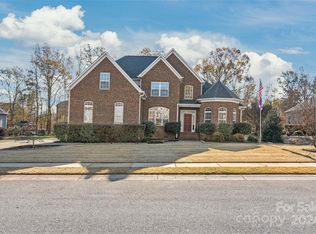
- $455,5004 bd3 ba2.4k sqft1612 Williamsburg Dr, Rock Hill, SC 29732Off Market
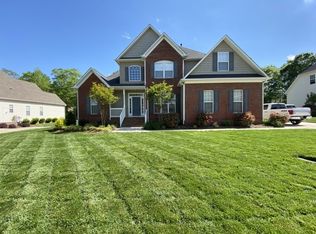
- $576,7004 bd3 ba2.8k sqft1586 Williamsburg Dr, Rock Hill, SC 29732Off Market
- $423,300-- bd2 ba2.1k sqft1648 Durant Dr, Rock Hill, SC 29732Off Market
- $472,5004 bd3 ba2.1k sqft1639 Durant Dr, Rock Hill, SC 29732Off Market
- $483,300-- bd3 ba2.4k sqft1671 Durant Dr, Rock Hill, SC 29732Off Market
A local agent can set up tours, give advice and negotiate with sellers.
Similar homes
- $640,0004 bd3 ba2.5k sqft405 Longhorn Dr, Rock Hill, SC 29732For Sale

 MLS ID #4394735, Melissa Vess, ALBRICK. Canopy MLS as distributed by MLS GRID
 - $489,9004 bd3 ba2.4k sqft1588 Essex Hall Dr, Rock Hill, SC 29730For Sale
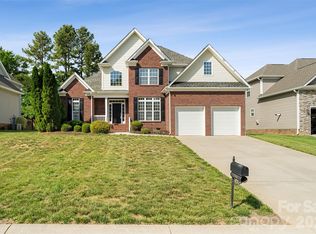 MLS ID #4379928, Abigail Williams, EXP Realty LLC Rock Hill. Canopy MLS as distributed by MLS GRID
 - $525,0003 bd2 ba2.1k sqft312 Tradewinds Ln, York, SC 29745For Sale
 MLS ID #4388342, Jay White, Keller Williams Ballantyne Area. Canopy MLS as distributed by MLS GRID
 - $499,0004 bd3 ba2.7k sqft12604 Congregation Dr, Charlotte, NC 28278For Sale
 MLS ID #4405985, Matt Stone, Stone Realty Group. Canopy MLS as distributed by MLS GRID
 - $465,0005 bd3 ba2.6k sqft3418 Fallowbrook Frst, York, SC 29745For SaleMLS ID #4380128, Sarah Soutiere, Helen Adams Realty. Canopy MLS as distributed by MLS GRID
- $467,5004 bd3 ba2.1k sqft324 Brixham Pl, Fort Mill, SC 29708For SaleMLS ID #4389709, Melissa Faile, Carolina Realty Solutions. Canopy MLS as distributed by MLS GRID
- $459,0003 bd3 ba2.3k sqft436 Harvest Ter, Clover, SC 29710For SaleMLS ID #4395741, Sierra Garren, EXP Realty LLC Ballantyne. Canopy MLS as distributed by MLS GRID
- $475,0004 bd3 ba2.6k sqft1721 Canebrook Gln, York, SC 29745For SaleMLS ID #4394844, Al Solis, NorthGroup Real Estate LLC. Canopy MLS as distributed by MLS GRID
- $350,0003 bd3 ba2.1k sqft754 Winding Way, Rock Hill, SC 29732For SaleMLS ID #4393691, Dee Brummett, Coldwell Banker Realty. Canopy MLS as distributed by MLS GRID
- $475,0004 bd3 ba2.8k sqft14525 Glenduff Pl, Charlotte, NC 28278For SaleMLS ID #4383548, Shayla Houston, DASH Carolina. Canopy MLS as distributed by MLS GRID
- $445,0004 bd3 ba2.2k sqft621 Cape Fear St, Fort Mill, SC 29715For SaleMLS ID #4381711, Rodolfo Duque-Plaza, Better Homes and Garden Real Estate Paracle. Canopy MLS as distributed by MLS GRID
- $450,0003 bd3 ba3.1k sqft3447 Victorian Hills Dr, Richburg, SC 29729For SaleMLS ID #4366076, Angie Mitchell, Stephen Cooley Real Estate. Canopy MLS as distributed by MLS GRID
- $480,0004 bd3 ba2.2k sqft13702 Chambray Ln, Charlotte, NC 28278For SaleMLS ID #4356054, Cecilia Carbajal, America's Real Estate Group Inc. Canopy MLS as distributed by MLS GRID
- $500,0004 bd3 ba2.6k sqft252 Hydrangea Dr, Lake Wylie, SC 29710For SaleMLS ID #4353447, Carol Syler, Premier South. Canopy MLS as distributed by MLS GRID
- $437,9003 bd3 ba2.1k sqft3470 Victorian Hls #32, Richburg, SC 29729For SaleMLS ID #4346583, Tammy Tyree, Rinehart Realty Corporation. Canopy MLS as distributed by MLS GRID
- $500,0004 bd3 ba2.9k sqft3135 Pine Bluff Way, Indian Land, SC 29707For SaleMLS ID #4393621, PJ Kennedy, Keller Williams Ballantyne Area. Canopy MLS as distributed by MLS GRID
- $470,0003 bd3 ba2.5k sqft11319 Scottsman Trace Dr, Charlotte, NC 28273For SaleMLS ID #4396344, Kamell Schooley, Costello Real Estate and Investments LLC. Canopy MLS as distributed by MLS GRID
- $515,0003 bd2 ba1.7k sqft451 Luray Way, Rock Hill, SC 29730For SaleMLS ID #4396581, Isha Benton, Carolina Homes Connection, LLC. Canopy MLS as distributed by MLS GRID
- $499,9004 bd3 ba2.6k sqft3041 Kilbeggan Dr, Clover, SC 29710For SaleMLS ID #4375260, Sasha Serna, David Hoffman Realty Charlotte. Canopy MLS as distributed by MLS GRID
- $475,0005 bd3 ba2.5k sqft6600 Hermsley Rd, Charlotte, NC 28278For SaleMLS ID #4404329, Ashley Johnson, Real Broker, LLC Indian Land. Canopy MLS as distributed by MLS GRID
