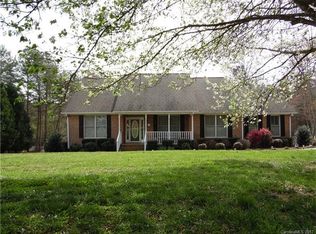
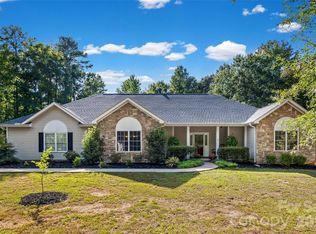
Some homes just get the floor plan right? This is one of them! Tucked into a beautiful, established neighborhood, this all-brick home pairs 9' ceilings with a layout that feels open, roomy, and wonderfully connected without sacrificing the definition of each space. The generous kitchen flows into the dining area and right into the heart of the home, a gorgeous family room with a soaring vaulted ceiling and floor-to-ceiling stone fireplace. Every space has its own identity, yet they all seem to belong together. Perfection!
The spacious primary suite enjoys its own side of the home with his-and-her closets and a large private bath. Across the way, two generously sized bedrooms and a second full bath offer just the right amount of separation. And there's more! Just outside the back door, you'll find an oversized rear-load two-car garage along with a versatile flex room and half bath, an unexpected bonus with so many possibilities! All of this sits on 1.32 acres, just 6 minutes from the interstate, approximately 40 minutes to Columbia and 35 minutes to Charlotte.
Seller offering $5000 in Closing cost assistance or flooring allowance.
Warm, welcoming, and thoughtfully designed, this is a home that simply makes sense!
Under contract-show
$432,900
3470 Victorian Hls #32, Richburg, SC 29729
3beds
2,125sqft
Single Family Residence
Built in 1996
1.32 Acres Lot
$424,700 Zestimate®
$204/sqft
$4/mo HOA
What's special
Generous kitchenAll-brick homeHalf bathLarge private bathVersatile flex roomTwo generously sized bedroomsOversized rear-load two-car garage
- 28 days
- 276
- 20
Likely to sell faster than
Zillow last checked:
Listing updated:
Listed by:
Tammy Tyree tammy.tyree@rinehartrealty.com,
Rinehart Realty Corporation
Source: Canopy MLS as distributed by MLS GRID,MLS#: 4425576
Facts & features
Interior
Bedrooms & bathrooms
- Bedrooms: 3
- Bathrooms: 3
- Full bathrooms: 2
- 1/2 bathrooms: 1
- Main level bedrooms: 3
Primary bedroom
- Level: Main
Bedroom s
- Level: Main
Bedroom s
- Level: Main
Bathroom full
- Level: Main
Bathroom full
- Level: Main
Kitchen
- Level: Main
Laundry
- Level: Main
Living room
- Level: Main
Heating
- Natural Gas
Cooling
- Central Air
Appliances
- Included: Dishwasher, Gas Range, Gas Water Heater, Microwave, Refrigerator
- Laundry: Utility Room, Inside, Main Level
Features
- Soaking Tub, Kitchen Island, Pantry
- Flooring: Carpet, Hardwood
- Has basement: No
- Attic: Pull Down Stairs
- Fireplace features: Den, Gas Log
Interior area
- Total structure area: 2,125
- Total interior livable area: 2,125 sqft
- Finished area above ground: 2,125
- Finished area below ground: 0
Property
Parking
- Total spaces: 5
- Parking features: Driveway, Detached Garage, Garage Door Opener, Garage Faces Rear
- Garage spaces: 2
- Uncovered spaces: 3
Features
- Levels: 1 Story/F.R.O.G.
- Patio & porch: Covered, Deck, Front Porch
- Pool features: Above Ground
Lot
- Size: 1.32 Acres
- Features: Cleared, Rolling Slope
Details
- Additional structures: Outbuilding
- Parcel number: 1240000117000
- Zoning: R
- Special conditions: Standard
Construction
Type & style
- Home type: SingleFamily
- Architectural style: Traditional
- Property subtype: Single Family Residence
Materials
- Brick Full
- Foundation: Crawl Space
Condition
- New construction: No
- Year built: 1996
Utilities & green energy
- Sewer: Septic Installed
- Water: Well
- Utilities for property: Wired Internet Available
Community & HOA
Community
- Subdivision: Victorian Hills
HOA
- Has HOA: Yes
- HOA fee: $50 annually
- HOA name: Voluntary - Will Call
Location
- Region: Richburg
Financial & listing details
- Price per square foot: $204/sqft
- Tax assessed value: $602,300
- Date on market: 9/16/2026
- Cumulative days on market: 28 days
- Listing terms: Cash,Conventional,FHA,VA Loan
- Road surface type: Concrete, Paved
Estimated market value
$424,700
$403,000 - $446,000
$2,917/mo
Price history
| Date | Event | Price |
|---|---|---|
| 9/16/2026 | Listed for sale | $432,900-1.1%$204/sqft |
Source:  Canopy MLS as distributed by MLS GRID #4425576 Report a problem Canopy MLS as distributed by MLS GRID #4425576 Report a problem | ||
| 7/27/2026 | Listing removed | $437,900$206/sqft |
Source: Canopy MLS as distributed by MLS GRID #4346583 Report a problem | ||
| 5/13/2026 | Price change | $437,900-0.5%$206/sqft |
Source: Canopy MLS as distributed by MLS GRID #4346583 Report a problem | ||
| 3/20/2026 | Price change | $439,900-2.2%$207/sqft |
Source: Canopy MLS as distributed by MLS GRID #4346583 Report a problem | ||
| 2/24/2026 | Price change | $449,900-2.2%$212/sqft |
Source: Canopy MLS as distributed by MLS GRID #4346583 Report a problem | ||
| 2/16/2026 | Listed for sale | $460,000+75.6%$216/sqft |
Source: Canopy MLS as distributed by MLS GRID #4346583 Report a problem | ||
| 7/31/2017 | Sold | $262,000$123/sqft |
Source: Canopy MLS as distributed by MLS GRID #3256834 Report a problem | ||
Public tax history
Tax history is unavailable.
Find assessor info on the county website
Monthly payment
Est. payment
Payment breakdown
Explore the cost of this home by adjusting the details. Changes won't be saved.Climate risks
Neighborhood: 29729
Similar homes
- $289,9993 bd2 ba1.3k sqft632 Lancelot Dr #60, Richburg, SC 29729For Sale

 MLS ID #4423740, Zach Westbrook, Lynn Plexico Real Estate. Canopy MLS as distributed by MLS GRID
 - $450,0003 bd4 ba2.7k sqft514 Rock Springs Rd, Lancaster, SC 29720For Sale
 MLS ID #4389462, Sharon Snipes, EXP Realty LLC Rock Hill. Canopy MLS as distributed by MLS GRID
 - $420,0003 bd2 ba1.7k sqft918 Tirzah Rd, York, SC 29745For Sale
 MLS ID #4407415, Michael Henson, Helen Adams Realty. Canopy MLS as distributed by MLS GRID
 - $500,0003 bd2 ba1.9k sqft1566 Dirt Rd, Lancaster, SC 29720For Sale
 MLS ID #4422349, Rebekah Isenhour, Berkshire Hathaway HomeServices Carolinas Realty. Canopy MLS as distributed by MLS GRID
 - $395,0003 bd3 ba1.8k sqft3790 Rogers Cir, Rock Hill, SC 29730For SaleMLS ID #4349360, Quincey Brouillette, Rinehart Realty Corporation. Canopy MLS as distributed by MLS GRID
- $472,9005 bd2 ba2.5k sqft4215 Bonanza Trl, Lancaster, SC 29720For SaleMLS ID #4408532, Tammy Tyree, Rinehart Realty Corporation. Canopy MLS as distributed by MLS GRID
- $479,9003 bd3 ba2.3k sqft1617 The Xing, Rock Hill, SC 29732For SaleMLS ID #4400490, Caroline Grant, Real Broker, LLC. Canopy MLS as distributed by MLS GRID
- $440,0004 bd3 ba2k sqft1210 Bridge Knot Ct, Rock Hill, SC 29732For SaleMLS ID #4420408, Mary Holland, COMPASS. Canopy MLS as distributed by MLS GRID
- $384,9003 bd2 ba1.7k sqft122 Providence Pl, York, SC 29745For SaleMLS ID #4418463, Aaron Reel, Costello Real Estate and Investments LLC. Canopy MLS as distributed by MLS GRID
- $415,0004 bd2 ba2.1k sqft4668 Windfield Ct, Rock Hill, SC 29732For SaleMLS ID #4368498, Gail Vincent, NorthGroup Real Estate LLC. Canopy MLS as distributed by MLS GRID
- $424,9994 bd3 ba2k sqft5381 Woodside Dr, Rock Hill, SC 29732For SaleMLS ID #4398063, Samantha Kerr, EXP Realty LLC Ballantyne. Canopy MLS as distributed by MLS GRID
- $350,0004 bd3 ba1.7k sqft2019 Green Peach Rd, Lancaster, SC 29720For SaleMLS ID #4417170, Sharon Snipes, EXP Realty LLC Rock Hill. Canopy MLS as distributed by MLS GRID
- $399,9003 bd3 ba1.8k sqft1464 Sullivan St, Rock Hill, SC 29730For SaleMLS ID #4421177, Shawna Brown, Fathom Realty NC LLC. Canopy MLS as distributed by MLS GRID
- $347,5003 bd2 ba1.6k sqft248 Hillcrest Ave, Rock Hill, SC 29732For SaleMLS ID #4425348, Pamela Love Orsburn, Howard Hanna Allen Tate Charlotte South. Canopy MLS as distributed by MLS GRID
- $320,0003 bd2 ba1.9k sqft938 Forest Dr, Lancaster, SC 29720For SaleMLS ID #4410690, Melanie Outlaw, Northgroup Real Estate. Canopy MLS as distributed by MLS GRID
- $470,0003 bd3 ba2.8k sqft9205 Richardson King Rd, Waxhaw, NC 28173For SaleMLS ID #4392497, Robin Lynn Scott, Farms & Estates Realty Inc. Canopy MLS as distributed by MLS GRID
- $340,0003 bd2 ba1.3k sqft210 Pinewood Ln, Rock Hill, SC 29730For SaleMLS ID #4410773, Nicole Gavigan, Keller Williams Ballantyne Area. Canopy MLS as distributed by MLS GRID
- $465,0004 bd3 ba2.5k sqft105 Lyman Oak Ct, Fort Mill, SC 29715For SaleMLS ID #4427838, Morgan Overcash, Howard Hanna Allen Tate Rock Hill. Canopy MLS as distributed by MLS GRID
- $440,0003 bd2 ba1.5k sqft411 Williamson St, Fort Mill, SC 29715For SaleMLS ID #4360682, Hunter Egnor, Keller Williams Connected. Canopy MLS as distributed by MLS GRID
- $475,0004 bd3 ba2.4k sqft1588 Essex Hall Dr, Rock Hill, SC 29730For SaleMLS ID #4425884, Katherine Seger, EXP Realty LLC Rock Hill. Canopy MLS as distributed by MLS GRID
