The space you have been craving in Fort Mill is finally here! This gorgeous traditional two story home with walkout basement gives you over 2500 heated square feet and just over 1500 unfinished square feet. Primary suite with soaking tub and separate shower is on the first floor along with all the room to entertain between the formal living and dining rooms as well as the great room with soaring ceilings and mouldings around the gas log fireplace. The open dine-in kitchen includes updated stainless steel appliances that will remain, double pantries, and newly installed countertops. Upstairs is not shy on space either with loft that is shared by three generously sized additional bedrooms and updated bathroom with solid surface flooring throughout. The basement is a blank canvas to create whatever your heart desires from a workshop, to storage, to additional living quarters or a media room. The sunroom overlooking the backyard and deck can double as a screened porch with sliding windows, making it a perfect spot for quiet mornings and your plant collection. Centrally located in Fort Mill, this house is mere minutes from I-77, the Greenway, shopping, dining, and thrill rides as well as schools. Add an updated HVAC system and you have simple living and maintenance. This property is easy to show and is the deal you have been waiting for.
Active
Price cut: $5K (10/16)
$460,000
105 Lyman Oak Ct, Fort Mill, SC 29715
4beds
2,560sqft
Single Family Residence
Built in 1995
0.25 Acres Lot
$457,100 Zestimate®
$180/sqft
$8/mo HOA
What's special
Backyard and deckUpdated stainless steel appliancesNewly installed countertopsOpen dine-in kitchenDouble pantries
- 25 days
- 1,769
- 223
Likely to sell faster than
Zillow last checked:
Listing updated:
Listed by:
Morgan Overcash morgan.overcash@allentate.com,
Howard Hanna Allen Tate Rock Hill
Source: Canopy MLS as distributed by MLS GRID,MLS#: 4427838
Facts & features
Interior
Bedrooms & bathrooms
- Bedrooms: 4
- Bathrooms: 3
- Full bathrooms: 2
- 1/2 bathrooms: 1
- Main level bedrooms: 1
Primary bedroom
- Level: Main
Bedroom s
- Level: Upper
Bathroom half
- Level: Main
Bathroom full
- Level: Main
Bathroom full
- Level: Upper
Breakfast
- Level: Main
Dining room
- Level: Main
Kitchen
- Features: Walk-In Pantry
- Level: Main
Laundry
- Level: Main
Living room
- Level: Main
Loft
- Level: Upper
Sunroom
- Level: Main
Heating
- Central
Cooling
- Central Air
Appliances
- Included: Dishwasher, Microwave, Oven, Refrigerator
- Laundry: Gas Dryer Hookup, Laundry Room
Features
- Breakfast Bar, Soaking Tub, Open Floorplan, Pantry, Storage, Walk-In Closet(s)
- Flooring: Carpet, Laminate, Linoleum, Wood
- Basement: Interior Entry,Storage Space,Unfinished,Walk-Out Access
- Attic: Pull Down Stairs
- Fireplace features: Gas Log
Interior area
- Total structure area: 2,560
- Total interior livable area: 2,560 sqft
- Finished area above ground: 2,560
- Finished area below ground: 0
Property
Parking
- Total spaces: 2
- Parking features: Driveway, Attached Garage, Garage on Main Level
- Attached garage spaces: 2
- Has uncovered spaces: Yes
Features
- Levels: Two
- Stories: 2
- Patio & porch: Deck, Enclosed, Front Porch
- Exterior features: Storage
Lot
- Size: 0.25 Acres
Details
- Parcel number: 0200114109
- Zoning: R-10
- Special conditions: Standard
Construction
Type & style
- Home type: SingleFamily
- Architectural style: Traditional
- Property subtype: Single Family Residence
Materials
- Vinyl
Condition
- New construction: No
- Year built: 1995
Utilities & green energy
- Sewer: Public Sewer
- Water: City
Community & HOA
Community
- Subdivision: Merryweather Farms
HOA
- Has HOA: Yes
- HOA fee: $100 annually
- HOA name: Creekside Crossing
- HOA phone: 602-705-8818
Location
- Region: Fort Mill
Financial & listing details
- Price per square foot: $180/sqft
- Tax assessed value: $453,800
- Annual tax amount: $2,484
- Date on market: 9/22/2026
- Cumulative days on market: 25 days
- Listing terms: Cash,Conventional,FHA,VA Loan
- Road surface type: Concrete, Paved
Estimated market value
$457,100
$434,000 - $480,000
$2,817/mo
Price history
| Date | Event | Price |
|---|---|---|
| 10/16/2026 | Price change | $460,000-1.1%$180/sqft |
Source:  Canopy MLS as distributed by MLS GRID #4427838 Report a problem Canopy MLS as distributed by MLS GRID #4427838 Report a problem | ||
| 9/23/2026 | Listed for sale | $465,000$182/sqft |
Source: Canopy MLS as distributed by MLS GRID #4427838 Report a problem | ||
| 8/21/2026 | Sold | $465,000+1.1%$182/sqft |
Source: Canopy MLS as distributed by MLS GRID #4304622 Report a problem | ||
| 7/21/2026 | Pending sale | $460,000$180/sqft |
Source: Canopy MLS as distributed by MLS GRID #4304622 Report a problem | ||
| 7/10/2026 | Price change | $460,000-8%$180/sqft |
Source: Canopy MLS as distributed by MLS GRID #4304622 Report a problem | ||
| 6/30/2026 | Listed for sale | $499,900-2%$195/sqft |
Source: Canopy MLS as distributed by MLS GRID #4304622 Report a problem | ||
| 12/10/2025 | Price change | $510,000-2.9%$199/sqft |
Source: Canopy MLS as distributed by MLS GRID #4304622 Report a problem | ||
| 11/25/2025 | Price change | $525,000-2.8%$205/sqft |
Source: Canopy MLS as distributed by MLS GRID #4304622 Report a problem | ||
| 10/13/2025 | Price change | $539,999-1.8%$211/sqft |
Source: Canopy MLS as distributed by MLS GRID #4304622 Report a problem | ||
| 9/19/2025 | Listed for sale | $550,000$215/sqft |
Source: Canopy MLS as distributed by MLS GRID #4304622 Report a problem | ||
Public tax history
| Year | Property taxes | Tax assessment |
|---|---|---|
| 2025 | $2,484 +16.7% | $12,167 +15% |
| 2024 | $2,128 +2.2% | $10,580 |
| 2023 | $2,081 +3% | $10,580 |
| 2022 | $2,021 -40.7% | $10,580 |
| 2021 | $3,410 | $10,580 |
| 2020 | -- | $10,580 +15% |
| 2019 | -- | $9,200 |
| 2018 | -- | $9,200 |
| 2017 | $1,522 | $9,200 |
| 2016 | $1,522 | $9,200 |
| 2014 | $1,522 | $9,200 +1.3% |
| 2013 | $1,522 | $9,080 |
| 2012 | -- | $9,080 +5.8% |
| 2010 | -- | $8,580 |
| 2009 | -- | $8,580 |
| 2008 | -- | $8,580 |
| 2007 | -- | $8,580 |
| 2006 | -- | $8,580 +12.6% |
| 2005 | -- | $7,620 |
| 2004 | -- | $7,620 |
| 2003 | -- | $7,620 |
| 2002 | -- | $7,620 |
| 2001 | -- | $7,620 +16.2% |
| 2000 | -- | $6,560 |
Find assessor info on the county website
Monthly payment
Est. payment
Payment breakdown
Explore the cost of this home by adjusting the details. Changes won't be saved.Climate risks
Neighborhood: 29715
Nearby schools
Schools provided by the listing agent
- Elementary: Riverview
- Middle: Banks Trail
- High: Catawba Ridge
Source: Canopy MLS as distributed by MLS GRID. This data may not be complete. We recommend contacting the local school district to confirm school assignments for this home.
Similar homes

- $489,9004 bd3 ba2.2k sqft104 Oak Grove Ct, Fort Mill, SC 29715For Sale
 MLS ID #4420444, Jan Freeman, Berkshire Hathaway HomeServices Carolinas Realty. Canopy MLS as distributed by MLS GRID
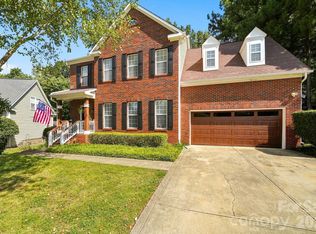
 - $440,0004 bd3 ba2k sqft1210 Bridge Knot Ct, Rock Hill, SC 29732For Sale
 MLS ID #4420408, Mary Holland, COMPASS. Canopy MLS as distributed by MLS GRID
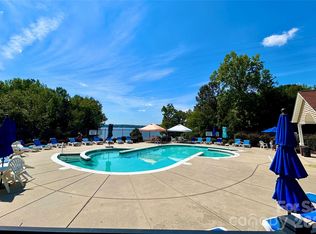
 - $449,0004 bd3 ba2k sqft3072 Point Clear Dr, Tega Cay, SC 29708For Sale
 MLS ID #4384137, Isha Benton, Carolina Homes Connection, LLC. Canopy MLS as distributed by MLS GRID
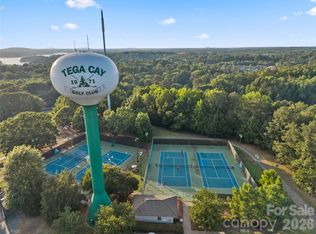
 - $430,0003 bd2 ba1.5k sqft127 Sea Island Blvd, Fort Mill, SC 29708For Sale
 MLS ID #4429443, Amy Merrigan, Helen Adams Realty. Canopy MLS as distributed by MLS GRID
 - $425,0004 bd3 ba2k sqft4041 Abbottsbury Dr, Indian Land, SC 29707For SaleMLS ID #4406236, Jeff Welliver, Real Broker, LLC. Canopy MLS as distributed by MLS GRID
- $449,5003 bd3 ba2.1k sqft11224 Ridge Oak Dr, Charlotte, NC 28273For SaleMLS ID #4423430, Paige Boykin, EXP Realty LLC Market St. Canopy MLS as distributed by MLS GRID
- $467,5004 bd3 ba2.5k sqft1823 Montague Rd, Clover, SC 29710For SaleMLS ID #4421690, Kristy Alexander, Howard Hanna Allen Tate Lake Wylie. Canopy MLS as distributed by MLS GRID
- $515,0004 bd3 ba2.9k sqft13156 Wilburn Park Ln, Indian Land, SC 29707For SaleMLS ID #4378248, Christina Oh, Keller Williams Ballantyne Area. Canopy MLS as distributed by MLS GRID
- $465,0005 bd3 ba2.8k sqft12101 Carolina Oak Cir, Charlotte, NC 28273For SaleMLS ID #4365632, Frankie Pickens, Realty One Group Revolution. Canopy MLS as distributed by MLS GRID
- $450,0004 bd3 ba2.2k sqft5725 Lindley Crescent Dr, Indian Trail, NC 28079For SaleMLS ID #4431412, Jeremy Ordan, Howard Hanna Allen Tate Charlotte South. Canopy MLS as distributed by MLS GRID
- $295,0003 bd4 ba1.9k sqft316 Wilkes Place Dr, Fort Mill, SC 29715For SaleMLS ID #4403985, Megan Matchette, Helen Adams Realty. Canopy MLS as distributed by MLS GRID
- $489,0005 bd3 ba3.2k sqft164 Old Forge Rd, Rock Hill, SC 29732For SaleMLS ID #4414697, Shelley Spencer, Howard Hanna Allen Tate SouthPark. Canopy MLS as distributed by MLS GRID
- $479,9004 bd3 ba2.6k sqft3041 Kilbeggan Dr, Clover, SC 29710For SaleMLS ID #4429659, Steve Metarelis, OfferPad Brokerage LLC. Canopy MLS as distributed by MLS GRID
- $449,0005 bd3 ba3k sqft9709 Nannyberry Ln, Charlotte, NC 28273For SaleMLS ID #4417442, Lance McSwain, Howard Hanna Allen Tate SouthPark. Canopy MLS as distributed by MLS GRID
- $465,0005 bd3 ba2.5k sqft1323 Bethelfields Ter, York, SC 29745For SaleMLS ID #4424117, Matthew Gale, NorthGroup Real Estate LLC. Canopy MLS as distributed by MLS GRID
- $265,0002 bd3 ba1.3k sqft539 Delta Dr, Fort Mill, SC 29715For SaleMLS ID #4421805, Vee Manrique, NorthGroup Real Estate LLC. Canopy MLS as distributed by MLS GRID
- $499,6263 bd2 ba1.9k sqft1386 Yellow Springs Dr, Indian Land, SC 29707For SaleMLS ID #4410005, Jon Widdifield, EXP Realty LLC Ballantyne. Canopy MLS as distributed by MLS GRID
- $465,0004 bd3 ba2.6k sqft3339 Kingshire Way, Clover, SC 29710For SaleMLS ID #4404024, Christina Geis, Howard Hanna Allen Tate Lake Wylie. Canopy MLS as distributed by MLS GRID
- $470,0003 bd3 ba2.2k sqft11232 Laurel View Dr, Charlotte, NC 28273For SaleMLS ID #4388471, James Taylor, Mark Spain Real Estate. Canopy MLS as distributed by MLS GRID
- $341,0003 bd3 ba1.9k sqft2006 Capstone Ct #96, Rock Hill, SC 29732For SaleMLS ID #4429608, Tracy MacDonald, Rinehart Realty Corporation. Canopy MLS as distributed by MLS GRID
