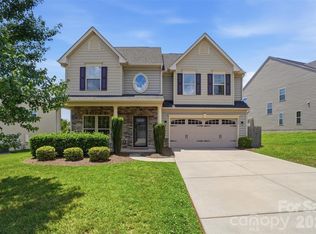
Welcome to Merryweather Farms, where convenience and privacy come together in one great neighborhood in Fort Mill! Ideally situated near Hwy 77, this community offers award-winning schools and easy access to shopping, dining, and everyday conveniences just minutes away. This move-in-ready home has been thoughtfully updated with fresh interior paint, new carpet, updated flooring in all full bathrooms, new kitchen and full bathroom faucets, new kitchen and full bathroom sinks, updated full bathroom lighting, and beautiful new granite countertops in the kitchen, butler’s pantry, and both full bathrooms. The home has also been professionally cleaned and is ready for you to move right in! The welcoming foyer, with hardwood floors, opens to a versatile formal living room, or flex space, followed by a spacious dining room featuring additional hardwood floors, double windows, and direct access to the butler’s pantry. The kitchen has white cabinetry, a center island, and oversized ceramic tile flooring. The adjoining breakfast area has an abundance of windows and overlooks the screened porch and private fenced backyard. The open Great Room features a cozy fireplace with gas logs and an abundance of additional windows. Upstairs, the spacious primary suite includes an oversized walk-in closet and an ensuite bath with dual vanities, a corner glass shower, and a jetted soaking tub. The four additional bedrooms provide plenty of space for family, guests, home offices, or hobbies. Enjoy indoor and outdoor living in this beautifully updated home that truly has it all!
Under contract-show
Price cut: $10K (7/8)
$525,000
118 Creek Side Dr, Fort Mill, SC 29715
5beds
2,717sqft
:
Get pre-qualified$3,167/mo
Single Family Residence
Built in 1996
0.33 Acres Lot
$519,900 Zestimate®
$193/sqft
$8/mo HOA
What's special
Fresh interior paintNew carpetScreened porchPrivate fenced backyardSpacious primary suiteJetted soaking tubCorner glass shower
- 39 days |
- 855 |
- 95 |
Likely to sell faster than
Zillow last checked:
Listing updated:
Listed by:
Kimber Samples McCartney Kimber.Samples@allentate.com,
Howard Hanna Allen Tate SouthPark
Source: Canopy MLS as distributed by MLS GRID,MLS#: 4393993
Facts & features
Interior
Bedrooms & bathrooms
- Bedrooms: 5
- Bathrooms: 3
- Full bathrooms: 2
- 1/2 bathrooms: 1
Primary bedroom
- Level: Upper
Bedroom s
- Level: Upper
Bedroom s
- Level: Upper
Bedroom s
- Level: Upper
Bedroom s
- Level: Upper
Bathroom half
- Level: Main
Bathroom full
- Level: Upper
Bathroom full
- Level: Upper
Breakfast
- Level: Main
Dining room
- Level: Main
Great room
- Level: Main
Kitchen
- Level: Main
Laundry
- Level: Main
Living room
- Level: Main
Heating
- Natural Gas
Cooling
- Central Air, Electric
Appliances
- Included: Dishwasher, Disposal, Electric Oven, Electric Range, Gas Water Heater, Microwave, Plumbed For Ice Maker, Refrigerator with Ice Maker
- Laundry: Laundry Room, Main Level, Sink
Features
- Kitchen Island, Walk-In Closet(s)
- Flooring: Carpet, Hardwood, Tile
- Has basement: No
- Fireplace features: Gas Log, Great Room
Interior area
- Total structure area: 2,717
- Total interior livable area: 2,717 sqft
- Finished area above ground: 2,717
- Finished area below ground: 0
Video & virtual tour
Property
Parking
- Total spaces: 2
- Parking features: Attached Garage, Garage Door Opener, Garage Faces Front, Garage on Main Level
- Attached garage spaces: 2
Features
- Levels: Two
- Stories: 2
- Patio & porch: Patio
- Fencing: Back Yard
Lot
- Size: 0.33 Acres
- Dimensions: 151 x 185 x 47 x 145
- Features: Private, Wooded
Details
- Parcel number: 0200114112
- Zoning: RES
- Special conditions: Standard
Construction
Type & style
- Home type: SingleFamily
- Architectural style: Transitional
- Property subtype: Single Family Residence
Materials
- Vinyl
- Foundation: Slab
Condition
- New construction: No
- Year built: 1996
Utilities & green energy
- Sewer: Public Sewer
- Water: City
- Utilities for property: Electricity Connected
Community & HOA
Community
- Subdivision: Merryweather Farms
HOA
- Has HOA: Yes
- HOA fee: $100 annually
- HOA name: Creekside Crossing HOA
Location
- Region: Fort Mill
Financial & listing details
- Price per square foot: $193/sqft
- Tax assessed value: $442,000
- Annual tax amount: $2,437
- Date on market: 6/18/2026
- Cumulative days on market: 38 days
- Listing terms: Cash,Conventional,FHA,VA Loan
- Electric utility on property: Yes
- Road surface type: Concrete, Paved
Estimated market value
$519,900
$494,000 - $546,000
$2,943/mo
Price history
| Date | Event | Price |
|---|---|---|
| 7/8/2026 | Price change | $525,000-1.9%$193/sqft |
Source:  Canopy MLS as distributed by MLS GRID #4393993 Report a problem Canopy MLS as distributed by MLS GRID #4393993 Report a problem | ||
| 6/18/2026 | Listed for sale | $535,000+173.7%$197/sqft |
Source: Canopy MLS as distributed by MLS GRID #4393993 Report a problem | ||
| 6/25/2004 | Sold | $195,500$72/sqft |
Source: Public Record Report a problem | ||
Public tax history
| Year | Property taxes | Tax assessment |
|---|---|---|
| 2025 | $2,437 -5% | $11,972 +15% |
| 2024 | $2,566 +2.2% | $10,411 |
| 2023 | $2,510 +2.3% | $10,411 -0.7% |
| 2022 | $2,455 -22% | $10,488 |
| 2021 | $3,147 | $10,488 |
| 2020 | -- | $10,488 +22% |
| 2019 | -- | $8,600 |
| 2018 | -- | $8,600 |
| 2017 | $1,823 | $8,600 |
| 2016 | $1,823 | $8,600 |
| 2014 | $1,823 | $8,600 +1.4% |
| 2013 | $1,823 | $8,480 |
| 2012 | -- | $8,480 +7.1% |
| 2010 | -- | $7,920 |
| 2009 | -- | $7,920 |
| 2008 | -- | $7,920 |
| 2007 | -- | $7,920 |
| 2006 | -- | $7,920 +15.1% |
| 2005 | -- | $6,880 |
| 2004 | -- | $6,880 |
| 2003 | -- | $6,880 |
| 2002 | -- | $6,880 |
| 2001 | -- | $6,880 +15.8% |
| 2000 | -- | $5,940 |
Find assessor info on the county website
Monthly payment
Est. payment
Payment breakdown
Explore the cost of this home by adjusting the details. Changes won't be saved.Climate risks
Neighborhood: 29715
Nearby schools
GreatSchools rating
- 6/10Riverview Elementary SchoolGrades: PK-5Distance: 0.3 mi
- 7/10Banks Trail MiddleGrades: 6-8Distance: 1.5 mi
- 9/10Catawba Ridge High SchoolGrades: 9-12Distance: 2.2 mi
Schools provided by the listing agent
- Elementary: Riverview
- Middle: Banks Trail
- High: Catawba Ridge
Source: Canopy MLS as distributed by MLS GRID. This data may not be complete. We recommend contacting the local school district to confirm school assignments for this home.
- $445,8004 bd3 ba2.4k sqft120 Creekside Drive, Fort Mill, SC 29715Off Market
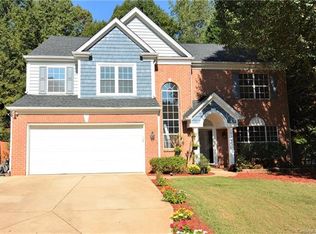
- $475,6004 bd2 ba2.3k sqft120 Creek Side Dr, Fort Mill, SC 29715Off Market
- $460,0004 bd3 ba2.5k sqft105 Lyman Oak Ct, Fort Mill, SC 29715Pending
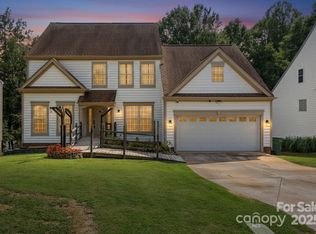
- $502,3005 bd3 ba2.4k sqft103 Lyman Oak Ct, Fort Mill, SC 29715Off Market

- $652,1006 bd4 ba4k sqft107 Lyman Oak Ct, Fort Mill, SC 29715Off Market
- $519,6004 bd3 ba2.3k sqft127 Creek Side Dr, Fort Mill, SC 29715Off Market
- $477,4004 bd3 ba2.3k sqft129 Creek Side Dr, Fort Mill, SC 29715Off Market
- $460,0004 bd3 ba2k sqft101 Lyman Oak Ct, Fort Mill, SC 29715Off Market
A local agent can set up tours, give advice and negotiate with sellers.
Similar homes
- $545,0005 bd4 ba2.8k sqft523 Danson Dr, Fort Mill, SC 29715For Sale

 MLS ID #4392036, Kaeli McLiverty, Premier South. Canopy MLS as distributed by MLS GRID
 - $599,0004 bd3 ba3.1k sqft1030 Kaiser Way, Fort Mill, SC 29715For Sale
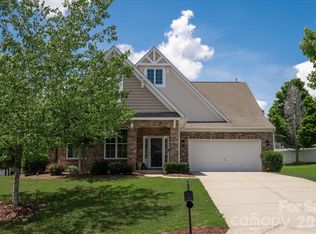 MLS ID #4397966, Jackie Lewis, COMPASS. Canopy MLS as distributed by MLS GRID
 - $515,0004 bd3 ba2.6k sqft13183 Wilburn Park Ln, Indian Land, SC 29707For Sale
 MLS ID #4392998, Kendric Best, Keller Williams Select. Canopy MLS as distributed by MLS GRID
 - $520,0004 bd3 ba3k sqft1335 Yellow Springs Dr, Indian Land, SC 29707For Sale
 MLS ID #4393116, Jon Widdifield, EXP Realty LLC Ballantyne. Canopy MLS as distributed by MLS GRID
 - $620,0005 bd3 ba2.7k sqft201 Wessex Way, Fort Mill, SC 29708For SaleMLS ID #4403884, Shannon Lawrence, EXP Realty LLC Rock Hill. Canopy MLS as distributed by MLS GRID
- $575,0004 bd3 ba3.1k sqft1644 Spandril Ln, Fort Mill, SC 29708For SaleMLS ID #4350761, Leah Richi, Howard Hanna Allen Tate Rock Hill. Canopy MLS as distributed by MLS GRID
- $509,9005 bd4 ba3k sqft13731 Canterbury Castle Dr, Charlotte, NC 28273For SaleMLS ID #4385968, Julie Nguyen, Yancey Realty, LLC. Canopy MLS as distributed by MLS GRID
- $510,0003 bd3 ba1.9k sqft15114 Edindale Dr, Charlotte, NC 28277For SaleMLS ID #4406080, Rachael Bryant, The Agency - Charlotte. Canopy MLS as distributed by MLS GRID
- $540,0004 bd3 ba2.1k sqft11616 Parks Farm Ln, Charlotte, NC 28277For SaleMLS ID #4400042, Tom O'Neil, Real Broker, LLC. Canopy MLS as distributed by MLS GRID
- $520,0004 bd3 ba2.3k sqft11938 Harmon Ln, Pineville, NC 28134For SaleMLS ID #4336804, Conner Wick, Stephen Cooley Real Estate. Canopy MLS as distributed by MLS GRID
- $535,0004 bd3 ba2.4k sqft14935 Boudins Ln, Charlotte, NC 28278For SaleMLS ID #4401426, Erika Bell, Bridge Homes. Canopy MLS as distributed by MLS GRID
- $650,0004 bd4 ba3.5k sqft6405 Chadwell Ct, Fort Mill, SC 29715For SaleMLS ID #4385862, Lisa Archer, Keller Williams Ballantyne Area. Canopy MLS as distributed by MLS GRID
- $499,0003 bd3 ba2.1k sqft2061 Argentum Avenue Lot #98, Fort Mill, SC 29707For SaleMLS ID #4374521, Kevin Miller, Carolinas Candid Realty Firm. Canopy MLS as distributed by MLS GRID
- $519,9005 bd4 ba3.3k sqft14725 Vaughan Dr, Charlotte, NC 28273For SaleMLS ID #4304755, Jenny Hoang, NorthGroup Real Estate LLC. Canopy MLS as distributed by MLS GRID
- $525,0005 bd3 ba2.8k sqft578 Daventry Ct, Clover, SC 29710For SaleMLS ID #4380197, Cheri Winterberg, Howard Hanna Allen Tate Lake Wylie. Canopy MLS as distributed by MLS GRID
- $499,9005 bd4 ba3k sqft13714 Canterbury Castle Dr, Charlotte, NC 28273For SaleMLS ID #4381185, Patrick Nooney, RE/MAX Executive. Canopy MLS as distributed by MLS GRID
- $585,0006 bd3 ba3k sqft509 Evening Mist Dr, Fort Mill, SC 29708For SaleMLS ID #4365881, Dean Hagey, Realty One Group Revolution. Canopy MLS as distributed by MLS GRID
- $429,0004 bd3 ba2.3k sqft3908 Hazel Downe Way, Rock Hill, SC 29732For SaleMLS ID #4356974, Shauntay Cloud, Coldwell Banker Realty. Canopy MLS as distributed by MLS GRID
- $489,9003 bd3 ba1.9k sqft1617 The Xing, Rock Hill, SC 29732For SaleMLS ID #4400490, Caroline Grant, Real Broker, LLC. Canopy MLS as distributed by MLS GRID
- $600,0004 bd2 ba2.1k sqft10906 Chamberlain Hall Ct, Charlotte, NC 28277For SaleMLS ID #4402127, Lauren Fox, Howard Hanna Allen Tate Charlotte South. Canopy MLS as distributed by MLS GRID
