Perfectly positioned on a beautiful corner lot in Steele Creek’s sought-after Chateau community, this stunning 5 bedroom/3 bath home delivers comfort, style and everyday convenience! Built in 2017 and meticulously maintained, this home features a bright, open-concept layout enhanced by crown molding, trim detailing and thoughtfully designed living spaces throughout. The beautifully updated kitchen features painted cabinets and an upgraded backsplash completed in 2021, an oversized island with ample seating, granite countertops, and a spacious pantry. A sunlit breakfast nook with sliding glass doors opens to the patio and fully fenced backyard, creating the perfect space for everyday living and entertaining. The living room showcases a cozy fireplace, creating a warm and inviting focal point for everyday living and entertaining. A dedicated first-floor office and formal dining room provide flexible spaces for work and gatherings. Upstairs, the spacious primary suite offers a serene retreat with a spa-inspired en-suite featuring a soaking tub, separate shower, dual sink vanity and an oversized walk-in closet. Generously sized secondary bedrooms and a versatile bonus room complete the upper level, offering room for everyone and everything! Outdoors, enjoy a fully fenced-in backyard with a built-in fire pit, perfect for relaxing or entertaining year-round, along with access to the community’s resort-style amenities including a pool, clubhouse, fitness center, tennis courts, playground and so much more. Conveniently located just minutes from I-485, I-77, Carowinds, Rivergate Shopping Center and nearby greenways, this home delivers both elevated living and an unbeatable location! Lender credit of 1% of loan amount up to $4,000 with use of preferred lender.
Under contract-show
Price cut: $15K (7/24)
$509,900
13731 Canterbury Castle Dr, Charlotte, NC 28273
5beds
3,085sqft
Single Family Residence
Built in 2017
0.18 Acres Lot
$505,100 Zestimate®
$165/sqft
$92/mo HOA
What's special
Cozy fireplaceVersatile bonus roomCrown moldingBeautifully updated kitchenSeparate showerDedicated first-floor officeSpacious pantry
- 46 days |
- 404 |
- 23 |
Zillow last checked:
Listing updated:
Listed by:
Julie Nguyen julie@yanceyrealty.com,
Yancey Realty, LLC
Source: Canopy MLS as distributed by MLS GRID,MLS#: 4385968
Facts & features
Interior
Bedrooms & bathrooms
- Bedrooms: 5
- Bathrooms: 4
- Full bathrooms: 3
- 1/2 bathrooms: 1
Primary bedroom
- Level: Upper
Bedroom s
- Level: Upper
Bathroom half
- Level: Main
Bathroom full
- Level: Upper
Breakfast
- Level: Main
Dining room
- Level: Main
Kitchen
- Level: Main
Laundry
- Level: Upper
Living room
- Level: Main
Office
- Level: Main
Heating
- Natural Gas
Cooling
- Central Air
Appliances
- Included: Dishwasher, Gas Range, Microwave, Oven
- Laundry: Laundry Room, Upper Level
Features
- Flooring: Carpet, Hardwood, Tile
- Doors: Sliding Doors
- Has basement: No
- Fireplace features: Living Room
Interior area
- Total structure area: 3,085
- Total interior livable area: 3,085 sqft
- Finished area above ground: 3,085
- Finished area below ground: 0
Property
Parking
- Total spaces: 2
- Parking features: Driveway, Attached Garage, Garage Door Opener, Garage Faces Front, Garage on Main Level
- Attached garage spaces: 2
- Has uncovered spaces: Yes
Features
- Levels: Two
- Stories: 2
- Pool features: Community
- Fencing: Back Yard,Fenced
Lot
- Size: 0.18 Acres
- Features: Cleared, Corner Lot, Level
Details
- Parcel number: 21932751
- Zoning: N1-A
- Special conditions: Standard
Construction
Type & style
- Home type: SingleFamily
- Architectural style: Traditional
- Property subtype: Single Family Residence
Materials
- Vinyl
- Foundation: Slab
Condition
- New construction: No
- Year built: 2017
Utilities & green energy
- Sewer: Public Sewer
- Water: City
Community & HOA
Community
- Features: Clubhouse, Fitness Center, Picnic Area, Playground, Recreation Area, Sidewalks, Street Lights, Tennis Court(s)
- Subdivision: Chateau
HOA
- Has HOA: Yes
- HOA fee: $275 quarterly
Location
- Region: Charlotte
Financial & listing details
- Price per square foot: $165/sqft
- Tax assessed value: $482,200
- Annual tax amount: $3,872
- Date on market: 7/10/2026
- Cumulative days on market: 47 days
- Listing terms: Cash,Conventional,FHA,VA Loan
- Exclusions: Refrigerator, washer & dryer
- Road surface type: Concrete
Estimated market value
$505,100
$480,000 - $530,000
$2,819/mo
Price history
| Date | Event | Price |
|---|---|---|
| 7/24/2026 | Price change | $509,900-2.9%$165/sqft |
Source:  Canopy MLS as distributed by MLS GRID #4385968 Report a problem Canopy MLS as distributed by MLS GRID #4385968 Report a problem | ||
| 7/10/2026 | Listed for sale | $524,900+85.1%$170/sqft |
Source: Canopy MLS as distributed by MLS GRID #4385968 Report a problem | ||
| 7/19/2017 | Sold | $283,500$92/sqft |
Source: Public Record Report a problem | ||
Public tax history
| Year | Property taxes | Tax assessment |
|---|---|---|
| 2025 | $3,872 +1.8% | $482,200 |
| 2024 | $3,805 +3.5% | $482,200 |
| 2023 | $3,676 +16.8% | $482,200 +54% |
| 2022 | $3,148 +0.4% | $313,200 |
| 2021 | $3,137 +0.2% | $313,200 |
| 2020 | $3,130 +0.5% | $313,200 |
| 2019 | $3,114 -7.9% | $313,200 +449.5% |
| 2018 | $3,381 | $57,000 |
| 2017 | -- | $57,000 |
Find assessor info on the county website
Monthly payment
Est. payment
Payment breakdown
Explore the cost of this home by adjusting the details. Changes won't be saved.Climate risks
Neighborhood: Yorkshire
Nearby schools
GreatSchools rating
- 6/10River Gate ElementaryGrades: K-5Distance: 0.1 mi
- 2/10Southwest Middle SchoolGrades: 6-8Distance: 1.5 mi
- 6/10Palisades High SchoolGrades: 9-11Distance: 2.5 mi
- $502,8005 bd4 ba3k sqft13727 Canterbury Castle Dr, Charlotte, NC 28273Off Market
- $493,7005 bd3 ba2.9k sqft13723 Canterbury Castle Dr, Charlotte, NC 28273Off Market
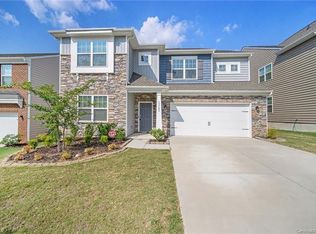
- $465,2004 bd2 ba2.7k sqft15119 Springwood Estate Dr, Charlotte, NC 28273Off Market
- $428,9004 bd2 ba2.2k sqft15123 Springwood Estate Dr, Charlotte, NC 28273Off Market
- $460,9004 bd3 ba2.4k sqft13719 Canterbury Castle Dr., Charlotte, NC 28273Off Market
- $496,7005 bd3 ba3k sqft13024 Sagamore Hill Dr, Charlotte, NC 28273Off Market
- $450,2004 bd2 ba2.5k sqft13719 Canterbury Castle Dr, Charlotte, NC 28273Off Market
- $535,0005 bd5 ba3.4k sqft13028 Sagamore Hill Dr, Charlotte, NC 28273Sold
A local agent can set up tours, give advice and negotiate with sellers.
Similar homes
- $494,9005 bd4 ba3k sqft13714 Canterbury Castle Dr, Charlotte, NC 28273For Sale
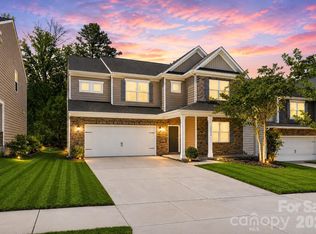
 MLS ID #4381185, Patrick Nooney, RE/MAX Executive. Canopy MLS as distributed by MLS GRID
 - $510,0003 bd3 ba2.6k sqft14016 Southbridge Forest Dr, Charlotte, NC 28273For Sale
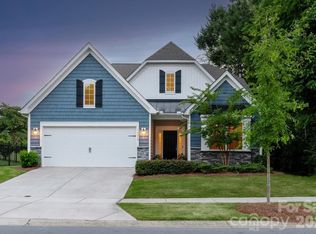 MLS ID #4404050, Christie Keagy, Dickens Mitchener & Associates Inc. Canopy MLS as distributed by MLS GRID
 - $515,0005 bd4 ba3.3k sqft4523 Collingham Dr, Charlotte, NC 28273For Sale
 MLS ID #4403738, Ronda Carson, NextHome Authority. Canopy MLS as distributed by MLS GRID
 - $495,0005 bd4 ba2.6k sqft14712 Vaughan Dr, Charlotte, NC 28273For Sale
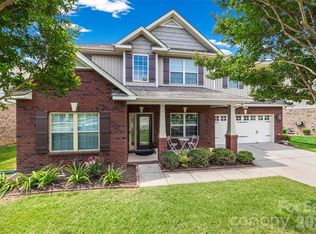 MLS ID #4390670, Kaliah Ligon, Fathom Realty NC LLC. Canopy MLS as distributed by MLS GRID
 - $515,0004 bd4 ba2.4k sqft5077 Waterloo Dr, Tega Cay, SC 29708For SaleMLS ID #4417245, Katie Burton, Realty One Group Revolution. Canopy MLS as distributed by MLS GRID
- $550,0004 bd4 ba2.8k sqft17504 Terryglass Ln, Charlotte, NC 28278For SaleMLS ID #4397846, Junyi Xu, Topsky Realty Inc. Canopy MLS as distributed by MLS GRID
- $444,0004 bd3 ba2.7k sqft8211 Pamplin Ct, Charlotte, NC 28273For SaleMLS ID #4382541, Tony Karak, Better Homes and Garden Real Estate Paracle. Canopy MLS as distributed by MLS GRID
- $520,0005 bd4 ba3.1k sqft217 Hydrangea Dr, Clover, SC 29710For SaleMLS ID #4398603, Mike Lewis, Howard Hanna Allen Tate Rock Hill. Canopy MLS as distributed by MLS GRID
- $549,0004 bd3 ba2.3k sqft17712 Terryglass Ln, Charlotte, NC 28278For SaleMLS ID #4379963, Courtney Hoard, Carolina Homes Connection, LLC. Canopy MLS as distributed by MLS GRID
- $596,9004 bd4 ba2.9k sqft17713 Yarwill Ct, Charlotte, NC 28278For SaleMLS ID #4400457, Ashley Calla, Coldwell Banker Realty. Canopy MLS as distributed by MLS GRID
- $505,0004 bd3 ba3.6k sqft6058 Laurent Ave, Fort Mill, SC 29715For SaleMLS ID #4401920, Jenny Hoang, NorthGroup Real Estate LLC. Canopy MLS as distributed by MLS GRID
- $509,9003 bd3 ba2.3k sqft2392 Palmdale Walk Dr, Fort Mill, SC 29708For SaleMLS ID #4391605, Steve Metarelis, OfferPad Brokerage LLC. Canopy MLS as distributed by MLS GRID
- $397,5003 bd3 ba2.2k sqft13905 Castle Nook Dr, Charlotte, NC 28273For SaleMLS ID #4408305, Joel Serepca, RE/MAX Executive. Canopy MLS as distributed by MLS GRID
- $449,9005 bd3 ba2.5k sqft6427 Hermsley Rd, Charlotte, NC 28278For SaleMLS ID #4386476, Eva Hockenberry, Mainstay Brokerage LLC. Canopy MLS as distributed by MLS GRID
- $490,0005 bd4 ba3k sqft848 Estuary Ct, Rock Hill, SC 29732For SaleMLS ID #4411233, Kim Bigach, Keller Williams Connected. Canopy MLS as distributed by MLS GRID
- $525,0005 bd3 ba2.8k sqft578 Daventry Ct, Clover, SC 29710For SaleMLS ID #4380197, Cheri Winterberg, Howard Hanna Allen Tate Lake Wylie. Canopy MLS as distributed by MLS GRID
- $400,0004 bd2 ba2k sqft12003 Planters Estates Dr, Charlotte, NC 28278For SaleMLS ID #4408406, Megan Barlow, COMPASS. Canopy MLS as distributed by MLS GRID
- $545,0005 bd4 ba2.8k sqft523 Danson Dr, Fort Mill, SC 29715For SaleMLS ID #4392036, Kaeli McLiverty, Premier South. Canopy MLS as distributed by MLS GRID
- $500,0003 bd3 ba2.1k sqft294 Robinwood Ln, Lake Wylie, SC 29710For SaleMLS ID #4405763, Ashley Ziemke, Keller Williams Connected. Canopy MLS as distributed by MLS GRID
- $465,0003 bd3 ba2.5k sqft353 Primrose Walk, Fort Mill, SC 29715For SaleMLS ID #4397458, Kristen Bernard, Keller Williams South Park. Canopy MLS as distributed by MLS GRID
