Hidden Gem in Silver Run! This beautifully designed home is optimized for first-floor living and offers comfort, space, and flexibility throughout. The HUGE 20x14 owner’s suite is conveniently located on the main level and features a luxury bath with garden tub, 5-foot walk-in shower, dual vanity, and an impressive 10x11 walk-in closet. Enjoy peaceful sleep with no living area above the primary bedroom.
The kitchen shines with new Samsung appliances, granite countertops, and abundant natural light from the many windows throughout the home. Upstairs you’ll find two additional bedrooms, a full bathroom, and a spacious game room that could easily serve as a 4th bedroom, office, or flex space. Home has three ethernet connections located in great room, kitchen and garage. Seperate TV coax in each room and garage.
The oversized 3-car garage is filled with natural light from multiple windows. Outside, the oversized driveway provides plenty of parking space. HOA allows large backyard sheds with approval, as well as in-ground pools, giving you room to customize your outdoor living. Conveniently located with the school bus stop directly in front of the home.
Active
$499,000
2061 Argentum Avenue Lot #98, Fort Mill, SC 29707
3beds
2,100sqft
:
Get pre-qualified$3,026/mo
Single Family Residence
Built in 2014
0.25 Acres Lot
$488,400 Zestimate®
$238/sqft
$23/mo HOA
What's special
Spacious game roomOptimized for first-floor livingGranite countertopsDual vanity
- 67 days |
- 288 |
- 8 |
Zillow last checked:
Listing updated:
Listed by:
Kevin Miller kevinmillersells@outlook.com,
Carolinas Candid Realty Firm,
Armand Roux,
Carolinas Candid Realty Firm
Source: Canopy MLS as distributed by MLS GRID,MLS#: 4374521
Facts & features
Interior
Bedrooms & bathrooms
- Bedrooms: 3
- Bathrooms: 3
- Full bathrooms: 2
- 1/2 bathrooms: 1
- Main level bedrooms: 1
Primary bedroom
- Level: Main
Heating
- Natural Gas
Cooling
- Central Air
Appliances
- Included: Convection Oven, Dishwasher, Disposal, Dryer, Electric Cooktop, Electric Oven, ENERGY STAR Qualified Dishwasher, ENERGY STAR Qualified Refrigerator, Exhaust Hood, Microwave, Oven, Washer
- Laundry: Electric Dryer Hookup, In Hall
Features
- Has basement: No
Interior area
- Total structure area: 2,100
- Total interior livable area: 2,100 sqft
- Finished area above ground: 2,100
- Finished area below ground: 0
Property
Parking
- Total spaces: 3
- Parking features: Attached Garage, Garage Faces Front, Garage on Main Level
- Attached garage spaces: 3
- Details: Extended driveway. additional 4-6 cars in driveway.
Features
- Levels: Two
- Stories: 2
- Waterfront features: None
Lot
- Size: 0.25 Acres
Details
- Parcel number: 0006E0C098.00
- Zoning: MDR
- Special conditions: Standard
Construction
Type & style
- Home type: SingleFamily
- Property subtype: Single Family Residence
Materials
- Aluminum, Vinyl
- Foundation: Slab
- Roof: Composition
Condition
- New construction: No
- Year built: 2014
Utilities & green energy
- Sewer: Public Sewer
- Water: Public
Community & HOA
Community
- Features: Sidewalks, Street Lights
- Subdivision: Silver Run
HOA
- Has HOA: Yes
- HOA fee: $275 annually
- HOA name: Red Rock Management
- HOA phone: 888-857-3375
Location
- Region: Fort Mill
Financial & listing details
- Price per square foot: $238/sqft
- Tax assessed value: $433,100
- Date on market: 5/22/2026
- Cumulative days on market: 400 days
- Listing terms: Cash,Conventional,FHA,VA Loan
- Road surface type: Concrete, Paved
Estimated market value
$488,400
$464,000 - $513,000
$2,531/mo
Price history
| Date | Event | Price |
|---|---|---|
| 5/22/2026 | Listed for sale | $499,000$238/sqft |
Source:  Canopy MLS as distributed by MLS GRID #4374521 Report a problem Canopy MLS as distributed by MLS GRID #4374521 Report a problem | ||
| 2/26/2026 | Listing removed | -- |
Source: Owner Report a problem | ||
| 8/5/2025 | Price change | $499,000-0.2%$238/sqft |
Source: Owner Report a problem | ||
| 4/23/2025 | Listed for sale | $499,900+122%$238/sqft |
Source: Owner Report a problem | ||
| 6/12/2014 | Sold | $225,218$107/sqft |
Source: Canopy MLS as distributed by MLS GRID #2215275 Report a problem | ||
Public tax history
Tax history is unavailable.
Monthly payment
Est. payment
Payment breakdown
Explore the cost of this home by adjusting the details. Changes won't be saved.Climate risks
Neighborhood: Indian Land
Nearby schools
GreatSchools rating
- 10/10Harrisburg Elementary SchoolGrades: PK-4Distance: 0.4 mi
- 6/10Indian Land Middle SchoolGrades: 7-8Distance: 4.5 mi
- 7/10Indian Land High SchoolGrades: 9-12Distance: 9.4 mi
Schools provided by the listing agent
- Elementary: Harrisburg
- Middle: Indian Land
- High: Indian Land
Source: Canopy MLS as distributed by MLS GRID. This data may not be complete. We recommend contacting the local school district to confirm school assignments for this home.
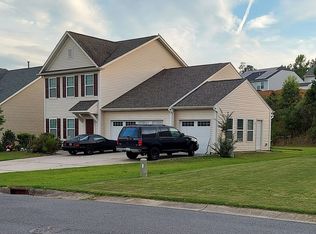
- $489,6003 bd3 ba2.1k sqft2061 Argentum Ave, Indian Land, SC 29707Off Market
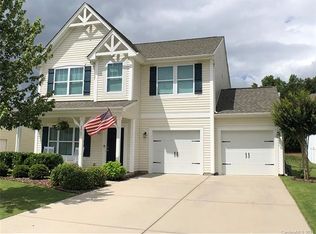
- $479,8003 bd3 ba2.5k sqft2067 Argentum Ave, Indian Land, SC 29707Off Market
- $579,9004 bd2 ba2.7k sqft2053 Argentum Ave, Indian Land, SC 29707For Sale

- $558,0004 bd3 ba2.9k sqft2073 Argentum Ave, Indian Land, SC 29707Off Market
- $451,1003 bd3 ba2.3k sqft1054 Jasmine Dr, Indian Land, SC 29707Off Market
- $462,8003 bd2 ba-- sqft1054 Jasmine Dr, Fort Mill, SC 29707Off Market
- $650,0005 bd4 ba4k sqft1048 Jasmine Dr, Indian Land, SC 29707Sold
- $577,0004 bd3 ba3.4k sqft2047 Argentum Ave, Indian Land, SC 29707Sold
A local agent can set up tours, give advice and negotiate with sellers.
Similar homes
- $525,0004 bd3 ba2.3k sqft2075 Clover Hill Rd, Indian Land, SC 29707For Sale

 MLS ID #4387586, Serge Mnatsakanov, Keller Williams Ballantyne Area. Canopy MLS as distributed by MLS GRID
 - $515,0004 bd3 ba2.6k sqft13183 Wilburn Park Ln, Indian Land, SC 29707For Sale
 MLS ID #4392998, Kendric Best, Keller Williams Select. Canopy MLS as distributed by MLS GRID
 - $492,5002 bd2 ba1.7k sqft2047 Kennedy Dr, Indian Land, SC 29707For Sale
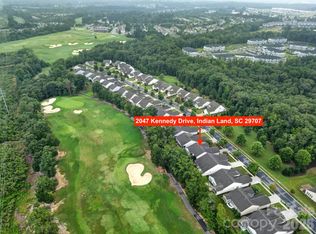 MLS ID #4401987, Keeley Ryan, RE/MAX Executive. Canopy MLS as distributed by MLS GRID
 - $549,0003 bd3 ba2.4k sqft20142 Dovekie Ln, Indian Land, SC 29707For Sale
 MLS ID #4331864, Suzanne Crosser, RE/MAX Executive. Canopy MLS as distributed by MLS GRID
 - $539,0003 bd2 ba2k sqft2180 Hartwell Ln, Indian Land, SC 29707For SaleMLS ID #4379443, Keeley Ryan, RE/MAX Executive. Canopy MLS as distributed by MLS GRID
- $550,0003 bd3 ba2.6k sqft2096 Kennedy Dr, Indian Land, SC 29707For SaleMLS ID #4398790, Suzanne Crosser, RE/MAX Executive. Canopy MLS as distributed by MLS GRID
- $499,5003 bd3 ba1.8k sqft11926 Hawick Valley Ln, Charlotte, NC 28277For SaleMLS ID #4333536, Andrea Ochoa, Collective Realty LLC. Canopy MLS as distributed by MLS GRID
- $455,0004 bd3 ba2.7k sqft6961 Liverpool Ct, Indian Land, SC 29707For SaleMLS ID #4388034, Noah Morris, COMPASS. Canopy MLS as distributed by MLS GRID
- $529,9003 bd2 ba2.5k sqft970 Platinum Dr, Fort Mill, SC 29708For SaleMLS ID #4401063, Richard Haake, Lionheart Real Estate LLC. Canopy MLS as distributed by MLS GRID
- $520,0004 bd3 ba2.3k sqft11938 Harmon Ln, Pineville, NC 28134For SaleMLS ID #4336804, Conner Wick, Stephen Cooley Real Estate. Canopy MLS as distributed by MLS GRID
- $590,0003 bd2 ba2.2k sqft10411 Bethpage Dr, Indian Land, SC 29707For SaleMLS ID #4326425, Keeley Ryan, RE/MAX Executive. Canopy MLS as distributed by MLS GRID
- $525,0003 bd3 ba2.9k sqft1026 Peridot Dr, Fort Mill, SC 29708For SaleMLS ID #4361465, Kenneth Lin, Urban Nest Realty, LLC. Canopy MLS as distributed by MLS GRID
- $545,0005 bd4 ba2.8k sqft523 Danson Dr, Fort Mill, SC 29715For SaleMLS ID #4392036, Kaeli McLiverty, Premier South. Canopy MLS as distributed by MLS GRID
- $305,0003 bd3 ba1.3k sqft6142 Warrior Ave, Indian Land, SC 29707For SaleMLS ID #4406387, James Taylor, Mark Spain Real Estate. Canopy MLS as distributed by MLS GRID
- $599,0004 bd3 ba3.1k sqft1030 Kaiser Way, Fort Mill, SC 29715For SaleMLS ID #4397966, Jackie Lewis, COMPASS. Canopy MLS as distributed by MLS GRID
- $394,5002 bd2 ba1.4k sqft23113 Whimbrel Cir, Indian Land, SC 29707For SaleMLS ID #4378526, Samantha Borte, RE/MAX Executive. Canopy MLS as distributed by MLS GRID
- $600,0004 bd2 ba2.1k sqft10906 Chamberlain Hall Ct, Charlotte, NC 28277For SaleMLS ID #4402127, Lauren Fox, Howard Hanna Allen Tate Charlotte South. Canopy MLS as distributed by MLS GRID
- $380,0002 bd2 ba1.2k sqft20241 Dovekie Ln, Indian Land, SC 29707For SaleMLS ID #4396940, Derek Blanton, Keller Williams South Park. Canopy MLS as distributed by MLS GRID
- $465,0004 bd3 ba2.4k sqft87423 Edsen Ct, Lancaster, SC 29720For SaleMLS ID #4396348, William Pratt, Stephen Cooley Real Estate. Canopy MLS as distributed by MLS GRID
- $579,0004 bd3 ba2.5k sqft11012 Sedgemoor Ln, Charlotte, NC 28277For SaleMLS ID #4340731, John Combs, Local Real Estate. Canopy MLS as distributed by MLS GRID
