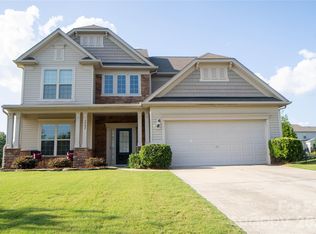
Beautiful home with exceptional curb appeal and a spacious, thoughtfully designed floor plan. Elegant formal living and dining areas flow into a large, modern kitchen and an inviting great room featuring a cozy fireplace and a bright, sun-filled breakfast area.
High ceilings enhance the open, airy feel throughout the main level. The generous primary suite offers a spacious bath and an oversized walk-in closet with a custom closet system. Two additional bedrooms and a full bath complete the first floor.
Upstairs, a large bonus room or fourth bedroom provides incredible flexibility for a home office, media room, guest space, playroom, or fitness area.
Enjoy outdoor living on the expansive screened porch overlooking a private, fully fenced backyard. A well-positioned storage shed with electricity offers excellent space for lawn equipment, hobbies, projects, or a workshop.
Conveniently located near the shopping, dining, and entertainment options of South Charlotte and Ballantyne, this home combines space, comfort, flexibility, and location.
Active
$579,900
2053 Argentum Ave, Indian Land, SC 29707
4beds
2,789sqft
:
Get pre-qualified$3,513/mo
Single Family Residence
Built in 2011
0.25 Acres Lot
$566,100 Zestimate®
$208/sqft
$23/mo HOA
What's special
Cozy fireplaceLarge modern kitchenExpansive screened porchInviting great roomHigh ceilingsExceptional curb appealTwo additional bedrooms
- 12 days |
- 213 |
- 19 |
Zillow last checked:
Listing updated:
Listed by:
Kandi Autry Reynolds kandi@carolinassignature.com,
Carolinas Signature Property Management LLC
Source: Canopy MLS as distributed by MLS GRID,MLS#: 4402862
Facts & features
Interior
Bedrooms & bathrooms
- Bedrooms: 4
- Bathrooms: 2
- Full bathrooms: 2
- Main level bedrooms: 3
Primary bedroom
- Level: Main
Bedroom s
- Level: Main
Bathroom full
- Level: Main
Other
- Level: Upper
Breakfast
- Level: Main
Dining room
- Level: Main
Great room
- Level: Main
Kitchen
- Level: Main
Laundry
- Level: Main
Living room
- Level: Main
Heating
- Forced Air, Natural Gas
Cooling
- Ceiling Fan(s), Central Air
Appliances
- Included: Convection Oven, Dishwasher, Disposal, Double Oven, Dryer, Electric Cooktop, Gas Water Heater, Ice Maker, Microwave, Refrigerator with Ice Maker, Self Cleaning Oven, Washer
- Laundry: Laundry Room, Main Level
Features
- Breakfast Bar, Soaking Tub, Kitchen Island, Open Floorplan, Storage, Walk-In Closet(s)
- Flooring: Hardwood, Tile, Vinyl
- Has basement: No
- Fireplace features: Gas
Interior area
- Total structure area: 2,789
- Total interior livable area: 2,789 sqft
- Finished area above ground: 2,789
- Finished area below ground: 0
Property
Parking
- Total spaces: 2
- Parking features: Attached Garage, Garage Faces Front, Garage on Main Level
- Attached garage spaces: 2
Features
- Levels: One and One Half
- Stories: 1.5
- Patio & porch: Covered, Enclosed, Screened
- Fencing: Back Yard,Fenced,Full
Lot
- Size: 0.25 Acres
Details
- Parcel number: 0006E0C099.00
- Zoning: MDR
- Special conditions: Standard
Construction
Type & style
- Home type: SingleFamily
- Architectural style: Transitional
- Property subtype: Single Family Residence
Materials
- Brick Partial, Vinyl
- Foundation: Slab
Condition
- New construction: No
- Year built: 2011
Utilities & green energy
- Sewer: Public Sewer
- Water: City
Community & HOA
Community
- Subdivision: Silver Run
HOA
- Has HOA: Yes
- HOA fee: $275 annually
- HOA name: Red Rock
- HOA phone: 877-602-5134
Location
- Region: Indian Land
Financial & listing details
- Price per square foot: $208/sqft
- Tax assessed value: $491,300
- Annual tax amount: $2,524
- Date on market: 7/15/2026
- Cumulative days on market: 12 days
- Listing terms: Cash,Conventional,FHA,VA Loan
- Road surface type: Concrete, Paved
Estimated market value
$566,100
$538,000 - $594,000
$2,678/mo
Price history
| Date | Event | Price |
|---|---|---|
| 7/17/2026 | Listed for sale | $579,900+78.4%$208/sqft |
Source:  Canopy MLS as distributed by MLS GRID #4402862 Report a problem Canopy MLS as distributed by MLS GRID #4402862 Report a problem | ||
| 7/31/2019 | Sold | $325,000-0.9%$117/sqft |
Source: Canopy MLS as distributed by MLS GRID #3464228 Report a problem | ||
| 6/4/2019 | Pending sale | $328,000$118/sqft |
Source: HM Properties #3464228 Report a problem | ||
| 5/30/2019 | Price change | $328,000-2.1%$118/sqft |
Source: HM Properties #3464228 Report a problem | ||
| 5/16/2019 | Listed for sale | $335,000$120/sqft |
Source: HM Properties #3464228 Report a problem | ||
| 2/5/2019 | Listing removed | $335,000$120/sqft |
Source: HM Properties #3464228 Report a problem | ||
| 1/17/2019 | Listed for sale | $335,000+7.2%$120/sqft |
Source: HM Properties #3464228 Report a problem | ||
| 2/1/2018 | Sold | $312,500-3.8%$112/sqft |
Source: Canopy MLS as distributed by MLS GRID #3334209 Report a problem | ||
| 11/3/2017 | Listed for sale | $325,000+60.1%$117/sqft |
Source: RE/MAX EXECUTIVE #1106291 Report a problem | ||
| 4/3/2012 | Sold | $202,990$73/sqft |
Source: Public Record Report a problem | ||
Public tax history
| Year | Property taxes | Tax assessment |
|---|---|---|
| 2025 | $2,524 -44.8% | $15,230 +15% |
| 2024 | $4,574 | $13,240 |
| 2023 | $4,574 +2.1% | $13,240 |
| 2022 | $4,482 | $13,240 |
| 2021 | $4,482 +7.6% | $13,240 +7.6% |
| 2020 | $4,164 +4.6% | $12,300 +4.5% |
| 2019 | $3,979 +151.4% | $11,768 +28.6% |
| 2018 | $1,583 +56.5% | $9,149 |
| 2017 | $1,011 | -- |
| 2016 | $1,011 | -- |
| 2015 | $1,011 | -- |
| 2014 | -- | -- |
| 2011 | -- | $221,300 |
Find assessor info on the county website
Monthly payment
Est. payment
Payment breakdown
Explore the cost of this home by adjusting the details. Changes won't be saved.Climate risks
Neighborhood: Indian Land
Nearby schools
GreatSchools rating
- 10/10Harrisburg Elementary SchoolGrades: PK-4Distance: 0.4 mi
- 6/10Indian Land Middle SchoolGrades: 7-8Distance: 4.5 mi
- 7/10Indian Land High SchoolGrades: 9-12Distance: 9.4 mi
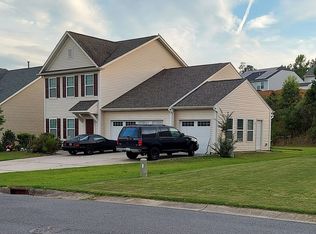
- $489,6003 bd3 ba2.1k sqft2061 Argentum Ave, Indian Land, SC 29707Off Market
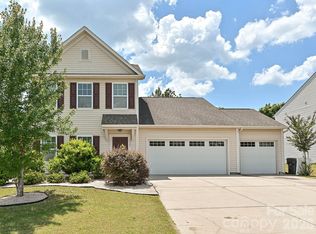
- $499,0003 bd3 ba2.1k sqft2061 Argentum Avenue Lot #98, Fort Mill, SC 29707For Sale
- $577,0004 bd3 ba3.4k sqft2047 Argentum Ave, Indian Land, SC 29707Sold

- $478,900-- bd2 ba1.8k sqft2041 Argentum Ave, Indian Land, SC 29707Off Market
- $479,8003 bd3 ba2.5k sqft2067 Argentum Ave, Indian Land, SC 29707Off Market
- $650,0005 bd4 ba4k sqft1048 Jasmine Dr, Indian Land, SC 29707Sold
- $532,7004 bd3 ba3k sqft1042 Jasmine Dr, Indian Land, SC 29707Off Market
- $451,1003 bd3 ba2.3k sqft1054 Jasmine Dr, Indian Land, SC 29707Off Market
A local agent can set up tours, give advice and negotiate with sellers.
Similar homes
- $579,9004 bd4 ba2.9k sqft2095 Taney Way, Indian Land, SC 29707For Sale
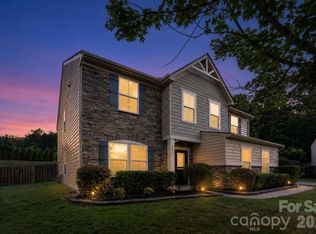
 MLS ID #4405348, Jacqueline Shaffer, OfferPad Brokerage LLC. Canopy MLS as distributed by MLS GRID
 - $579,0004 bd4 ba2.8k sqft1101 Jasmine Dr, Indian Land, SC 29707For Sale
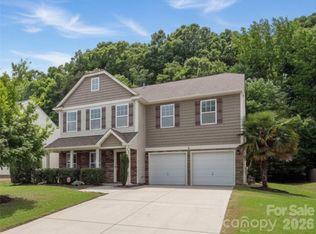 MLS ID #4381607, Brett Dunleavy, Keller Williams Ballantyne Area. Canopy MLS as distributed by MLS GRID
 - $599,0005 bd4 ba2.7k sqft4849 Tacoma Dr, Indian Land, SC 29707For Sale
 MLS ID #4404585, Kaih Igle, Realty One Group Revolution. Canopy MLS as distributed by MLS GRID
 - $580,0004 bd3 ba2.6k sqft3942 Kestrel Ln, Indian Land, SC 29707For Sale
 MLS ID #4376649, Brian Calvin, Keller Williams Ballantyne Area. Canopy MLS as distributed by MLS GRID
 - $569,0004 bd3 ba2.9k sqft1415 Rosemont Dr, Indian Land, SC 29707For SaleMLS ID #4357945, Millie Newton, RE/MAX Executive. Canopy MLS as distributed by MLS GRID
- $539,9003 bd3 ba2.3k sqft4006 Hickory View Dr, Indian Land, SC 29707For SaleMLS ID #4378829, Barbara Ferguson, NorthGroup Real Estate LLC. Canopy MLS as distributed by MLS GRID
- $525,0004 bd3 ba3k sqft1335 Yellow Springs Dr, Indian Land, SC 29707For SaleMLS ID #4393116, Jon Widdifield, EXP Realty LLC Ballantyne. Canopy MLS as distributed by MLS GRID
- $649,0004 bd3 ba3.2k sqft3455 Friendship St, Indian Land, SC 29707For SaleMLS ID #4406926, Kranthi Aella, Red Bricks Realty LLC. Canopy MLS as distributed by MLS GRID
- $525,0004 bd3 ba2.3k sqft2075 Clover Hill Rd, Indian Land, SC 29707For SaleMLS ID #4387586, Serge Mnatsakanov, Keller Williams Ballantyne Area. Canopy MLS as distributed by MLS GRID
- $599,0004 bd3 ba2.9k sqft13156 Wilburn Park Ln, Indian Land, SC 29707For SaleMLS ID #4378248, Christina Oh, Keller Williams Ballantyne Area. Canopy MLS as distributed by MLS GRID
- $579,9994 bd3 ba2.9k sqft3954 Kestrel Ln, Indian Land, SC 29707For SaleMLS ID #4327800, Therese Shenouda, Keller Williams Ballantyne Area. Canopy MLS as distributed by MLS GRID
- $475,0003 bd2 ba1.5k sqft10858 Barberville Rd, Indian Land, SC 29707For SaleMLS ID #4406368, James Taylor, Mark Spain Real Estate. Canopy MLS as distributed by MLS GRID
- $499,0003 bd3 ba2.1k sqft2061 Argentum Avenue Lot #98, Fort Mill, SC 29707For SaleMLS ID #4374521, Kevin Miller, Carolinas Candid Realty Firm. Canopy MLS as distributed by MLS GRID
- $495,0005 bd3 ba2.4k sqft9055 Pembroke Ct, Indian Land, SC 29707For SaleMLS ID #4405192, Thania Ortiz, NorthGroup Real Estate LLC. Canopy MLS as distributed by MLS GRID
- $565,0003 bd2 ba2.2k sqft292 Canonero Pl, Indian Land, SC 29707For SaleMLS ID #4398008, Abby Nelson, ProStead Realty. Canopy MLS as distributed by MLS GRID
- $515,0004 bd3 ba2.6k sqft13183 Wilburn Park Ln, Indian Land, SC 29707For SaleMLS ID #4392998, Kendric Best, Keller Williams Select. Canopy MLS as distributed by MLS GRID
- $530,0003 bd2 ba1.8k sqft9938 Sandra Ln, Indian Land, SC 29707For SaleMLS ID #4398948, Shanley Vanderbush, Coldwell Banker Realty. Canopy MLS as distributed by MLS GRID
- $530,0004 bd3 ba2.8k sqft2053 Pine Siskin Ct, Indian Land, SC 29707For SaleMLS ID #4381919, Kaila Lindsey, EXP Realty LLC Ballantyne. Canopy MLS as distributed by MLS GRID
- $475,0004 bd3 ba2.4k sqft3087 Crosswind Dr, Indian Land, SC 29707For Sale By Owner
- $570,0003 bd2 ba2.6k sqft2218 Excalibur Dr, Indian Land, SC 29707For SaleMLS ID #4389402, Laura Ulloa, NorthGroup Real Estate LLC. Canopy MLS as distributed by MLS GRID
