Welcome to 2053 Pine Siskin Court, a beautifully maintained home nestled in the highly sought-after Fox Ridge community of Indian Land. Located on a friendly cul-de-sac and just minutes from shopping, dining, and everyday conveniences, this home offers the perfect blend of comfort, style, and location.
Step inside to discover a bright and spacious open floorplan filled with natural light and designed for effortless living and entertaining. The heart of the home is the stunning chef’s kitchen, featuring granite countertops, a gas cooktop, stainless steel appliances, marble backsplash, crisp white cabinetry, a butler’s pantry, and an oversized island perfect for gathering with family and friends. The kitchen flows seamlessly into the great room, creating an inviting space ideal for entertaining or relaxing at home.
After a long day, unwind on the back patio overlooking mature trees and peaceful natural surroundings, your own private outdoor retreat.
Upstairs, the spacious primary suite offers a relaxing escape with a spa-inspired bathroom and a large walk-in closet. Thoughtfully separated from the additional three bedrooms by a versatile loft area, the layout provides both privacy and flexibility. The loft makes an excellent home office, media space, or play area.
Conveniently located near the popular RedStone shopping and dining district at Highway 521 and Highway 160, this home also offers quick access to Ballantyne, Fort Mill, and I-485 for an easy commute.
With its desirable location, functional layout, and stylish finishes, 2053 Pine Siskin Court is a home you won’t want to miss. Schedule your private showing today!
Active
Price cut: $10K (7/13)
$530,000
2053 Pine Siskin Ct, Indian Land, SC 29707
4beds
2,821sqft
:
Get pre-qualified$3,253/mo
Single Family Residence
Built in 2016
0.23 Acres Lot
$524,100 Zestimate®
$188/sqft
$63/mo HOA
What's special
Stylish finishesVersatile loft areaPrivate outdoor retreatStainless steel appliancesFriendly cul-de-sacMarble backsplashSpa-inspired bathroom
- 77 days |
- 595 |
- 40 |
Zillow last checked:
Listing updated:
Listed by:
Kaila Lindsey 704-559-9169,
EXP Realty LLC Ballantyne
Source: Canopy MLS as distributed by MLS GRID,MLS#: 4381919
Facts & features
Interior
Bedrooms & bathrooms
- Bedrooms: 4
- Bathrooms: 3
- Full bathrooms: 2
- 1/2 bathrooms: 1
Primary bedroom
- Level: Upper
Bedroom s
- Level: Upper
Bedroom s
- Level: Upper
Bedroom s
- Level: Upper
Bathroom half
- Level: Main
Bathroom full
- Level: Upper
Bathroom full
- Level: Upper
Breakfast
- Level: Main
Dining room
- Level: Main
Kitchen
- Level: Main
Living room
- Level: Main
Heating
- Forced Air, Natural Gas
Cooling
- Central Air, Zoned
Appliances
- Included: Dishwasher, Disposal, Exhaust Hood, Gas Cooktop, Microwave
- Laundry: Laundry Room, Upper Level
Features
- Breakfast Bar, Kitchen Island, Pantry, Walk-In Closet(s)
- Flooring: Carpet, Laminate, Tile, Wood
- Doors: Storm Door(s)
- Windows: Insulated Windows
- Has basement: No
Interior area
- Total structure area: 2,821
- Total interior livable area: 2,821 sqft
- Finished area above ground: 2,821
- Finished area below ground: 0
Video & virtual tour
Property
Parking
- Total spaces: 4
- Parking features: Attached Garage, Garage on Main Level
- Attached garage spaces: 2
- Uncovered spaces: 2
Features
- Levels: Two
- Stories: 2
- Patio & porch: Front Porch, Patio, Rear Porch
- Exterior features: In-Ground Irrigation
- Pool features: Community
- Fencing: Fenced
Lot
- Size: 0.23 Acres
- Features: Level, Wooded
Details
- Parcel number: 0008I0A140.00
- Zoning: MDR
- Special conditions: Standard
Construction
Type & style
- Home type: SingleFamily
- Property subtype: Single Family Residence
Materials
- Brick Partial, Hardboard Siding, Shingle/Shake, Stone Veneer
- Foundation: Slab
Condition
- New construction: No
- Year built: 2016
Utilities & green energy
- Sewer: Public Sewer
- Water: City
- Utilities for property: Cable Available, Underground Utilities
Community & HOA
Community
- Features: Playground, Recreation Area, Street Lights, Walking Trails
- Subdivision: Fox Ridge
HOA
- Has HOA: Yes
- HOA fee: $375 semi-annually
- HOA name: Redrock Management
- HOA phone: 888-757-3376
Location
- Region: Indian Land
Financial & listing details
- Price per square foot: $188/sqft
- Tax assessed value: $528,800
- Annual tax amount: $3,388
- Date on market: 5/14/2026
- Cumulative days on market: 78 days
- Listing terms: Cash,Conventional,FHA,USDA Loan,VA Loan
- Road surface type: Concrete, Paved
Estimated market value
$524,100
$498,000 - $550,000
$3,203/mo
Price history
| Date | Event | Price |
|---|---|---|
| 7/13/2026 | Price change | $530,000-1.9%$188/sqft |
Source:  Canopy MLS as distributed by MLS GRID #4381919 Report a problem Canopy MLS as distributed by MLS GRID #4381919 Report a problem | ||
| 6/12/2026 | Price change | $540,000-3.6%$191/sqft |
Source: Canopy MLS as distributed by MLS GRID #4381919 Report a problem | ||
| 5/14/2026 | Listed for sale | $560,000+20.4%$199/sqft |
Source: Canopy MLS as distributed by MLS GRID #4381919 Report a problem | ||
| 7/6/2023 | Listing removed | -- |
Source: Canopy MLS as distributed by MLS GRID #4045800 Report a problem | ||
| 7/1/2023 | Listed for rent | $2,900$1/sqft |
Source: Canopy MLS as distributed by MLS GRID #4045800 Report a problem | ||
| 8/18/2021 | Sold | $465,000+32.9%$165/sqft |
Source: Canopy MLS as distributed by MLS GRID #3760352 Report a problem | ||
| 7/22/2019 | Listing removed | $349,900$124/sqft |
Source: Cottingham Chalk #3453574 Report a problem | ||
| 11/19/2018 | Listed for sale | $349,900+6%$124/sqft |
Source: Cottingham Chalk #3453574 Report a problem | ||
| 5/10/2017 | Sold | $330,000$117/sqft |
Source: Public Record Report a problem | ||
Public tax history
| Year | Property taxes | Tax assessment |
|---|---|---|
| 2025 | $3,388 -50.2% | $21,150 +7.3% |
| 2024 | $6,809 0% | $19,708 |
| 2023 | $6,810 +2.1% | $19,708 |
| 2022 | $6,671 +44.3% | $19,708 +44.3% |
| 2021 | $4,623 +6.9% | $13,656 +6.9% |
| 2020 | $4,323 +0.1% | $12,772 |
| 2019 | $4,319 -29.7% | $12,772 -33.3% |
| 2018 | $6,142 | $19,158 |
| 2017 | -- | -- |
| 2016 | -- | -- |
Find assessor info on the county website
Monthly payment
Est. payment
Payment breakdown
Explore the cost of this home by adjusting the details. Changes won't be saved.Climate risks
Neighborhood: Indian Land
Nearby schools
GreatSchools rating
- 10/10Indian Land Elementary SchoolGrades: K-4Distance: 2.7 mi
- 6/10Indian Land Middle SchoolGrades: 7-8Distance: 3 mi
- 7/10Indian Land High SchoolGrades: 9-12Distance: 8 mi
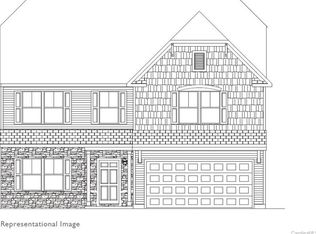
- $581,2004 bd3 ba2.7k sqft2053 Pine Siskin Ct #140, Indian Land, SC 29707Off Market
- $600,400-- bd3 ba3.2k sqft2059 Pine Siskin Ct, Indian Land, SC 29707Off Market
- $607,000-- bd2 ba3.2k sqft2047 Pine Siskin Ct, Indian Land, SC 29707Off Market
- $675,5004 bd4 ba3.7k sqft2060 Pine Siskin, Fort Mill, SC 29707Off Market
- $547,0003 bd3 ba2.8k sqft2065 Pine Siskin Ct, Indian Land, SC 29707Off Market
- $587,1004 bd4 ba3.1k sqft2041 Pine Siskin Ct, Indian Land, SC 29707Off Market
- $663,5005 bd3 ba3.1k sqft2054 Pine Siskin Ct, Indian Land, SC 29707Off Market
- $558,300-- bd3 ba2.7k sqft2046 Pine Siskin Ct, Indian Land, SC 29707Off Market
A local agent can set up tours, give advice and negotiate with sellers.
Similar homes
- $590,0003 bd3 ba2.7k sqft3025 Kinsley Ct, Indian Land, SC 29707For Sale
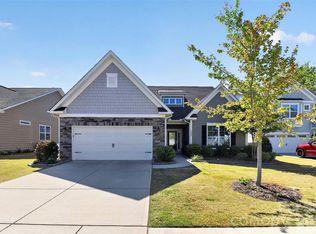
 MLS ID #4370406, Yvonne Bean, RE/MAX Executive. Canopy MLS as distributed by MLS GRID
 - $599,0004 bd3 ba2.9k sqft13156 Wilburn Park Ln, Indian Land, SC 29707For Sale
 MLS ID #4378248, Christina Oh, Keller Williams Ballantyne Area. Canopy MLS as distributed by MLS GRID
 - $569,0004 bd3 ba2.9k sqft1415 Rosemont Dr, Indian Land, SC 29707For Sale
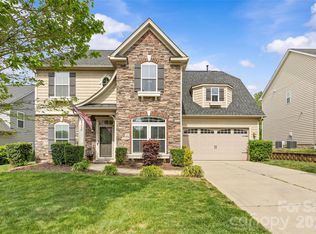 MLS ID #4357945, Millie Newton, RE/MAX Executive. Canopy MLS as distributed by MLS GRID
 - $595,0005 bd3 ba2.8k sqft3442 Duchess Ave, Indian Land, SC 29707For Sale
 MLS ID #4376406, Jessica Mangan, Realty One Group Revolution. Canopy MLS as distributed by MLS GRID
 - $565,0003 bd3 ba2.1k sqft1879 Felts Pkwy, Fort Mill, SC 29715For SaleMLS ID #4406019, Jeremy Ordan, Howard Hanna Allen Tate Charlotte South. Canopy MLS as distributed by MLS GRID
- $699,0004 bd4 ba3.2k sqft1030 Princeton Dr, Indian Land, SC 29707For SaleMLS ID #4374223, Kimberly Magette, Keller Williams South Park. Canopy MLS as distributed by MLS GRID
- $495,0005 bd3 ba2.8k sqft445 Buttermere Rd, Fort Mill, SC 29715For SaleMLS ID #4372934, Heather Offerdahl, NorthGroup Real Estate LLC. Canopy MLS as distributed by MLS GRID
- $520,0005 bd3 ba3.4k sqft6042 Laurent Ave, Fort Mill, SC 29715For SaleMLS ID #4403776, Ripal Patel, COMPASS. Canopy MLS as distributed by MLS GRID
- $589,0003 bd2 ba2.1k sqft52224 Longspur Ln, Indian Land, SC 29707For SaleMLS ID #4390004, Reid Baxter, RE/MAX Executive. Canopy MLS as distributed by MLS GRID
- $545,0005 bd4 ba2.8k sqft523 Danson Dr, Fort Mill, SC 29715For SaleMLS ID #4392036, Kaeli McLiverty, Premier South. Canopy MLS as distributed by MLS GRID
- $660,0005 bd4 ba3.3k sqft4571 Selhurst Dr, Indian Land, SC 29707For SaleMLS ID #4401865, Kiara Mayo, Costello Real Estate and Investments LLC. Canopy MLS as distributed by MLS GRID
- $550,0005 bd3 ba3.1k sqft7215 Conifer Cir, Indian Trail, NC 28079For SaleMLS ID #4407759, Juan C Zuniga, Zuniga & Co LLC. Canopy MLS as distributed by MLS GRID
- $549,0004 bd3 ba2.3k sqft17712 Terryglass Ln, Charlotte, NC 28278For SaleMLS ID #4379963, Courtney Hoard, Carolina Homes Connection, LLC. Canopy MLS as distributed by MLS GRID
- $529,0005 bd4 ba3.3k sqft4523 Collingham Dr, Charlotte, NC 28273For SaleMLS ID #4403738, Ronda Carson, NextHome Authority. Canopy MLS as distributed by MLS GRID
- $615,0005 bd3 ba3k sqft14926 Bridle Trace Ln, Pineville, NC 28134For SaleMLS ID #4379453, Laura Dyer, Keller Williams Ballantyne Area. Canopy MLS as distributed by MLS GRID
- $665,0004 bd3 ba2.3k sqft16106 Cloverleaf Ct, Charlotte, NC 28277For SaleMLS ID #4390415, Cheryl Siegfried, Redfin Corporation. Canopy MLS as distributed by MLS GRID
- $559,0004 bd4 ba2.8k sqft2010 Burton Point Ct, Waxhaw, NC 28173For SaleMLS ID #4395731, Elizabeth Shamble, Coldwell Banker Realty. Canopy MLS as distributed by MLS GRID
- $648,0004 bd3 ba2.8k sqft2504 Korbel Ct, Waxhaw, NC 28173For SaleMLS ID #4385252, Gina Lorenzo, COMPASS. Canopy MLS as distributed by MLS GRID
- $569,0003 bd3 ba2.1k sqft11627 Knightsdale Dr, Charlotte, NC 28277For SaleMLS ID #4391397, Rachael Bryant, The Agency - Charlotte. Canopy MLS as distributed by MLS GRID
- $585,0006 bd3 ba3k sqft509 Evening Mist Dr, Fort Mill, SC 29708For SaleMLS ID #4365881, Dean Hagey, Realty One Group Revolution. Canopy MLS as distributed by MLS GRID
