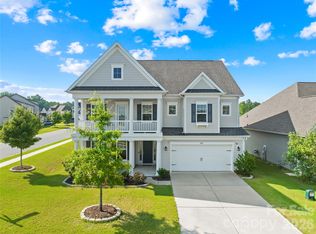
Move-in ready and beautifully maintained, this home is located in the highly desirable, family-friendly Rosemont neighborhood. The main floor features durable and stylish LVP and tile flooring, along with a bright morning room just off the kitchen that fills the space with natural light. You’ll also find a versatile layout with a separate family room, formal dining room, and a living room that can easily serve as a home office.
Upstairs, there are four spacious bedrooms, including a generously sized fourth bedroom that can double as a bonus room. The primary suite offers a large walk-in closet and an en-suite bath with dual vanities, a separate shower, and a relaxing garden tub.
The third floor provides even more flexibility with a finished space perfect for a man cave, recreation room, or private office.
Step outside to your own backyard retreat featuring a large patio, fire pit, sitting wall, custom bar, and grilling area—ideal for entertaining. The fenced yard offers privacy and includes a storage shed for added convenience.
Enjoy all that the Rosemont community has to offer, including a pool, clubhouse, tennis courts, and sport court.
Active
Price cut: $16K (5/1)
$569,000
1415 Rosemont Dr, Indian Land, SC 29707
4beds
2,924sqft
:
Get pre-qualified$3,542/mo
Single Family Residence
Built in 2011
0.23 Acres Lot
$554,100 Zestimate®
$195/sqft
$117/mo HOA
What's special
Relaxing garden tubFire pitFour spacious bedroomsSitting wallFenced yard offers privacyFormal dining roomSeparate shower
- 105 days |
- 573 |
- 58 |
Zillow last checked:
Listing updated:
Listed by:
Millie Newton millie@cltsfinest.com,
RE/MAX Executive
Source: Canopy MLS as distributed by MLS GRID,MLS#: 4357945
Facts & features
Interior
Bedrooms & bathrooms
- Bedrooms: 4
- Bathrooms: 3
- Full bathrooms: 2
- 1/2 bathrooms: 1
Primary bedroom
- Level: Upper
Bedroom s
- Level: Upper
Bedroom s
- Level: Upper
Bathroom half
- Level: Main
Bathroom full
- Level: Upper
Other
- Level: Upper
Breakfast
- Level: Main
Dining room
- Level: Main
Family room
- Level: Main
Kitchen
- Level: Main
Laundry
- Level: Upper
Living room
- Level: Main
Recreation room
- Level: Third
Heating
- Natural Gas
Cooling
- Ceiling Fan(s), Central Air
Appliances
- Included: Dishwasher, Disposal, Double Oven, Electric Cooktop, Electric Water Heater, Exhaust Hood, Microwave, Plumbed For Ice Maker, Wall Oven
- Laundry: Electric Dryer Hookup, Laundry Closet, Upper Level
Features
- Breakfast Bar, Soaking Tub, Open Floorplan, Pantry, Walk-In Closet(s)
- Flooring: Carpet, Laminate, Tile
- Windows: Insulated Windows
- Has basement: No
- Attic: Pull Down Stairs
- Fireplace features: Family Room
Interior area
- Total structure area: 2,520
- Total interior livable area: 2,924 sqft
- Finished area above ground: 2,924
- Finished area below ground: 0
Property
Parking
- Total spaces: 2
- Parking features: Driveway, Attached Garage, Garage Door Opener, Garage Faces Front, Garage on Main Level
- Attached garage spaces: 2
- Has uncovered spaces: Yes
Accessibility
- Accessibility features: Two or More Access Exits
Features
- Levels: Three Or More
- Stories: 3
- Patio & porch: Front Porch, Patio
- Exterior features: Fire Pit
- Pool features: Community
- Fencing: Back Yard,Fenced
Lot
- Size: 0.23 Acres
- Dimensions: 70 x 140 x 70 x 140
- Features: Level, Wooded
Details
- Additional structures: Shed(s)
- Parcel number: 0006L0A042.00
- Zoning: PDD
- Special conditions: Standard
Construction
Type & style
- Home type: SingleFamily
- Property subtype: Single Family Residence
Materials
- Stone, Vinyl
- Foundation: Slab
Condition
- New construction: No
- Year built: 2011
Utilities & green energy
- Sewer: County Sewer
- Water: County Water
- Utilities for property: Cable Available, Electricity Connected, Underground Power Lines, Underground Utilities
Community & HOA
Community
- Features: Clubhouse, Playground, Sidewalks, Sport Court, Street Lights, Tennis Court(s)
- Security: Carbon Monoxide Detector(s), Security System
- Subdivision: Rosemont
HOA
- Has HOA: Yes
- HOA fee: $350 quarterly
- HOA name: Red Rock
Location
- Region: Indian Land
Financial & listing details
- Price per square foot: $195/sqft
- Tax assessed value: $544,600
- Annual tax amount: $3,480
- Date on market: 4/15/2026
- Cumulative days on market: 106 days
- Listing terms: Cash,Conventional,FHA,VA Loan
- Electric utility on property: Yes
- Road surface type: Concrete, Paved
Estimated market value
$554,100
$526,000 - $582,000
$2,921/mo
Price history
| Date | Event | Price |
|---|---|---|
| 5/1/2026 | Price change | $569,000-2.7%$195/sqft |
Source:  Canopy MLS as distributed by MLS GRID #4357945 Report a problem Canopy MLS as distributed by MLS GRID #4357945 Report a problem | ||
| 4/15/2026 | Listed for sale | $585,000+5.4%$200/sqft |
Source: Canopy MLS as distributed by MLS GRID #4357945 Report a problem | ||
| 8/9/2024 | Sold | $555,000-0.7%$190/sqft |
Source: Canopy MLS as distributed by MLS GRID #4146207 Report a problem | ||
| 7/22/2024 | Pending sale | $559,000$191/sqft |
Source: Canopy MLS as distributed by MLS GRID #4146207 Report a problem | ||
| 6/27/2024 | Price change | $559,000-3.5%$191/sqft |
Source: Canopy MLS as distributed by MLS GRID #4146207 Report a problem | ||
| 6/14/2024 | Listed for sale | $579,000+137.2%$198/sqft |
Source: Canopy MLS as distributed by MLS GRID #4146207 Report a problem | ||
| 6/6/2011 | Sold | $244,075$83/sqft |
Source: Public Record Report a problem | ||
Public tax history
| Year | Property taxes | Tax assessment |
|---|---|---|
| 2025 | $3,480 -12.2% | $21,780 +89.9% |
| 2024 | $3,964 +3.9% | $11,472 +4% |
| 2023 | $3,814 +2.1% | $11,036 |
| 2022 | $3,736 | $11,036 |
| 2021 | $3,736 +15% | $11,036 +15% |
| 2020 | $3,248 +0.1% | $9,596 |
| 2019 | $3,245 +96.3% | $9,596 |
| 2018 | $1,653 +35.7% | $9,596 |
| 2017 | $1,219 | -- |
| 2016 | $1,219 | -- |
| 2015 | $1,219 | -- |
| 2014 | -- | -- |
| 2011 | -- | $238,700 |
Find assessor info on the county website
Monthly payment
Est. payment
Payment breakdown
Explore the cost of this home by adjusting the details. Changes won't be saved.Climate risks
Neighborhood: Indian Land
Nearby schools
GreatSchools rating
- 10/10Harrisburg Elementary SchoolGrades: PK-4Distance: 1 mi
- 6/10Indian Land Middle SchoolGrades: 7-8Distance: 4.2 mi
- 7/10Indian Land High SchoolGrades: 9-12Distance: 9.3 mi
Schools provided by the listing agent
- Elementary: Harrisburg
- Middle: Indian Land
- High: Indian Land
Source: Canopy MLS as distributed by MLS GRID. This data may not be complete. We recommend contacting the local school district to confirm school assignments for this home.
- $636,4005 bd4 ba3.6k sqft1409 Rosemont Dr, Indian Land, SC 29707Off Market

- $626,8004 bd3 ba3.5k sqft1421 Rosemont Dr, Indian Land, SC 29707Off Market

- $540,1754 bd3 ba3.1k sqft1403 Rosemont Dr, Indian Land, SC 29707Sold

- $603,0004 bd3 ba3.3k sqft1427 Rosemont Dr, Indian Land, SC 29707Sold

- $501,400-- bd2 ba2.3k sqft3001 Keswick Ter, Indian Land, SC 29707Off Market
- $556,6005 bd3 ba3k sqft1100 Tanner Crossing Ln, Indian Land, SC 29707Off Market
- $602,400-- bd2 ba3.1k sqft1433 Rosemont Dr, Indian Land, SC 29707Off Market
- $512,000-- bd2 ba2.6k sqft3009 Keswick Ter, Indian Land, SC 29707Off Market
A local agent can set up tours, give advice and negotiate with sellers.
Similar homes
- $599,0004 bd3 ba2.9k sqft13156 Wilburn Park Ln, Indian Land, SC 29707For Sale

 MLS ID #4378248, Christina Oh, Keller Williams Ballantyne Area. Canopy MLS as distributed by MLS GRID
 - $639,0005 bd3 ba3.2k sqft1065 Harbor Bay Dr, Indian Land, SC 29707For Sale
 MLS ID #4399872, Bala Sure, RE/MAX Executive. Canopy MLS as distributed by MLS GRID
 - $610,0005 bd3 ba3k sqft3074 Ballester Rd, Indian Land, SC 29707For Sale
 MLS ID #4388309, Stacey Sauls, Keller Williams Ballantyne Area. Canopy MLS as distributed by MLS GRID
 - $679,9004 bd3 ba3k sqft2249 Idol Rock Dr, Indian Land, SC 29707For Sale
 MLS ID #4396380, Tara Poole, Keller Williams Ballantyne Area. Canopy MLS as distributed by MLS GRID
 - $550,0003 bd3 ba2.6k sqft2096 Kennedy Dr, Indian Land, SC 29707For SaleMLS ID #4398790, Suzanne Crosser, RE/MAX Executive. Canopy MLS as distributed by MLS GRID
- $750,0005 bd4 ba3.2k sqft963 Rock Forest Way, Indian Land, SC 29707For SaleMLS ID #4394897, Marianne Shields, Shields Realty, Inc.. Canopy MLS as distributed by MLS GRID
- $565,0003 bd3 ba2.1k sqft1879 Felts Pkwy, Fort Mill, SC 29715For SaleMLS ID #4406019, Jeremy Ordan, Howard Hanna Allen Tate Charlotte South. Canopy MLS as distributed by MLS GRID
- $800,0005 bd5 ba3.8k sqft2029 Oliver Ter, Indian Land, SC 29707For SaleMLS ID #4406339, Steve Miller, Better Homes and Garden Real Estate Paracle. Canopy MLS as distributed by MLS GRID
- $665,0004 bd4 ba3.4k sqft153 Halifax Dr, Indian Land, SC 29707For SaleMLS ID #4385943, Vatsana Phommatheth, The Agency - Charlotte. Canopy MLS as distributed by MLS GRID
- $589,0003 bd2 ba2.1k sqft52224 Longspur Ln, Indian Land, SC 29707For SaleMLS ID #4390004, Reid Baxter, RE/MAX Executive. Canopy MLS as distributed by MLS GRID
- $575,0004 bd3 ba3.1k sqft1644 Spandril Ln, Fort Mill, SC 29708For SaleMLS ID #4350761, Leah Richi, Howard Hanna Allen Tate Rock Hill. Canopy MLS as distributed by MLS GRID
- $545,0005 bd4 ba2.8k sqft523 Danson Dr, Fort Mill, SC 29715For SaleMLS ID #4392036, Kaeli McLiverty, Premier South. Canopy MLS as distributed by MLS GRID
- $699,0004 bd4 ba3.2k sqft1030 Princeton Dr, Indian Land, SC 29707For SaleMLS ID #4374223, Kimberly Magette, Keller Williams South Park. Canopy MLS as distributed by MLS GRID
- $615,0005 bd3 ba3k sqft14926 Bridle Trace Ln, Pineville, NC 28134For SaleMLS ID #4379453, Laura Dyer, Keller Williams Ballantyne Area. Canopy MLS as distributed by MLS GRID
- $635,0004 bd4 ba3.5k sqft6405 Chadwell Ct, Fort Mill, SC 29715For SaleMLS ID #4385862, Lisa Archer, Keller Williams Ballantyne Area. Canopy MLS as distributed by MLS GRID
- $449,9004 bd3 ba2.7k sqft6961 Liverpool Ct, Indian Land, SC 29707For SaleMLS ID #4388034, Noah Morris, COMPASS. Canopy MLS as distributed by MLS GRID
- $585,0006 bd3 ba3k sqft509 Evening Mist Dr, Fort Mill, SC 29708For SaleMLS ID #4365881, Dean Hagey, Realty One Group Revolution. Canopy MLS as distributed by MLS GRID
- $685,0003 bd3 ba2.5k sqft36130 Watsonia St, Indian Land, SC 29707For SaleMLS ID #4374120, Samantha Borte, RE/MAX Executive. Canopy MLS as distributed by MLS GRID
- $615,0004 bd3 ba2.8k sqft923 Wood Apple Ln, Fort Mill, SC 29708For SaleMLS ID #4393423, Versha Anand, Versha Anand Realty. Canopy MLS as distributed by MLS GRID
- $625,0003 bd3 ba1.9k sqft3292 Richards Xing, Fort Mill, SC 29708For SaleMLS ID #4390785, Nicole McAlister, Keller Williams Ballantyne Area. Canopy MLS as distributed by MLS GRID
