Welcome to 2218 Excalibur Drive in the highly sought-after Indian Land area! This beautifully maintained 3-bedroom, 2-bath home offers the perfect blend of comfort, style, and convenience with an open-concept floor plan designed for modern living.
The heart of the home is the gourmet kitchen, featuring abundant cabinetry, expansive quartz countertops, a large center island, stainless steel appliances, and a spacious walk-in pantry. Perfect for entertaining or everyday living. The kitchen flows seamlessly into the main living and dining areas, creating a bright and inviting space.
The primary suite offers a private retreat with a spacious bedroom, luxurious en-suite bath, and generous closet space. Two additional bedrooms provide flexibility for guests, family, or a home office. Upstairs, you'll find a huge bonus room ideal for a media room, playroom, home gym, or additional living space.
Enjoy outdoor living year-round from the covered front porch or relax on the covered rear patio overlooking the fenced backyard, offering privacy and plenty of room for pets, play, or entertaining.
Residents enjoy access to community amenities including a pool and clubhouse, while being just minutes from shopping, dining, entertainment, and the new Costco. With easy access to Ballantyne, Fort Mill, and Charlotte, this location truly has it all.
Don't miss your opportunity to own this move-in ready home in one of Indian Land's most desirable communities!
OPEN HOUSE - Sunday, June 14th 1-3pm
Active
$570,000
2218 Excalibur Dr, Indian Land, SC 29707
3beds
2,642sqft
Single Family Residence
Built in 2022
0.18 Acres Lot
$559,700 Zestimate®
$216/sqft
$117/mo HOA
What's special
Covered front porchLarge center islandSpacious walk-in pantryLuxurious en-suite bathStainless steel appliancesExpansive quartz countertopsOpen-concept floor plan
- 41 days |
- 332 |
- 20 |
Zillow last checked:
Listing updated:
Listed by:
Laura Ulloa laura@my704homes.com,
NorthGroup Real Estate LLC
Source: Canopy MLS as distributed by MLS GRID,MLS#: 4389402
Facts & features
Interior
Bedrooms & bathrooms
- Bedrooms: 3
- Bathrooms: 2
- Full bathrooms: 2
- Main level bedrooms: 3
Primary bedroom
- Level: Main
Bedroom s
- Level: Main
Bedroom s
- Level: Main
Bathroom full
- Level: Main
Bathroom full
- Level: Main
Bonus room
- Level: Upper
Heating
- Central
Cooling
- Central Air
Appliances
- Included: Dishwasher, Disposal, Dryer, Exhaust Hood, Gas Cooktop, Gas Oven, Microwave, Refrigerator, Washer
- Laundry: Laundry Room, Lower Level
Features
- Kitchen Island, Open Floorplan, Pantry, Walk-In Closet(s)
- Flooring: Carpet, Tile, Vinyl
- Doors: Screen Door(s), Sliding Doors
- Has basement: No
- Attic: Walk-In
- Fireplace features: Living Room
Interior area
- Total structure area: 2,642
- Total interior livable area: 2,642 sqft
- Finished area above ground: 2,642
- Finished area below ground: 0
Video & virtual tour
Property
Parking
- Total spaces: 2
- Parking features: Driveway, Garage on Main Level
- Garage spaces: 2
- Has uncovered spaces: Yes
Features
- Levels: One and One Half
- Stories: 1.5
- Patio & porch: Covered, Front Porch, Patio
- Pool features: Community
- Fencing: Fenced
Lot
- Size: 0.18 Acres
- Features: Level, Wooded
Details
- Parcel number: 008B07001.08
- Zoning: RES
- Special conditions: Standard
Construction
Type & style
- Home type: SingleFamily
- Architectural style: Arts and Crafts
- Property subtype: Single Family Residence
Materials
- Hardboard Siding
- Foundation: Slab
Condition
- New construction: No
- Year built: 2022
Utilities & green energy
- Sewer: Public Sewer
- Water: County Water
- Utilities for property: Electricity Connected, Wired Internet Available
Community & HOA
Community
- Features: Cabana, Clubhouse, Playground, Sidewalks, Walking Trails
- Security: Carbon Monoxide Detector(s), Smoke Detector(s)
- Subdivision: Preserve at Barber Rock
HOA
- Has HOA: Yes
- HOA fee: $350 quarterly
- HOA name: Association Management Solutions
- HOA phone: 803-831-7023
Location
- Region: Indian Land
Financial & listing details
- Price per square foot: $216/sqft
- Tax assessed value: $528,500
- Annual tax amount: $3,686
- Date on market: 6/12/2026
- Cumulative days on market: 41 days
- Listing terms: Cash,Conventional,FHA,VA Loan
- Electric utility on property: Yes
- Road surface type: Concrete, Paved
Estimated market value
$559,700
$532,000 - $588,000
$3,480/mo
Price history
| Date | Event | Price |
|---|---|---|
| 6/12/2026 | Listed for sale | $570,000-2.6%$216/sqft |
Source:  Canopy MLS as distributed by MLS GRID #4389402 Report a problem Canopy MLS as distributed by MLS GRID #4389402 Report a problem | ||
| 3/13/2026 | Listing removed | $585,000$221/sqft |
Source: Canopy MLS as distributed by MLS GRID #4316139 Report a problem | ||
| 1/6/2026 | Price change | $585,000-4.9%$221/sqft |
Source: Canopy MLS as distributed by MLS GRID #4316139 Report a problem | ||
| 10/30/2025 | Listed for sale | $615,000+13.9%$233/sqft |
Source: Canopy MLS as distributed by MLS GRID #4316139 Report a problem | ||
| 12/29/2022 | Sold | $540,000-7.7%$204/sqft |
Source: Public Record Report a problem | ||
| 10/29/2022 | Price change | $584,990-3.3%$221/sqft |
Source:  Taylor Morrison Report a problem Taylor Morrison Report a problem | ||
| 9/25/2022 | Price change | $604,990-2.4%$229/sqft |
Source: Taylor Morrison Report a problem | ||
| 8/12/2022 | Price change | $619,990-1.6%$235/sqft |
Source: Taylor Morrison Report a problem | ||
| 7/16/2022 | Price change | $629,990-0.8%$238/sqft |
Source: Taylor Morrison Report a problem | ||
| 6/26/2022 | Price change | $634,990+0.1%$240/sqft |
Source: Taylor Morrison Report a problem | ||
| 6/2/2022 | Listed for sale | $634,046$240/sqft |
Source: Taylor Morrison Report a problem | ||
Public tax history
| Year | Property taxes | Tax assessment |
|---|---|---|
| 2025 | $3,686 -49.5% | $23,190 +9.7% |
| 2024 | $7,304 -33.3% | $21,140 -33.3% |
| 2023 | $10,956 | $31,710 |
Find assessor info on the county website
Monthly payment
Est. payment
Payment breakdown
Explore the cost of this home by adjusting the details. Changes won't be saved.Climate risks
Neighborhood: Indian Land
Nearby schools
GreatSchools rating
- 10/10Harrisburg Elementary SchoolGrades: PK-4Distance: 1.5 mi
- 6/10Indian Land Middle SchoolGrades: 7-8Distance: 5.4 mi
- 7/10Indian Land High SchoolGrades: 9-12Distance: 10.4 mi
- $740,0005 bd3 ba3.4k sqft2224 Excalibur Dr, Indian Land, SC 29707Sold
- $645,0005 bd4 ba3k sqft2208 Excalibur Dr #2, Fort Mill, SC 29707Sold
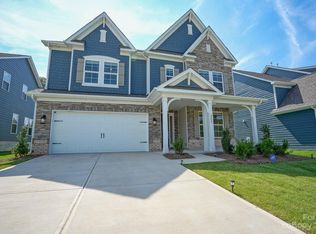
- $740,700-- bd-- ba-- sqftBarberville Rd, Indian Land, SC 29707Off Market
- $73,000-- bd-- ba-- sqftBarberville Rd, Indian Land, SC 29707Off Market
- $2,363,80020.842 AcresBarberville Rd, Indian Land, SC 29707Off Market
- $2,560,50034.14 AcresBarberville Rd, Indian Land, SC 29707Off Market
- $70,0001 AcresBarberville Rd, Indian Land, SC 29707Off Market
- $49,0001 AcresBarberville Rd, Indian Land, SC 29707Off Market
A local agent can set up tours, give advice and negotiate with sellers.
Similar homes
- $690,0004 bd3 ba3.1k sqft6129 Alsace Ln, Indian Land, SC 29707For Sale
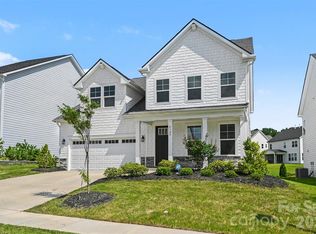
 MLS ID #4398192, Thomas Elrod, Keller Williams Ballantyne Area. Canopy MLS as distributed by MLS GRID
 - $619,9005 bd3 ba3k sqft3074 Ballester Rd, Indian Land, SC 29707For Sale
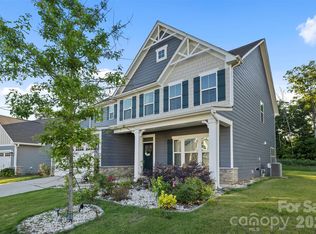 MLS ID #4388309, Stacey Sauls, Keller Williams Ballantyne Area. Canopy MLS as distributed by MLS GRID
 - $660,0005 bd4 ba3.3k sqft4571 Selhurst Dr, Indian Land, SC 29707For Sale
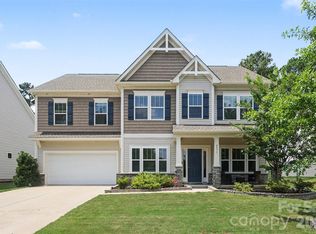 MLS ID #4401865, Kiara Mayo, Costello Real Estate and Investments LLC. Canopy MLS as distributed by MLS GRID
 - $559,0004 bd3 ba2.1k sqft724 Balboa Ct, Fort Mill, SC 29715For Sale
 MLS ID #4396406, Isha Benton, Carolina Homes Connection, LLC. Canopy MLS as distributed by MLS GRID
 - $615,0005 bd3 ba3k sqft14926 Bridle Trace Ln, Pineville, NC 28134For SaleMLS ID #4379453, Laura Dyer, Keller Williams Ballantyne Area. Canopy MLS as distributed by MLS GRID
- $565,0003 bd3 ba2.5k sqft3199 Windhaven Ln, Fort Mill, SC 29708For SaleMLS ID #4385083, Bryan Provenzano, Keller Williams Ballantyne Area. Canopy MLS as distributed by MLS GRID
- $570,0004 bd4 ba2.9k sqft1838 Grove Park Ln, Tega Cay, SC 29708For SaleMLS ID #4351358, Carmen Miller, LPT Realty, LLC. Canopy MLS as distributed by MLS GRID
- $615,0004 bd3 ba2.8k sqft923 Wood Apple Ln, Fort Mill, SC 29708For SaleMLS ID #4393423, Versha Anand, Versha Anand Realty. Canopy MLS as distributed by MLS GRID
- $665,0004 bd4 ba3.4k sqft153 Halifax Dr, Indian Land, SC 29707For SaleMLS ID #4385943, Vatsana Phommatheth, The Agency - Charlotte. Canopy MLS as distributed by MLS GRID
- $484,0003 bd3 ba2.3k sqft8012 Lantern Way, Indian Land, SC 29707For SaleMLS ID #4393030, Josh Courtright, Keller Williams Connected. Canopy MLS as distributed by MLS GRID
- $594,9003 bd3 ba2.6k sqft438 Sandbar Point, Clover, SC 29710For SaleMLS ID #4403257, Robbie Tickel, Costello Real Estate and Investments LLC. Canopy MLS as distributed by MLS GRID
- $460,0002 bd4 ba2.7k sqft3721 Keyworth Way, Indian Land, SC 29707For SaleMLS ID #4392965, Sharon Snipes, EXP Realty LLC Rock Hill. Canopy MLS as distributed by MLS GRID
- $670,0003 bd3 ba2.3k sqft1210 Therns Ferry Dr, Fort Mill, SC 29708For SaleMLS ID #4381419, Kimberly Hedrick, COMPASS. Canopy MLS as distributed by MLS GRID
- $699,0004 bd4 ba3.2k sqft1030 Princeton Dr, Indian Land, SC 29707For SaleMLS ID #4374223, Kimberly Magette, Keller Williams South Park. Canopy MLS as distributed by MLS GRID
- $575,0004 bd3 ba2.7k sqft14419 Batteliere Dr, Charlotte, NC 28278For SaleMLS ID #4400347, Isabel Gonzalez, Ivester Jackson Christie's. Canopy MLS as distributed by MLS GRID
- $445,0003 bd3 ba2k sqft4008 Woodsmill Rd, Indian Land, SC 29707For SaleMLS ID #4398108, Quinn Johnson, Lake Wylie Realty. Canopy MLS as distributed by MLS GRID
- $565,0005 bd4 ba2.9k sqft4044 Whipcord Dr, Waxhaw, NC 28173For SaleMLS ID #4402055, Aly Carlson, Keller Williams Ballantyne Area. Canopy MLS as distributed by MLS GRID
- $509,9003 bd3 ba2.2k sqft6078 Cloverdale Dr, Fort Mill, SC 29708For SaleMLS ID #4360385, Calla Wilcox, Helen Adams Realty. Canopy MLS as distributed by MLS GRID
- $477,0003 bd3 ba2k sqft660 Citriadora St, Fort Mill, SC 29715For SaleMLS ID #4392923, Brandon Gafgen, Assist2sell Buyers & Sellers 1st Choice LLC. Canopy MLS as distributed by MLS GRID
- $740,0005 bd4 ba3.6k sqft3028 Donaldson St, Fort Mill, SC 29715For SaleMLS ID #4399358, Nicole McAlister, Keller Williams Ballantyne Area. Canopy MLS as distributed by MLS GRID
