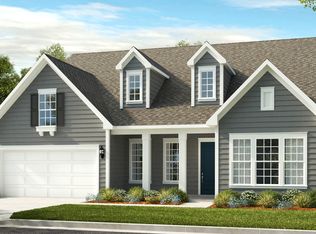
REPRESENTATIVE PHOTOS ADDED. Winter Completion! The two-story Waverly floor plan features an airy open-concept first floor with a large gathering room and kitchen, complete with a spacious walk-in pantry, and luxurious food prep island. A convenient drop zone off the two-car garage keeps your interior clean while providing coat storage and access to the downstairs powder room. An extraordinary owner's retreat stretches out across the rear of the second floor. The second level also features three additional bedrooms, two full baths, including an en suite and Jack and Jill, a laundry room, and a spacious loft. Structural options added include: owner's bath layout two, first floor guest suite with shower, rear covered living, additional windows at bedroom four, casual dining, and loft, fireplace, laundry sink, and gourmet kitchen. MLS #3856424
This property is not currently displayed as for sale or rent on Zillow. This may be different from what's on other websites or public sources.