Welcome to your dream home! Nestled in one of Indian Land’s most highly sought-after, family-friendly neighborhoods, this impressive 5-bedroom, 4-bathroom home offers a turn-key home designed for modern, effortless living.
If you love the idea of a beautiful home but dread spending your entire weekend on yard work, this property is a game-changer. The minimal-upkeep yard means you can trade your lawnmower for leisure time—giving you more hours to enjoy everything this area has to offer.
A few of our favorite home highlights...
Room for Everyone: Featuring 5 spacious bedrooms and 4 full bathrooms, there is plenty of space for a growing family, multi-generational living, or a dedicated home office (or two!). A highly desirable first-floor guest bedroom paired with a full bathroom offers the ultimate privacy for overnight guests, in-laws, or a quiet, private home office. Upstairs, you’ll find the remaining spacious bedrooms and pristine bathrooms. The primary suite is a true retreat featuring elegant tray ceilings and an expansive walk-in closet. For ultimate daily convenience, the dedicated laundry room is also situated on the upper level.
Low-Maintenance Yard: If you’d rather spend your weekends exploring the area instead of behind a lawnmower, this home is your perfect match. The minimal-upkeep yard offers just enough space to enjoy fresh air, a grill, and outdoor seating, without the time and expense of heavy weekend landscaping. Plus, enjoy resort-style community amenities just steps from your front door!
Top-Tier Schools: Located in a fantastic, highly-rated school district, making it a premier choice for families.
Unbeatable Location: Indian Land is absolutely booming! You are just minutes away from a lineup of brand-new restaurants, shopping centers, and local entertainment, all while benefiting from low Lancaster County taxes!
Whether you’re hosting family gatherings in your spacious living areas or exploring the exciting growth of the surrounding community, this home offers an incredible lifestyle in one of the area’s most welcoming neighborhoods.
Active
$599,000
4849 Tacoma Dr, Indian Land, SC 29707
5beds
2,768sqft
:
Get pre-qualified$3,727/mo
Single Family Residence
Built in 2023
0.16 Acres Lot
$598,000 Zestimate®
$216/sqft
$83/mo HOA
What's special
Minimal-upkeep yardExpansive walk-in closet
- 8 days |
- 467 |
- 24 |
Likely to sell faster than
Zillow last checked:
Listing updated:
Listed by:
Kaih Igle kaih.igle@gmail.com,
Realty One Group Revolution
Source: Canopy MLS as distributed by MLS GRID,MLS#: 4404585
Facts & features
Interior
Bedrooms & bathrooms
- Bedrooms: 5
- Bathrooms: 4
- Full bathrooms: 4
- Main level bedrooms: 1
Primary bedroom
- Features: En Suite Bathroom
- Level: Upper
- Area: 376.25 Square Feet
- Dimensions: 18' 7" X 20' 3"
Bedroom s
- Level: Upper
- Area: 201.69 Square Feet
- Dimensions: 16' 11" X 11' 11"
Bedroom s
- Level: Upper
- Area: 156.24 Square Feet
- Dimensions: 12' 5" X 12' 7"
Bedroom s
- Level: Upper
- Area: 258.72 Square Feet
- Dimensions: 16' 2" X 16' 0"
Bedroom s
- Level: Main
- Area: 162.34 Square Feet
- Dimensions: 10' 5" X 15' 7"
Bathroom full
- Level: Upper
Bathroom full
- Level: Upper
Bathroom full
- Level: Main
Breakfast
- Level: Main
- Area: 138.98 Square Feet
- Dimensions: 11' 5" X 12' 2"
Dining room
- Level: Main
- Area: 127.38 Square Feet
- Dimensions: 11' 0" X 11' 7"
Family room
- Level: Main
- Area: 311.38 Square Feet
- Dimensions: 15' 10" X 19' 8"
Kitchen
- Level: Main
- Area: 174.38 Square Feet
- Dimensions: 11' 3" X 15' 6"
Laundry
- Level: Upper
Heating
- Heat Pump, Zoned
Cooling
- Central Air, Zoned
Appliances
- Included: Dishwasher, Disposal, Double Oven, Gas Cooktop, Gas Water Heater, Microwave, Wall Oven
- Laundry: Laundry Room, Upper Level
Features
- Flooring: Carpet, Laminate, Tile
- Has basement: No
- Fireplace features: Family Room
Interior area
- Total structure area: 2,768
- Total interior livable area: 2,768 sqft
- Finished area above ground: 2,768
- Finished area below ground: 0
Property
Parking
- Total spaces: 2
- Parking features: Attached Garage, Garage on Main Level
- Attached garage spaces: 2
Features
- Levels: Two
- Stories: 2
- Patio & porch: Front Porch, Rear Porch
- Exterior features: In-Ground Irrigation
Lot
- Size: 0.16 Acres
- Features: Sloped, Wooded
Details
- Parcel number: 0005I0B447.00
- Zoning: RES
- Special conditions: Standard
Construction
Type & style
- Home type: SingleFamily
- Property subtype: Single Family Residence
Materials
- Hardboard Siding, Stone
- Foundation: Slab
Condition
- New construction: No
- Year built: 2023
Details
- Builder model: London
- Builder name: DR Horton
Utilities & green energy
- Sewer: Public Sewer
- Water: City
Community & HOA
Community
- Subdivision: Avondale
HOA
- Has HOA: Yes
- HOA fee: $1,000 annually
- HOA name: Cusick Company
Location
- Region: Indian Land
Financial & listing details
- Price per square foot: $216/sqft
- Tax assessed value: $568,200
- Annual tax amount: $3,619
- Date on market: 7/24/2026
- Cumulative days on market: 8 days
- Listing terms: Cash,Conventional,FHA,VA Loan
- Road surface type: Concrete, Paved
Estimated market value
$598,000
$568,000 - $628,000
$3,191/mo
Price history
| Date | Event | Price |
|---|---|---|
| 7/24/2026 | Listed for sale | $599,000-1%$216/sqft |
Source:  Canopy MLS as distributed by MLS GRID #4404585 Report a problem Canopy MLS as distributed by MLS GRID #4404585 Report a problem | ||
| 8/26/2025 | Listing removed | $605,000$219/sqft |
Source: Canopy MLS as distributed by MLS GRID #4282880 Report a problem | ||
| 7/18/2025 | Listed for sale | $605,000-0.8%$219/sqft |
Source: Canopy MLS as distributed by MLS GRID #4282880 Report a problem | ||
| 7/13/2025 | Listing removed | $610,000$220/sqft |
Source: Canopy MLS as distributed by MLS GRID #4220181 Report a problem | ||
| 5/6/2025 | Price change | $610,000-0.6%$220/sqft |
Source: Canopy MLS as distributed by MLS GRID #4220181 Report a problem | ||
| 4/25/2025 | Price change | $613,4990%$222/sqft |
Source: Canopy MLS as distributed by MLS GRID #4220181 Report a problem | ||
| 3/11/2025 | Price change | $613,500-1%$222/sqft |
Source: Canopy MLS as distributed by MLS GRID #4220181 Report a problem | ||
| 2/14/2025 | Listed for sale | $620,000+16.1%$224/sqft |
Source: Canopy MLS as distributed by MLS GRID #4220181 Report a problem | ||
| 2/28/2023 | Sold | $534,080+0.9%$193/sqft |
Source: Canopy MLS as distributed by MLS GRID #3877660 Report a problem | ||
| 12/31/2022 | Pending sale | $529,412$191/sqft |
Source: Canopy MLS as distributed by MLS GRID #3877660 Report a problem | ||
| 12/16/2022 | Price change | $529,412-1.8%$191/sqft |
Source: Canopy MLS as distributed by MLS GRID #3877660 Report a problem | ||
| 11/16/2022 | Price change | $539,000-3.6%$195/sqft |
Source: Canopy MLS as distributed by MLS GRID #3877660 Report a problem | ||
| 11/3/2022 | Price change | $559,000-2.1%$202/sqft |
Source: Canopy MLS as distributed by MLS GRID #3877660 Report a problem | ||
| 10/25/2022 | Price change | $571,000-0.5%$206/sqft |
Source: Canopy MLS as distributed by MLS GRID #3877660 Report a problem | ||
| 9/9/2022 | Price change | $574,000-0.9%$207/sqft |
Source: Canopy MLS as distributed by MLS GRID #3877660 Report a problem | ||
| 8/31/2022 | Price change | $579,000-1.3%$209/sqft |
Source: Canopy MLS as distributed by MLS GRID #3877660 Report a problem | ||
| 8/14/2022 | Price change | $586,765+0.5%$212/sqft |
Source: Canopy MLS as distributed by MLS GRID #3877660 Report a problem | ||
| 7/2/2022 | Pending sale | $583,765$211/sqft |
Source: Canopy MLS as distributed by MLS GRID #3877660 Report a problem | ||
| 7/2/2022 | Listed for sale | $583,765$211/sqft |
Source: Canopy MLS as distributed by MLS GRID #3877660 Report a problem | ||
Public tax history
| Year | Property taxes | Tax assessment |
|---|---|---|
| 2025 | $3,619 -50.4% | $22,730 +7.7% |
| 2024 | $7,291 +441.1% | $21,104 +441.1% |
| 2023 | $1,347 | $3,900 |
Find assessor info on the county website
Monthly payment
Est. payment
Payment breakdown
Explore the cost of this home by adjusting the details. Changes won't be saved.Climate risks
Neighborhood: Indian Land
Nearby schools
GreatSchools rating
- 10/10Harrisburg Elementary SchoolGrades: PK-4Distance: 0.5 mi
- 6/10Indian Land Middle SchoolGrades: 7-8Distance: 4 mi
- 7/10Indian Land High SchoolGrades: 9-12Distance: 8.9 mi
Schools provided by the listing agent
- Elementary: Harrisburg
- Middle: Indian Land
- High: Indian Land
Source: Canopy MLS as distributed by MLS GRID. This data may not be complete. We recommend contacting the local school district to confirm school assignments for this home.
- $624,0005 bd2 ba2.9k sqft4855 Tacoma Dr, Indian Land, SC 29707Off Market
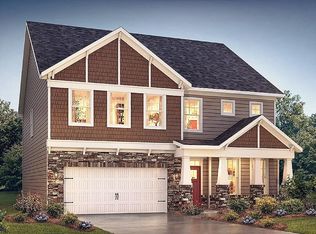
- $632,9005 bd4 ba2.7k sqft4859 Tacoma Dr, Indian Land, SC 29707Off Market

- $587,6004 bd2 ba2.5k sqft4892 Tacoma Dr, Indian Land, SC 29707Off Market
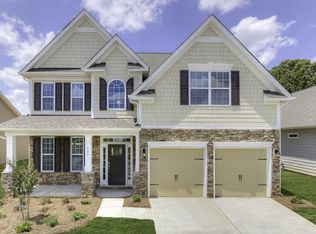
- $671,7005 bd2 ba2.9k sqft4868 Tacoma Dr, Indian Land, SC 29707Off Market
- $686,100-- bd3 ba3.2k sqft1205 Mooney Ln, Indian Land, SC 29707Off Market
- $561,5005 bd4 ba2.5k sqft4877 Tacoma Dr, Indian Land, SC 29707Sold
- $690,000-- bd4 ba3.5k sqft4829 Tacoma Dr, Indian Land, SC 29707Off Market
- $560,800-- bd3 ba2.5k sqft1212 Mooney Ln, Indian Land, SC 29707Off Market
A local agent can set up tours, give advice and negotiate with sellers.
Similar homes
- $570,0003 bd2 ba2.6k sqft2218 Excalibur Dr, Indian Land, SC 29707For Sale
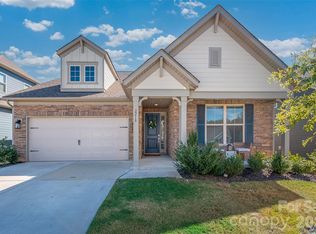
 MLS ID #4389402, Laura Ulloa, NorthGroup Real Estate LLC. Canopy MLS as distributed by MLS GRID
 - $640,0005 bd4 ba3.2k sqft3212 Gilroy Dr, Indian Land, SC 29707For Sale
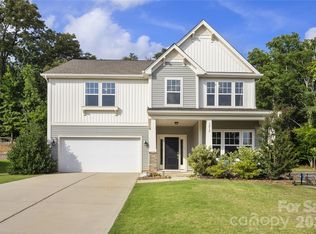 MLS ID #4365982, Dean Hagey, Realty One Group Revolution. Canopy MLS as distributed by MLS GRID
 - $699,0006 bd4 ba4k sqft3057 Ballester Rd, Indian Land, SC 29707For Sale
 MLS ID #4368239, Narendra Devarapalli, Prime Real Estate Advisors LLC. Canopy MLS as distributed by MLS GRID
 - $450,0004 bd3 ba2.5k sqft4211 Plumeria Way, Indian Land, SC 29707For Sale
 MLS ID #4351163, Ashley Etheredge, EXP Realty LLC Ballantyne. Canopy MLS as distributed by MLS GRID
 - $715,0005 bd4 ba3.1k sqft5519 Braddock Mill Way, Lancaster, SC 29720For SaleMLS ID #4408263, Kalon Foss, EXP Realty LLC Ballantyne. Canopy MLS as distributed by MLS GRID
- $724,9004 bd4 ba2.4k sqft1855 Shadow Lawn Ct, Fort Mill, SC 29715For SaleMLS ID #4395925, Tristan Armstead, Armstead Realty Group LLC. Canopy MLS as distributed by MLS GRID
- $649,9004 bd4 ba3.1k sqft1260 Wilma Dr #8248, Lancaster, SC 29720New ConstructionMLS ID #4407323, Kaylee Wilson, TLS Realty LLC. Canopy MLS as distributed by MLS GRID
- $599,9004 bd4 ba2.8k sqft3009 Lydney Cir, Waxhaw, NC 28173For SaleMLS ID #4397790, Brian Connaughton, CRG Real Estate. Canopy MLS as distributed by MLS GRID
- $665,0004 bd4 ba2.2k sqft6247 Six String Ct, Fort Mill, SC 29708For SaleMLS ID #4337495, Andreea Maleady, Coldwell Banker Realty. Canopy MLS as distributed by MLS GRID
- $589,0003 bd3 ba2.6k sqft3214 Oliver Stanley Trl, Lancaster, SC 29720For SaleMLS ID #4401237, Samantha Borte, RE/MAX Executive. Canopy MLS as distributed by MLS GRID
- $689,0005 bd5 ba3.2k sqft1031 Lookout Shoals Dr, Fort Mill, SC 29715For SaleMLS ID #4371718, Richard Roskind, Lease Evaluations Inc. Canopy MLS as distributed by MLS GRID
- $799,9994 bd3 ba2.8k sqft163 Monteray Oaks Cir, Fort Mill, SC 29715For SaleMLS ID #4386895, Marie DeMartino, Helen Adams Realty. Canopy MLS as distributed by MLS GRID
- $599,9005 bd3 ba3.6k sqft3074 Falling Stone Cir, Indian Trail, NC 28079For SaleMLS ID #4367568, Reggy Jr Gaddy, Real Broker, LLC. Canopy MLS as distributed by MLS GRID
- $445,0003 bd3 ba2k sqft4008 Woodsmill Rd, Indian Land, SC 29707For SaleMLS ID #4398108, Quinn Johnson, Lake Wylie Realty. Canopy MLS as distributed by MLS GRID
- $735,0004 bd3 ba2.7k sqft6608 Jepson Ct, Charlotte, NC 28214For SaleMLS ID #4404629, Shaun Collyer, The Agency - Charlotte. Canopy MLS as distributed by MLS GRID
- $790,0004 bd4 ba2.7k sqft10513 Orchid Hill Ln, Charlotte, NC 28277For SaleMLS ID #4399176, Blake Benfield, Premier Sotheby's International Realty. Canopy MLS as distributed by MLS GRID
- $689,0004 bd3 ba3.1k sqft210 Lord Dunluce St, Rock Hill, SC 29732For SaleMLS ID #4400956, Meg Czaikowski, Stephen Cooley Real Estate. Canopy MLS as distributed by MLS GRID
- $579,9004 bd3 ba2.6k sqft545 Cheryl Lynn Dr, Rock Hill, SC 29730New ConstructionCanopy MLS as distributed by MLS GRID
- $660,0005 bd4 ba3.6k sqft5000 Lily Pond Cir, Waxhaw, NC 28173For SaleMLS ID #4369036, Tara Poole, Keller Williams Ballantyne Area. Canopy MLS as distributed by MLS GRID
- $609,0005 bd4 ba3.2k sqft1601 Calder Dr, Indian Trail, NC 28079For SaleMLS ID #4369337, Angela Johnson, Lake Life Realty. Canopy MLS as distributed by MLS GRID
