End-unit townhome at the front of Avondale, offering both privacy and convenience. Open-concept layout with abundant natural light, a modern kitchen with granite countertops, stainless steel appliances, and a spacious island. Main-level bedroom with nearby full bath plus upstairs primary suite with separate tub/shower, three additional bedrooms, and a large flex space. Resort-style amenities include a pool, clubhouse, fitness center, pickleball, and bocce courts—close to Ballantyne, shopping, dining, and award-winning schools. Recently built 2023 all appliances and systems 2 years old
Active
$450,000
4211 Plumeria Way, Indian Land, SC 29707
4beds
2,570sqft
:
Get pre-qualified$2,960/mo
Townhouse
Built in 2023
0.05 Acres Lot
$445,100 Zestimate®
$175/sqft
$252/mo HOA
What's special
- 153 days |
- 211 |
- 8 |
Zillow last checked:
Listing updated:
Listed by:
Ashley Etheredge 980-221-5647,
EXP Realty LLC Ballantyne
Source: Canopy MLS as distributed by MLS GRID,MLS#: 4351163
Facts & features
Interior
Bedrooms & bathrooms
- Bedrooms: 4
- Bathrooms: 3
- Full bathrooms: 3
- Main level bedrooms: 1
Primary bedroom
- Level: Upper
Heating
- Central
Cooling
- Central Air
Appliances
- Included: Microwave, Dishwasher, Disposal, Gas Cooktop, Gas Range, Ice Maker, Tankless Water Heater
- Laundry: Common Area, Laundry Room, Upper Level
Features
- Kitchen Island, Open Floorplan, Pantry, Walk-In Closet(s)
- Flooring: Carpet, Vinyl
- Windows: Storm Window(s), Window Treatments
- Has basement: No
Interior area
- Total structure area: 2,570
- Total interior livable area: 2,570 sqft
- Finished area above ground: 2,570
- Finished area below ground: 0
Property
Parking
- Total spaces: 2
- Parking features: Driveway, Attached Garage, Garage on Main Level
- Attached garage spaces: 2
- Has uncovered spaces: Yes
Features
- Levels: Two
- Stories: 2
- Entry location: Main
- Patio & porch: Patio
- Exterior features: Tennis Court(s)
- Pool features: Community
- Fencing: Partial
- Waterfront features: None
Lot
- Size: 0.05 Acres
- Features: Corner Lot, Paved
Details
- Parcel number: 0005J0T253.00
- Zoning: Res
- Special conditions: Bankruptcy Property,Short Sale Subject to Approval,None
Construction
Type & style
- Home type: Townhouse
- Architectural style: Traditional
- Property subtype: Townhouse
Materials
- Vinyl
- Foundation: Slab
Condition
- New construction: No
- Year built: 2023
Utilities & green energy
- Sewer: Public Sewer
- Water: City
- Utilities for property: Cable Available, Electricity Connected
Community & HOA
Community
- Features: Picnic Area, Playground, Sidewalks, Street Lights
- Security: Carbon Monoxide Detector(s), Smoke Detector(s)
- Subdivision: Avondale
HOA
- Has HOA: Yes
- HOA fee: $210 monthly
- HOA name: Cusick Community Management
- HOA phone: 704-544-7779
- Second HOA fee: $500 annually
- Second HOA name: Cusick Community Management
- Second HOA phone: 704-544-7779
Location
- Region: Indian Land
Financial & listing details
- Price per square foot: $175/sqft
- Tax assessed value: $482,800
- Annual tax amount: $3,119
- Date on market: 2/25/2026
- Cumulative days on market: 153 days
- Listing terms: Cash,Conventional,FHA,VA Loan
- Electric utility on property: Yes
- Road surface type: Concrete, Paved
Estimated market value
$445,100
$423,000 - $467,000
$2,855/mo
Price history
| Date | Event | Price |
|---|---|---|
| 3/24/2026 | Price change | $450,000-1.1%$175/sqft |
Source:  Canopy MLS as distributed by MLS GRID #4351163 Report a problem Canopy MLS as distributed by MLS GRID #4351163 Report a problem | ||
| 3/5/2026 | Price change | $455,000+1.1%$177/sqft |
Source: Canopy MLS as distributed by MLS GRID #4351163 Report a problem | ||
| 2/26/2026 | Listed for sale | $450,000-4.2%$175/sqft |
Source: Canopy MLS as distributed by MLS GRID #4351163 Report a problem | ||
| 9/30/2025 | Listing removed | $469,500$183/sqft |
Source: Canopy MLS as distributed by MLS GRID #4298677 Report a problem | ||
| 9/4/2025 | Listed for sale | $469,500+10.3%$183/sqft |
Source: Canopy MLS as distributed by MLS GRID #4298677 Report a problem | ||
| 6/30/2023 | Sold | $425,820+0.3%$166/sqft |
Source: Canopy MLS as distributed by MLS GRID #3777779 Report a problem | ||
| 2/8/2023 | Pending sale | $424,695$165/sqft |
Source: Canopy MLS as distributed by MLS GRID #CAR3777779 Report a problem | ||
| 2/7/2023 | Listing removed | -- |
Source: Canopy MLS as distributed by MLS GRID #3777779 Report a problem | ||
| 10/29/2022 | Pending sale | $424,695$165/sqft |
Source: Canopy MLS as distributed by MLS GRID #3777779 Report a problem | ||
| 10/22/2022 | Listed for sale | $424,695$165/sqft |
Source: Canopy MLS as distributed by MLS GRID #3777779 Report a problem | ||
Public tax history
| Year | Property taxes | Tax assessment |
|---|---|---|
| 2025 | $3,119 -65.2% | $19,310 -25.5% |
| 2024 | $8,960 +1929.1% | $25,932 +1929.1% |
| 2023 | $442 | $1,278 |
Find assessor info on the county website
Monthly payment
Est. payment
Payment breakdown
Explore the cost of this home by adjusting the details. Changes won't be saved.Climate risks
Neighborhood: Indian Land
Nearby schools
GreatSchools rating
- 10/10Harrisburg Elementary SchoolGrades: PK-4Distance: 0.5 mi
- 6/10Indian Land Middle SchoolGrades: 7-8Distance: 4 mi
- 7/10Indian Land High SchoolGrades: 9-12Distance: 8.8 mi
Schools provided by the listing agent
- Elementary: Harrisburg
- Middle: Indian Land
- High: Indian Land
Source: Canopy MLS as distributed by MLS GRID. This data may not be complete. We recommend contacting the local school district to confirm school assignments for this home.
- $427,400-- bd3 ba2.4k sqft4215 Plumeria Way, Indian Land, SC 29707Off Market
- $439,600-- bd3 ba2.5k sqft4219 Plumeria Way, Indian Land, SC 29707Off Market
- $447,100-- bd3 ba2.5k sqft4221 Plumeria Way, Indian Land, SC 29707Off Market
- $449,7004 bd3 ba2.5k sqft4210 Plumeria Way, Indian Land, SC 29707Off Market
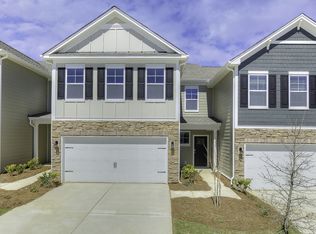
- $493,0004 bd2 ba2.3k sqft4214 Plumeria Way, Indian Land, SC 29707Off Market
- $447,500-- bd2 ba2k sqft2033 Crooked Pine Way, Indian Land, SC 29707Off Market
- $338,700-- bd2 ba1.5k sqft10026 Harrisburg Rd, Indian Land, SC 29707Off Market
- $437,000-- bd3 ba2.5k sqft4238 Plumeria Way, Indian Land, SC 29707Off Market
A local agent can set up tours, give advice and negotiate with sellers.
Similar homes
- $599,0005 bd4 ba2.7k sqft4849 Tacoma Dr, Indian Land, SC 29707For Sale

 MLS ID #4404585, Kaih Igle, Realty One Group Revolution. Canopy MLS as distributed by MLS GRID
 - $420,0004 bd2 ba1.9k sqft1306 Cool Mist Ct, Indian Land, SC 29707For Sale
 MLS ID #4393821, Dominic Corbin, LPT Realty LLC. Canopy MLS as distributed by MLS GRID
 - $480,0005 bd3 ba2.9k sqft2480 Legacy Park Blvd, Indian Land, SC 29707For Sale
 MLS ID #4384294, Ari Simpson, Bloom Realty. Canopy MLS as distributed by MLS GRID
 - $425,0004 bd4 ba2.2k sqftTrinity Townes, Tega Cay, SC 29708For Sale
 MLS ID #4405382, Karen Beard, RE/MAX Executive. Canopy MLS as distributed by MLS GRID
 - $445,0004 bd3 ba2.2k sqft621 Cape Fear St, Fort Mill, SC 29715For SaleMLS ID #4381711, Rodolfo Duque-Plaza, Better Homes and Garden Real Estate Paracle. Canopy MLS as distributed by MLS GRID
- $449,0004 bd4 ba2.2k sqft614 Crudent Rd, Tega Cay, SC 29708For SaleMLS ID #4383720, Darla Cheski, Premier South. Canopy MLS as distributed by MLS GRID
- $439,0004 bd4 ba2.1k sqftCity Park, Charlotte, NC 28217For SaleMLS ID #4404262, Matt Stone, Stone Realty Group. Canopy MLS as distributed by MLS GRID
- $570,0004 bd4 ba3.1k sqft1086 Wallace Lake Rd, Indian Land, SC 29707For SaleMLS ID #4392896, Robin Hensel, NorthGroup Real Estate LLC. Canopy MLS as distributed by MLS GRID
- $595,0005 bd3 ba2.8k sqft3442 Duchess Ave, Indian Land, SC 29707For SaleMLS ID #4376406, Jessica Mangan, Realty One Group Revolution. Canopy MLS as distributed by MLS GRID
- $430,0004 bd4 ba2.1k sqft9316 Ainslie Downs St, Charlotte, NC 28273For SaleMLS ID #4390276, Elijah Pitman, MYRECLOSINGTEAM LLC. Canopy MLS as distributed by MLS GRID
- $434,9003 bd3 ba2.2k sqftCameron Creek, Tega Cay, SC 29708For SaleMLS ID #4383765, Angela Cerbelli, Assist2sell Buyers & Sellers 1st Choice LLC. Canopy MLS as distributed by MLS GRID
- $387,5003 bd3 ba1.8k sqft3022 Cabot Way, Fort Mill, SC 29715For SaleMLS ID #4388961, Jeannine Voltz, Northgroup Real Estate. Canopy MLS as distributed by MLS GRID
- $450,0004 bd3 ba2.7k sqft3043 Burgess Dr, Lancaster, SC 29720For SaleMLS ID #4339809, Margaret Johnson, Keller Williams Connected. Canopy MLS as distributed by MLS GRID
- $459,0004 bd3 ba2.4k sqft528 Rustlewood Way, Rock Hill, SC 29732For SaleMLS ID #4347425, Melissa Phelps, Reign Realty Group LLC. Canopy MLS as distributed by MLS GRID
- $477,0003 bd3 ba2k sqft660 Citriadora St, Fort Mill, SC 29715For SaleMLS ID #4392923, Brandon Gafgen, Assist2sell Buyers & Sellers 1st Choice LLC. Canopy MLS as distributed by MLS GRID
- $469,0003 bd3 ba1.9k sqftPark South Station, Charlotte, NC 28210For SaleMLS ID #4362110, Kyle Bender, EXP Realty LLC Ballantyne. Canopy MLS as distributed by MLS GRID
- $374,0003 bd3 ba2k sqft2534 Grantham Place Dr, Fort Mill, SC 29715For SaleMLS ID #4393434, Balaji Tatineni, JVC Realty, LLC. Canopy MLS as distributed by MLS GRID
- $370,0004 bd3 ba2.3k sqft979 Pennington Dr, Lancaster, SC 29720For SaleMLS ID #4376411, Bryan Provenzano, Keller Williams Ballantyne Area. Canopy MLS as distributed by MLS GRID
- $394,5003 bd3 ba1.8k sqft408 Joe Louis St, Fort Mill, SC 29715For SaleMLS ID #4353155, Jasmine McCray, Costello Real Estate and Investments LLC. Canopy MLS as distributed by MLS GRID
- $385,0003 bd3 ba2k sqft2605 Grantham Place Dr, Fort Mill, SC 29715For SaleMLS ID #4382900, Emily Gray, Keller Williams Ballantyne Area. Canopy MLS as distributed by MLS GRID
