Welcome to this beautifully maintained townhome in the highly desirable Regent Park community of Fort Mill! Built in 2021, this spacious 3-bedroom, 2.5-bath home offers approximately 2,049 square feet of thoughtfully designed living space with modern finishes and an open-concept layout.
The main living level features a bright and airy family room that flows seamlessly into the chef-inspired kitchen, complete with a large center island, abundant cabinetry, stainless steel appliances, and a spacious dining area—perfect for everyday living and entertaining. Upstairs, the generous primary suite boasts a large walk-in closet and an en-suite bath with dual vanities and an oversized shower. Two additional bedrooms, a full bath, and a conveniently located laundry area complete the upper level.
The lower level provides additional flexible space ideal for a recreation room, home office, fitness area, or media room, along with direct access to the attached two-car garage. Enjoy low-maintenance living with access to Regent Park's outstanding amenities, including a community pool, tennis courts, walking trails, playgrounds, and green spaces.
Conveniently located just minutes from I-77, Ballantyne, shopping, dining, and entertainment, this home is also zoned for award-winning Fort Mill schools, including Sugar Creek Elementary, Springfield Middle School, and Nation Ford High School. Combining comfort, convenience, and an exceptional location, this move-in-ready home is one you won't want to miss.
Active
Price cut: $9K (9/24)
$365,000
2534 Grantham Place Dr, Fort Mill, SC 29715
3beds
2,049sqft
Townhouse
Built in 2021
-- sqft lot
$363,300 Zestimate®
$178/sqft
$283/mo HOA
What's special
Modern finishesConveniently located laundry areaLarge center islandWalking trailsSpacious dining areaStainless steel appliancesOpen-concept layout
- 124 days
- 331
- 23
Zillow last checked:
Listing updated:
Listed by:
Balaji Tatineni tatinenib@gmail.com,
JVC Realty, LLC
Source: Canopy MLS as distributed by MLS GRID,MLS#: 4393434
Facts & features
Interior
Bedrooms & bathrooms
- Bedrooms: 3
- Bathrooms: 3
- Full bathrooms: 2
- 1/2 bathrooms: 1
Primary bedroom
- Level: Third
Bedroom s
- Level: Third
Bedroom s
- Level: Third
Bathroom full
- Level: Third
Bathroom full
- Level: Third
Bathroom half
- Level: Upper
Other
- Level: Main
Dining room
- Level: Upper
Kitchen
- Level: Upper
Laundry
- Level: Third
Living room
- Level: Upper
Heating
- Central
Cooling
- Central Air
Appliances
- Included: Dishwasher, Gas Cooktop, Gas Oven, Gas Range, Microwave, Trash Compactor
- Laundry: Laundry Room, Third Level
Features
- Soaking Tub, Kitchen Island, Pantry, Walk-In Closet(s), Walk-In Pantry
- Flooring: Carpet, Laminate, Hardwood
- Windows: Insulated Windows
- Has basement: No
- Attic: Pull Down Stairs
Interior area
- Total structure area: 1,257
- Total interior livable area: 2,049 sqft
- Finished area above ground: 2,049
- Finished area below ground: 0
Video & virtual tour
Property
Parking
- Total spaces: 2
- Parking features: Attached Garage, Garage on Main Level
- Attached garage spaces: 2
Features
- Levels: Three Or More
- Stories: 3
- Entry location: Main
- Patio & porch: Deck, Patio
Details
- Parcel number: 7281001010
- Zoning: R
- Special conditions: Standard
Construction
Type & style
- Home type: Townhouse
- Property subtype: Townhouse
Materials
- Brick Partial, Fiber Cement
- Foundation: Slab
Condition
- New construction: No
- Year built: 2021
Utilities & green energy
- Sewer: Public Sewer
- Water: City
- Utilities for property: Electricity Connected
Community & HOA
Community
- Security: Smoke Detector(s)
- Subdivision: Grantham Place
HOA
- Has HOA: Yes
- HOA fee: $200 monthly
- HOA name: Kuester Management
- HOA phone: 803-802-0004
- Second HOA fee: $1,000 annually
- Second HOA name: Reagent park
Location
- Region: Fort Mill
Financial & listing details
- Price per square foot: $178/sqft
- Tax assessed value: $362,100
- Annual tax amount: $2,160
- Date on market: 6/18/2026
- Cumulative days on market: 124 days
- Electric utility on property: Yes
- Road surface type: Concrete, Paved
Estimated market value
$363,300
$345,000 - $381,000
$2,544/mo
Price history
| Date | Event | Price |
|---|---|---|
| 9/24/2026 | Price change | $365,000-2.4%$178/sqft |
Source:  Canopy MLS as distributed by MLS GRID #4393434 Report a problem Canopy MLS as distributed by MLS GRID #4393434 Report a problem | ||
| 7/9/2026 | Price change | $374,000-1.3%$183/sqft |
Source: Canopy MLS as distributed by MLS GRID #4393434 Report a problem | ||
| 6/18/2026 | Listed for sale | $379,000+36.4%$185/sqft |
Source: Canopy MLS as distributed by MLS GRID #4393434 Report a problem | ||
| 2/26/2021 | Sold | $277,960$136/sqft |
Source: Public Record Report a problem | ||
Public tax history
| Year | Property taxes | Tax assessment |
|---|---|---|
| 2025 | $2,160 +14.4% | $12,302 +15% |
| 2024 | $1,888 +3.2% | $10,697 |
| 2023 | $1,830 +0.9% | $10,697 |
| 2022 | $1,814 +40.4% | $10,697 +242.9% |
| 2021 | $1,292 | $3,120 |
| 2020 | -- | -- |
Find assessor info on the county website
Monthly payment
Est. payment
Payment breakdown
Explore the cost of this home by adjusting the details. Changes won't be saved.Climate risks
Neighborhood: 29715
Nearby schools
Schools provided by the listing agent
- Elementary: Sugar Creek
- Middle: Springfield
- High: Nation Ford
Source: Canopy MLS as distributed by MLS GRID. This data may not be complete. We recommend contacting the local school district to confirm school assignments for this home.
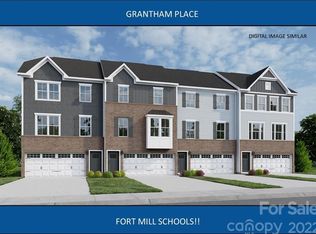
- $390,3003 bd3 ba1.9k sqft2665 Grantham Place Dr #1017A, Fort Mill, SC 29715Off Market
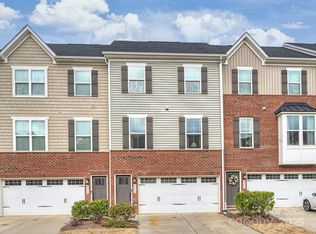
- $385,0003 bd3 ba2k sqft2536 Grantham Place Dr, Fort Mill, SC 29715Sold
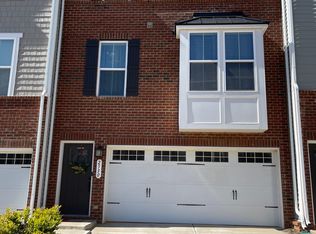
- $371,100-- bd2 ba1.9k sqft2532 Grantham Place Dr, Fort Mill, SC 29715Off Market
- $340,1001 bd1 ba1.9k sqft2530 Grantham Place Dr, Fort Mill, SC 29715Off Market
Similar homes
- $369,9003 bd3 ba2k sqft2543 Grantham Place Dr, Fort Mill, SC 29715For Sale

 MLS ID #4418079, Paige Boykin, EXP Realty LLC Market St. Canopy MLS as distributed by MLS GRID
 - $365,0003 bd3 ba2k sqftGRANTHAM PLACE, Fort Mill, SC 29715For Sale
 MLS ID #4418348, Pete Lazzopina, EXP Realty LLC Ballantyne. Canopy MLS as distributed by MLS GRID
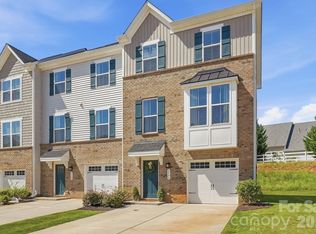
 - $360,0003 bd4 ba1.8k sqft2606 Grantham Place Dr, Fort Mill, SC 29715For Sale
 MLS ID #4423655, Shannon Winkler Lynch, Savvy + Co Real Estate. Canopy MLS as distributed by MLS GRID
 - $375,0003 bd3 ba2k sqft2605 Grantham Place Dr, Fort Mill, SC 29715For Sale
 MLS ID #4382900, Emily Gray, Keller Williams Ballantyne Area. Canopy MLS as distributed by MLS GRID
 - $329,9003 bd3 ba1.8k sqftBarclay Woods Townhomes, Fort Mill, SC 29715For SaleMLS ID #4369721, Eileen Mudrey, Better Homes and Garden Real Estate Paracle. Canopy MLS as distributed by MLS GRID
- $350,0003 bd3 ba1.6k sqft524 Tayberry Ln, Fort Mill, SC 29715For SaleMLS ID #4420394, Wes Collins, COMPASS. Canopy MLS as distributed by MLS GRID
- $375,0003 bd3 ba2k sqft745 Prospect Ln, Fort Mill, SC 29708For SaleMLS ID #4405767, Mackenzie Amirfar, SERHANT. Canopy MLS as distributed by MLS GRID
- $405,0003 bd3 ba1.9k sqft620 Amber Meadows Way, Tega Cay, SC 29708For SaleMLS ID #4434999, Brandon Gafgen, Assist2sell Buyers & Sellers 1st Choice LLC. Canopy MLS as distributed by MLS GRID
- $265,0003 bd3 ba1.5k sqft907 Taybyn Rd, Fort Mill, SC 29715For SaleMLS ID #4403213, Daneel Blair, EXP Realty LLC Rock Hill. Canopy MLS as distributed by MLS GRID
- $395,0003 bd3 ba2.2k sqft12732 Wandering Brook Dr, Charlotte, NC 28273For SaleMLS ID #4430783, Bobby Nguyen, Southern Nest Realty Inc. Canopy MLS as distributed by MLS GRID
- $394,9003 bd4 ba2.3k sqftAyrsley Townhomes, Charlotte, NC 28273For SaleMLS ID #4423206, Angie Douglass, EXP Realty LLC Rock Hill. Canopy MLS as distributed by MLS GRID
- $477,0003 bd3 ba2k sqft660 Citriadora St, Fort Mill, SC 29715For SaleMLS ID #4392923, Brandon Gafgen, Assist2sell Buyers & Sellers 1st Choice LLC. Canopy MLS as distributed by MLS GRID
- $349,9903 bd3 ba1.7k sqft14136 Castle Nook Dr, Charlotte, NC 28273For SaleMLS ID #4376440, Karla Bush, Southern Homes of the Carolinas, Inc. Canopy MLS as distributed by MLS GRID
- $315,0003 bd3 ba2.2k sqft433 Battery Cir, Clover, SC 29710For SaleMLS ID #4432484, Joe Nguyen, Keller Williams South Park. Canopy MLS as distributed by MLS GRID
- $379,0003 bd3 ba1.8k sqft6029 Chelsea Oaks Rdg, Fort Mill, SC 29708For SaleMLS ID #4426051, Gopal Kasarla, Prime Real Estate Advisors LLC. Canopy MLS as distributed by MLS GRID
- $367,0003 bd3 ba1.7k sqft8042 Scarlet Maple Ln, Fort Mill, SC 29708For SaleMLS ID #4374550, Brandon Gafgen, Assist2sell Buyers & Sellers 1st Choice LLC. Canopy MLS as distributed by MLS GRID
- $340,0003 bd3 ba1.9k sqft8118 English Clover Ln, Indian Land, SC 29707For SaleMLS ID #4429810, Adrienne Priest, Helen Adams Realty. Canopy MLS as distributed by MLS GRID
- $389,0003 bd3 ba1.8k sqft688 Dunkins Ferry Rd, Rock Hill, SC 29730For SaleMLS ID #4424727, Timothy Hansley, Dickens Mitchener & Associates Inc. Canopy MLS as distributed by MLS GRID
- $365,9003 bd4 ba2.2k sqft169 Marron Dr, Indian Trail, NC 28079For SaleMLS ID #4394787, Trigg Cherry, NorthGroup Real Estate LLC. Canopy MLS as distributed by MLS GRID
- $387,0003 bd3 ba1.8k sqft729 Veloway Dr, Rock Hill, SC 29730For SaleMLS ID #4376422, Tammra Granger, Premier Sotheby's International Realty. Canopy MLS as distributed by MLS GRID
