This bright and inviting 3-bedroom townhome has been meticulously maintained and offers an open-concept floor plan filled with natural light from abundant windows. The main living area flows seamlessly, making it perfect for both everyday living and entertaining. You will love the kitchen's granite counters, walk-in pantry and stainless steel appliances. Upstairs, the oversized primary suite provides a true retreat, complete with custom closet cabinetry for optimal organization and a well appointed bath. Additional thoughtful features include a convenient drop zone, and a backyard space for grilling and relaxing outdoors. The detached garage includes pull-down stairs accessing additional storage. Riverwalk is Ideally located with easy access to I-77 and South Charlotte, this home offers both tranquility and connectivity—making it the perfect place to live, work, and play. Riverwalk is a vibrant River front community spanning 1,008 acres along the scenic Catawba River. This sought-after community offers the perfect blend of urban convenience and outdoor adventure, featuring a variety of dining, shopping, and entertainment options, as well as premier cycling amenities including a velodrome, BMX track, and mountain biking trails. Residents also enjoy access to a segment of the Carolina Thread Trail, connecting 15 counties.
Active
$395,000
729 Veloway Dr, Rock Hill, SC 29730
3beds
1,842sqft
:
Get pre-qualified$2,652/mo
Townhouse
Built in 2022
0.07 Acres Lot
$391,700 Zestimate®
$214/sqft
$250/mo HOA
What's special
Detached garageScenic catawba riverWalk-in pantryStainless steel appliancesWell appointed bathBright and invitingOpen-concept floor plan
- 85 days |
- 64 |
- 1 |
Zillow last checked:
Listing updated:
Listed by:
Tammra Granger tammra.granger@premiersir.com,
Premier Sotheby's International Realty
Source: Canopy MLS as distributed by MLS GRID,MLS#: 4376422
Facts & features
Interior
Bedrooms & bathrooms
- Bedrooms: 3
- Bathrooms: 3
- Full bathrooms: 2
- 1/2 bathrooms: 1
Primary bedroom
- Level: Upper
Bedroom s
- Level: Upper
Bedroom s
- Level: Upper
Bathroom half
- Level: Main
Bathroom full
- Level: Upper
Bathroom full
- Level: Upper
Great room
- Level: Main
Kitchen
- Level: Main
Heating
- Central, Natural Gas
Cooling
- Ceiling Fan(s), Central Air
Appliances
- Included: Dishwasher, Disposal, Dryer, Gas Cooktop, Oven, Refrigerator, Refrigerator with Ice Maker, Washer/Dryer
- Laundry: In Hall, Upper Level
Features
- Flooring: Vinyl
- Doors: Insulated Door(s)
- Windows: Insulated Windows
- Has basement: No
Interior area
- Total structure area: 1,842
- Total interior livable area: 1,842 sqft
- Finished area above ground: 1,842
- Finished area below ground: 0
Property
Parking
- Total spaces: 1
- Parking features: Detached Garage, Garage on Main Level
- Garage spaces: 1
- Details: One car detached garage. Pull down stairs to attic storage. Community parking spaces also available behind the townhome and on the street.
Features
- Levels: Two
- Stories: 2
- Entry location: Main
- Patio & porch: Patio
- Pool features: Community
Lot
- Size: 0.07 Acres
Details
- Parcel number: 6620801279
- Zoning: MP-C
- Special conditions: Standard
Construction
Type & style
- Home type: Townhouse
- Architectural style: Charleston
- Property subtype: Townhouse
Materials
- Brick Partial, Fiber Cement
- Foundation: Slab
Condition
- New construction: No
- Year built: 2022
Utilities & green energy
- Sewer: Public Sewer
- Water: City
- Utilities for property: Cable Connected, Electricity Connected, Underground Power Lines, Underground Utilities
Community & HOA
Community
- Features: Clubhouse, Playground, Recreation Area, Sidewalks, Street Lights
- Subdivision: Riverwalk
HOA
- Has HOA: Yes
- HOA fee: $150 monthly
- HOA name: William Douglas
- HOA phone: 704-347-8900
- Second HOA fee: $1,195 annually
Location
- Region: Rock Hill
- Elevation: 0
Financial & listing details
- Price per square foot: $214/sqft
- Tax assessed value: $350,500
- Annual tax amount: $3,462
- Date on market: 5/1/2026
- Cumulative days on market: 85 days
- Listing terms: Cash,Conventional,FHA,VA Loan
- Electric utility on property: Yes
- Road surface type: Concrete, Paved
Estimated market value
$391,700
$372,000 - $411,000
$2,468/mo
Price history
| Date | Event | Price |
|---|---|---|
| 5/1/2026 | Listed for sale | $395,000+7.5%$214/sqft |
Source:  Canopy MLS as distributed by MLS GRID #4376422 Report a problem Canopy MLS as distributed by MLS GRID #4376422 Report a problem | ||
| 7/3/2023 | Sold | $367,376$199/sqft |
Source: Public Record Report a problem | ||
Public tax history
| Year | Property taxes | Tax assessment |
|---|---|---|
| 2025 | $3,462 -1.7% | $14,020 +0.9% |
| 2024 | $3,522 +13.3% | $13,889 +16.5% |
| 2023 | $3,109 +149.7% | $11,927 +562.6% |
| 2022 | $1,245 +1.2% | $1,800 |
| 2021 | $1,230 | $1,800 |
| 2020 | -- | -- |
Find assessor info on the county website
Monthly payment
Est. payment
Payment breakdown
Explore the cost of this home by adjusting the details. Changes won't be saved.Climate risks
Neighborhood: 29730
Nearby schools
GreatSchools rating
- 6/10Independence Elementary SchoolGrades: PK-5Distance: 5 mi
- 4/10W. C. Sullivan Middle SchoolGrades: 6-8Distance: 2 mi
- 4/10Rock Hill High SchoolGrades: 9-12Distance: 5 mi
Schools provided by the listing agent
- Elementary: Independence
- Middle: Sullivan
- High: Rock Hill
Source: Canopy MLS as distributed by MLS GRID. This data may not be complete. We recommend contacting the local school district to confirm school assignments for this home.
- $393,700-- bd2 ba1.8k sqft733 Veloway Dr, Rock Hill, SC 29730Off Market
- $406,900-- bd2 ba1.8k sqft727 Veloway Dr, Rock Hill, SC 29730Off Market
- $360,5313 bd3 ba1.8k sqft725 Veloway Dr #44, Rock Hill, SC 29730Sold

- $360,531-- bd2 ba1.8k sqft725 Veloway Dr, Rock Hill, SC 29730Sold
- $425,0002 bd3 ba2k sqft737 Veloway Dr, Rock Hill, SC 29730Sold
- $447,600-- bd2 ba2k sqft721 Veloway Dr, Rock Hill, SC 29730Off Market
- $407,500-- bd2 ba1.8k sqft1096 Herrons Ferry Rd, Rock Hill, SC 29730Off Market
- $388,5003 bd3 ba1.8k sqft1094 Herrons Ferry Rd, Rock Hill, SC 29730Sold
A local agent can set up tours, give advice and negotiate with sellers.
Similar homes
- $387,5003 bd3 ba1.8k sqftRiverwalk, Rock Hill, SC 29730For Sale
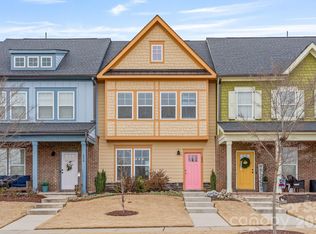
 MLS ID #4341419, Greg Macaluso, EXP Realty LLC Ballantyne. Canopy MLS as distributed by MLS GRID
 - $387,5002 bd3 ba1.8k sqft1064 Riverwalk Pkwy, Rock Hill, SC 29730For Sale
 MLS ID #4396400, Laura Sautter, Costello Real Estate and Investments LLC. Canopy MLS as distributed by MLS GRID
 - $380,0003 bd3 ba1.8k sqft1953 Plath Top Rd, Rock Hill, SC 29730For Sale
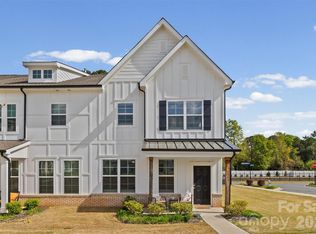 MLS ID #4364387, Saige Maxwell, Saige Real Estate. Canopy MLS as distributed by MLS GRID
 - $369,9003 bd3 ba1.8k sqft1943 Plath Top Rd #30, Rock Hill, SC 29732For Sale
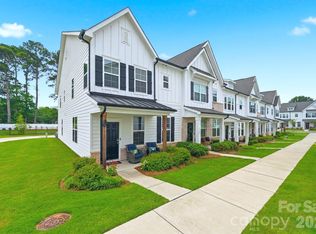 MLS ID #4398720, Carrie Freedman, Fathom Realty NC LLC. Canopy MLS as distributed by MLS GRID
 - $365,0003 bd3 ba1.8k sqft4471 Potters Wheel Dr, Fort Mill, SC 29715For SaleMLS ID #4406448, Genya Helms, Dickens Mitchener & Associates Inc. Canopy MLS as distributed by MLS GRID
- $405,0003 bd3 ba1.9k sqft411 Hickory View Dr, Rock Hill, SC 29732For SaleMLS ID #4376381, Nadine Morgan, Howard Hanna Allen Tate Center City. Canopy MLS as distributed by MLS GRID
- $395,0003 bd4 ba2k sqft1044 Archibald Ave, Fort Mill, SC 29708For SaleMLS ID #4399025, Kristy Kuhn, Premier South. Canopy MLS as distributed by MLS GRID
- $425,0004 bd4 ba2.2k sqftTrinity Townes, Tega Cay, SC 29708For SaleMLS ID #4405382, Karen Beard, RE/MAX Executive. Canopy MLS as distributed by MLS GRID
- $380,0003 bd3 ba2k sqft411 Lahinch Dr, Tega Cay, SC 29708For SaleMLS ID #4402483, John Holzer, Nitro Realty Group LLC. Canopy MLS as distributed by MLS GRID
- $415,0003 bd3 ba2.2k sqft509 Dulaney Dr, Tega Cay, SC 29708For SaleMLS ID #4401390, Casandra Wilburn, COMPASS. Canopy MLS as distributed by MLS GRID
- $379,0003 bd3 ba1.9k sqft4503 Potters Wheel Dr, Fort Mill, SC 29715For SaleMLS ID #4371311, Jennifer Henderson, First Properties. Canopy MLS as distributed by MLS GRID
- $418,0003 bd3 ba1.9k sqft3832 Amalia Pl, Indian Land, SC 29707For SaleMLS ID #4393906, Adam Sellars, Keller Williams Ballantyne Area. Canopy MLS as distributed by MLS GRID
- $434,9003 bd3 ba2.2k sqftCameron Creek, Tega Cay, SC 29708For SaleMLS ID #4383765, Angela Cerbelli, Assist2sell Buyers & Sellers 1st Choice LLC. Canopy MLS as distributed by MLS GRID
- $385,0003 bd3 ba2k sqft2605 Grantham Place Dr, Fort Mill, SC 29715For SaleMLS ID #4382900, Emily Gray, Keller Williams Ballantyne Area. Canopy MLS as distributed by MLS GRID
- $445,0003 bd3 ba2k sqft4008 Woodsmill Rd, Indian Land, SC 29707For SaleMLS ID #4398108, Quinn Johnson, Lake Wylie Realty. Canopy MLS as distributed by MLS GRID
- $399,9993 bd3 ba1.8k sqft23206 Clarabelle Dr, Charlotte, NC 28273For SaleMLS ID #4381832, Stacey Sauls, Keller Williams Ballantyne Area. Canopy MLS as distributed by MLS GRID
- $374,0003 bd3 ba2k sqft2534 Grantham Place Dr, Fort Mill, SC 29715For SaleMLS ID #4393434, Balaji Tatineni, JVC Realty, LLC. Canopy MLS as distributed by MLS GRID
- $360,0003 bd3 ba2.1k sqft6423 Kinder Ln, Lancaster, SC 29720For SaleMLS ID #4402375, William Pratt, Stephen Cooley Real Estate. Canopy MLS as distributed by MLS GRID
- $439,9003 bd4 ba2.2k sqft921 Portrush Ln, Tega Cay, SC 29708For SaleMLS ID #4381535, Dean Hagey, Realty One Group Revolution. Canopy MLS as distributed by MLS GRID
- $455,0003 bd2 ba2k sqft714 Sawgrass Ridge Ct, Rock Hill, SC 29732For SaleMLS ID #4353714, Laurie Zdyb, Coldwell Banker Realty. Canopy MLS as distributed by MLS GRID
