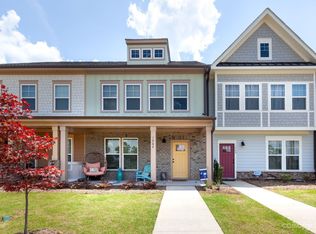
Welcome to this Beautiful, Open Floorplan 2 BR, 2.5 Bath Townhome in the desirable Riverwalk Community. Easy living and Convenient to I77 and the Charlotte Douglass Airport. This home features a welcoming Front Porch, Open Floor Plan with Drop Zone off of the Back entrance with Easy Access to the 1 Car Detached Garage and Additional Parking. Beautiful Open & Large Kitchen, Breakfast & Living Room.Great for Entertaining! Upstairs Features Laundry, the Primary Suite and an additional Bedroom with Full Bathroom. This home is move in Ready and offers an easy lifestyle with plenty of neighborhood amenities; Pool, Walking Trails, Shopping, Playground, Club House and Restaurants walking distance.
Active
$387,500
1064 Riverwalk Pkwy, Rock Hill, SC 29730
2beds
1,862sqft
:
Get pre-qualified$2,581/mo
Townhouse
Built in 2022
-- sqft lot
$380,700 Zestimate®
$208/sqft
$250/mo HOA
What's special
Beautiful open floorplanAdditional parkingWelcoming front porchPrimary suite
- 48 days |
- 80 |
- 5 |
Zillow last checked:
Listing updated:
Listed by:
Laura Sautter laurasautter.realtor@gmail.com,
Costello Real Estate and Investments LLC
Source: Canopy MLS as distributed by MLS GRID,MLS#: 4396400
Facts & features
Interior
Bedrooms & bathrooms
- Bedrooms: 2
- Bathrooms: 3
- Full bathrooms: 2
- 1/2 bathrooms: 1
Primary bedroom
- Level: Upper
Bedroom s
- Level: Upper
Bathroom half
- Level: Upper
Bathroom full
- Level: Upper
Bathroom full
- Level: Upper
Dining area
- Level: Main
Family room
- Level: Main
Kitchen
- Level: Main
Laundry
- Level: Upper
Heating
- Central
Cooling
- Central Air
Appliances
- Included: Dishwasher, Disposal, Gas Cooktop, Oven
- Laundry: Laundry Room, Upper Level
Features
- Drop Zone, Open Floorplan, Pantry, Walk-In Closet(s)
- Flooring: Carpet, Tile, Vinyl
- Has basement: No
- Attic: Pull Down Stairs
Interior area
- Total structure area: 1,862
- Total interior livable area: 1,862 sqft
- Finished area above ground: 1,862
- Finished area below ground: 0
Video & virtual tour
Property
Parking
- Total spaces: 1
- Parking features: Detached Garage, Garage Door Opener, Parking Lot, Garage on Main Level
- Garage spaces: 1
Features
- Levels: Two
- Stories: 2
- Entry location: Main
- Patio & porch: Covered, Front Porch
Details
- Parcel number: 6620801251
- Zoning: Res
- Special conditions: Standard
Construction
Type & style
- Home type: Townhouse
- Property subtype: Townhouse
Materials
- Fiber Cement
- Foundation: Slab
Condition
- New construction: No
- Year built: 2022
Utilities & green energy
- Sewer: Public Sewer
- Water: City
- Utilities for property: Cable Available
Community & HOA
Community
- Subdivision: Riverwalk
HOA
- Has HOA: Yes
- HOA fee: $1,195 annually
- HOA name: William Douglas
- HOA phone: 704-347-8900
- Second HOA fee: $150 monthly
- Second HOA name: William Douglas
Location
- Region: Rock Hill
Financial & listing details
- Price per square foot: $208/sqft
- Tax assessed value: $348,000
- Annual tax amount: $3,349
- Date on market: 6/26/2026
- Cumulative days on market: 48 days
- Listing terms: Cash,Conventional,FHA,VA Loan
- Road surface type: Concrete, Paved
Estimated market value
$380,700
$362,000 - $400,000
$2,130/mo
Price history
| Date | Event | Price |
|---|---|---|
| 6/27/2026 | Listed for sale | $387,500+28.2%$208/sqft |
Source:  Canopy MLS as distributed by MLS GRID #4396400 Report a problem Canopy MLS as distributed by MLS GRID #4396400 Report a problem | ||
| 5/18/2022 | Sold | $302,379$162/sqft |
Source: Public Record Report a problem | ||
Public tax history
| Year | Property taxes | Tax assessment |
|---|---|---|
| 2025 | $3,349 +9.9% | $13,489 +15% |
| 2024 | $3,048 -0.6% | $11,730 |
| 2023 | $3,065 +146.2% | $11,730 +551.7% |
| 2022 | $1,245 +1.2% | $1,800 |
| 2021 | $1,230 | $1,800 |
| 2020 | -- | -- |
Find assessor info on the county website
Monthly payment
Est. payment
Payment breakdown
Explore the cost of this home by adjusting the details. Changes won't be saved.Climate risks
Neighborhood: 29730
Nearby schools
GreatSchools rating
- 6/10Independence Elementary SchoolGrades: PK-5Distance: 5 mi
- 4/10W. C. Sullivan Middle SchoolGrades: 6-8Distance: 2.1 mi
- 4/10Rock Hill High SchoolGrades: 9-12Distance: 5 mi
Schools provided by the listing agent
- Elementary: Independence
- Middle: Sullivan
- High: Rock Hill
Source: Canopy MLS as distributed by MLS GRID. This data may not be complete. We recommend contacting the local school district to confirm school assignments for this home.
- $395,0003 bd3 ba1.8k sqft1066 Riverwalk Pkwy, Rock Hill, SC 29730Sold

- $365,0003 bd3 ba1.7k sqft1062 Riverwalk Pkwy, Rock Hill, SC 29730Sold
- $368,000-- bd2 ba1.8k sqft1060 Riverwalk Pkwy, Rock Hill, SC 29730Off Market
- $446,600-- bd2 ba2k sqft1068 Riverwalk Pkwy, Rock Hill, SC 29730Off Market
- $427,500-- bd2 ba2k sqft1058 Riverwalk Pkwy, Rock Hill, SC 29730Off Market
- $398,500-- bd2 ba2k sqft670 Dunkins Ferry Rd, Rock Hill, SC 29730Off Market
- $400,400-- bd2 ba2k sqft1056 Riverwalk Pkwy, Rock Hill, SC 29730Off Market
- $353,900-- bd2 ba1.8k sqft672 Dunkins Ferry Rd, Rock Hill, SC 29730Off Market
A local agent can set up tours, give advice and negotiate with sellers.
Similar homes
- $387,0003 bd3 ba1.8k sqft729 Veloway Dr, Rock Hill, SC 29730For Sale
 MLS ID #4376422, Tammra Granger, Premier Sotheby's International Realty. Canopy MLS as distributed by MLS GRID
 - $387,5003 bd3 ba1.8k sqftRiverwalk, Rock Hill, SC 29730For Sale
 MLS ID #4341419, Greg Macaluso, EXP Realty LLC Ballantyne. Canopy MLS as distributed by MLS GRID
 - $359,9003 bd3 ba1.7k sqft722 Waterscape Ct, Rock Hill, SC 29730For Sale
 MLS ID #4392226, Abigail Wilson, Howard Hanna Allen Tate Rock Hill. Canopy MLS as distributed by MLS GRID
 - $399,0003 bd3 ba1.8k sqft1098 Herrons Ferry Rd, Rock Hill, SC 29730For Sale
 MLS ID #4353519, Deborah Hooker, COMPASS. Canopy MLS as distributed by MLS GRID
 - $380,0003 bd3 ba1.8k sqft1953 Plath Top Rd, Rock Hill, SC 29730For SaleMLS ID #4364387, Saige Maxwell, Saige Real Estate. Canopy MLS as distributed by MLS GRID
- $350,0003 bd3 ba1.9k sqft909 Cobbled Way, Fort Mill, SC 29715For SaleMLS ID #4366146, Kimberly Magette, Keller Williams South Park. Canopy MLS as distributed by MLS GRID
- $387,5003 bd3 ba1.8k sqft3022 Cabot Way, Fort Mill, SC 29715For SaleMLS ID #4388961, Jeannine Voltz, Northgroup Real Estate. Canopy MLS as distributed by MLS GRID
- $420,0003 bd3 ba2k sqft1038 Crest Oak Ln, Indian Land, SC 29707For SaleMLS ID #4384950, Fatima Funches, EXP Realty LLC Rock Hill. Canopy MLS as distributed by MLS GRID
- $425,0003 bd3 ba2k sqft5012 Forest Hills Pl, Indian Land, SC 29707For SaleMLS ID #4392199, Theresa Staker, Keller Williams Ballantyne Area. Canopy MLS as distributed by MLS GRID
- $389,9003 bd3 ba2.1k sqft7460 Hartsfield Dr, Lancaster, SC 29720For SaleMLS ID #4407879, Frank Valensisi, Realty One Group Revolution. Canopy MLS as distributed by MLS GRID
- $434,9003 bd3 ba2.2k sqftCameron Creek, Tega Cay, SC 29708For SaleMLS ID #4383765, Angela Cerbelli, Assist2sell Buyers & Sellers 1st Choice LLC. Canopy MLS as distributed by MLS GRID
- $435,0003 bd3 ba1.8k sqft6007 Cadence Ln, Indian Land, SC 29707For SaleMLS ID #4401091, Rick Lopez, EXP Realty LLC Ballantyne. Canopy MLS as distributed by MLS GRID
- $359,9992 bd2 ba1.3k sqft1043 Sweetleaf Dr, Indian Land, SC 29707For SaleMLS ID #4320916, PJ Kennedy, Keller Williams Ballantyne Area. Canopy MLS as distributed by MLS GRID
- $379,9003 bd3 ba1.8k sqft6658 Berewick Commons Pkwy, Charlotte, NC 28278For SaleMLS ID #4400971, Keeley Ryan, RE/MAX Executive. Canopy MLS as distributed by MLS GRID
- $445,0003 bd3 ba2k sqft4008 Woodsmill Rd, Indian Land, SC 29707For SaleMLS ID #4398108, Quinn Johnson, Lake Wylie Realty. Canopy MLS as distributed by MLS GRID
- $475,0003 bd3 ba2.3k sqft3153 Hartson Pointe Dr, Indian Land, SC 29707For SaleMLS ID #4400935, Josh Burnett, EXP Realty LLC Ballantyne. Canopy MLS as distributed by MLS GRID
- $389,9004 bd3 ba2.3k sqft5069 Gribble Ln, Lancaster, SC 29720For SaleMLS ID #4395688, Shanley Vanderbush, Coldwell Banker Realty. Canopy MLS as distributed by MLS GRID
- $399,9993 bd3 ba1.8k sqft23206 Clarabelle Dr, Charlotte, NC 28273For SaleMLS ID #4381832, Stacey Sauls, Keller Williams Ballantyne Area. Canopy MLS as distributed by MLS GRID
- $355,0003 bd3 ba1.9k sqftGrantham Place, Fort Mill, SC 29715For SaleMLS ID #4374679, Bryant Stadler, Helen Adams Realty. Canopy MLS as distributed by MLS GRID
- $400,0003 bd3 ba2k sqft2233 Sussex Rd, York, SC 29745For SaleMLS ID #4378476, Alexandra Krasnoff, Keller Williams Connected. Canopy MLS as distributed by MLS GRID
