Welcome HOME! Nestled in the amenity-filled Riverwalk community along the Catawba River, this home offers more than just a place to live—it’s an invitation to experience life to its fullest. Imagine starting your day with a morning jog or bike ride on the miles of walking trails. Spend your afternoons kayaking or rafting down the river, then unwind at the neighborhood brewery or local eateries. Just 28 minutes to SouthPark with quick access to I-77, convenience is unmatched. The open-concept design features a bright kitchen with white cabinets, quartz countertops, and stainless steel appliances, plus durable LVP flooring on the main and second level. Upstairs, retreat to the spacious owner’s suite with two closets and a spa-like en-suite, while two additional bedrooms provide space for guests or an office. A drop zone off the kitchen leads to a fully fenced backyard and rear load garage. Experience the best of luxury, convenience, and community at Riverwalk.
Closed
$395,000
1066 Riverwalk Pkwy, Rock Hill, SC 29730
3beds
1,858sqft
Townhouse
Built in 2022
-- sqft lot
$388,800 Zestimate®
$213/sqft
$2,253 Estimated rent
Home value
$388,800
$365,000 - $416,000
$2,253/mo
Zestimate® history
Owner options
List your home for rent
$2,253/mo
Rent Zestimate®
Find your next renter with Zillow Rental Manager. Plus, with online applications, you can quickly screen prospective tenants – for free.
$2,253/mo
Rent Zestimate®
Refinance and save
$2,459/mo
Est. payment
Refinancing to a lower rate could help reduce your monthly payments and save thousands over the life of the loan.
$2,459/mo
Est. payment
Explore your selling options
Work with a Zillow partner agent
Leverage their expertise and Zillow's premium Showcase listings to get your home seen by more buyers.
Get startedList with your own agent
Get your home in front of millions of buyers by listing it on Zillow.
Learn how to do itSell it yourself
Take full control of how buyers see your home on Zillow by listing For Sale by Owner (FSBO).
List your homeWhat's special
Bright kitchenRear load garageStainless steel appliancesOpen-concept designQuartz countertopsDurable lvp flooringFully fenced backyard
Zillow last checked:
Listing updated:
Listed by:
Steven Lorimer Steven.lorimer@allentate.com,
Howard Hanna Allen Tate Charlotte South,
Marie Lorimer,
Howard Hanna Allen Tate Charlotte South
Bought with:
Paige Boykin
EXP Realty LLC Market St
Source: Canopy MLS as distributed by MLS GRID,MLS#: 4210322
Facts & features
Interior
Bedrooms & bathrooms
- Bedrooms: 3
- Bathrooms: 3
- Full bathrooms: 2
- 1/2 bathrooms: 1
Primary bedroom
- Features: Ceiling Fan(s), Split BR Plan, Walk-In Closet(s)
- Level: Upper
- Area: 226.72 Square Feet
- Dimensions: 14' 2" X 16' 0"
Bedroom s
- Level: Upper
- Area: 140.38 Square Feet
- Dimensions: 12' 8" X 11' 1"
Bedroom s
- Level: Upper
- Area: 109.91 Square Feet
- Dimensions: 9' 11" X 11' 1"
Bathroom half
- Level: Main
- Area: 31.9 Square Feet
- Dimensions: 6' 2" X 5' 2"
Bathroom full
- Level: Upper
- Area: 74.38 Square Feet
- Dimensions: 6' 4" X 11' 9"
Bathroom full
- Level: Upper
Dining area
- Level: Main
- Area: 167.9 Square Feet
- Dimensions: 17' 1" X 9' 10"
Kitchen
- Features: Breakfast Bar, Open Floorplan, Walk-In Pantry
- Level: Main
- Area: 226.84 Square Feet
- Dimensions: 14' 4" X 15' 10"
Laundry
- Level: Upper
Living room
- Features: Ceiling Fan(s)
- Level: Main
- Area: 324.26 Square Feet
- Dimensions: 20' 11" X 15' 6"
Heating
- Forced Air, Natural Gas
Cooling
- Ceiling Fan(s), Central Air, Electric
Appliances
- Included: Dishwasher, Disposal, Gas Range, Microwave, Oven
- Laundry: Inside, Laundry Closet, Upper Level, Washer Hookup
Features
- Breakfast Bar, Drop Zone, Open Floorplan, Pantry, Walk-In Closet(s), Walk-In Pantry
- Flooring: Laminate, Tile
- Windows: Window Treatments
- Has basement: No
Interior area
- Total structure area: 1,858
- Total interior livable area: 1,858 sqft
- Finished area above ground: 1,858
- Finished area below ground: 0
Property
Parking
- Total spaces: 1
- Parking features: Detached Garage, Garage Faces Rear, Garage on Main Level
- Garage spaces: 1
- Details: Side Street Parking for Visitors
Features
- Levels: Two
- Stories: 2
- Entry location: Main
- Patio & porch: Patio
- Fencing: Back Yard,Fenced
Lot
- Features: Level
Details
- Parcel number: 6620801252
- Zoning: R
- Special conditions: Standard
Construction
Type & style
- Home type: Townhouse
- Property subtype: Townhouse
Materials
- Brick Partial, Hardboard Siding
- Foundation: Slab
- Roof: Shingle
Condition
- New construction: No
- Year built: 2022
Utilities & green energy
- Sewer: Public Sewer
- Water: City
Community & HOA
Community
- Security: Carbon Monoxide Detector(s), Smoke Detector(s)
- Subdivision: Riverwalk
HOA
- Has HOA: Yes
- HOA fee: $120 monthly
- HOA name: William Douglas Property Management
- HOA phone: 704-347-8900
- Second HOA fee: $323 quarterly
Location
- Region: Rock Hill
Financial & listing details
- Price per square foot: $213/sqft
- Tax assessed value: $290,537
- Annual tax amount: $3,322
- Date on market: 1/16/2025
- Cumulative days on market: 45 days
- Listing terms: Cash,Conventional,FHA
- Road surface type: Concrete, Paved
Price history
| Date | Event | Price |
|---|---|---|
| 4/30/2025 | Sold | $395,000-1.2%$213/sqft |
Source:  Canopy MLS as distributed by MLS GRID #4210322 Report a problem Canopy MLS as distributed by MLS GRID #4210322 Report a problem | ||
| 1/16/2025 | Listed for sale | $399,900+30.5%$215/sqft |
Source: Canopy MLS as distributed by MLS GRID #4210322 Report a problem | ||
| 5/18/2022 | Sold | $306,398$165/sqft |
Source: Public Record Report a problem | ||
Public tax history
| Year | Property taxes | Tax assessment |
|---|---|---|
| 2025 | $3,322 +9.8% | $13,365 +15% |
| 2024 | $3,024 -0.6% | $11,621 |
| 2023 | $3,041 +305.2% | $11,621 +868.4% |
| 2022 | $751 -39% | $1,200 -33.3% |
| 2021 | $1,230 | $1,800 |
| 2020 | -- | -- |
Find assessor info on the county website
Neighborhood: 29730
Nearby homes
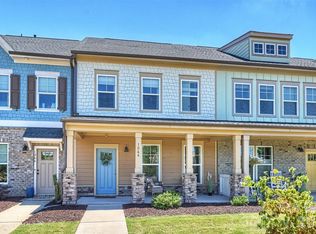
- $387,5002 bd3 ba1.8k sqft1064 Riverwalk Pkwy, Rock Hill, SC 29730For Sale
- $442,500-- bd2 ba2k sqft1068 Riverwalk Pkwy, Rock Hill, SC 29730Off Market
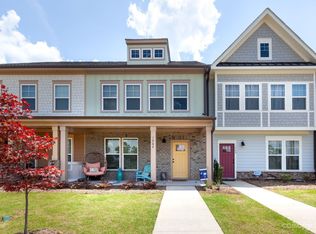
- $365,0003 bd3 ba1.7k sqft1062 Riverwalk Pkwy, Rock Hill, SC 29730Sold
- $373,300-- bd2 ba1.8k sqft1060 Riverwalk Pkwy, Rock Hill, SC 29730Off Market
- $434,900-- bd2 ba2k sqft1058 Riverwalk Pkwy, Rock Hill, SC 29730Off Market
- $399,800-- bd2 ba2k sqft670 Dunkins Ferry Rd, Rock Hill, SC 29730Off Market
- $355,500-- bd2 ba1.8k sqft672 Dunkins Ferry Rd, Rock Hill, SC 29730Off Market
- $406,900-- bd2 ba2k sqft1056 Riverwalk Pkwy, Rock Hill, SC 29730Off Market
Nearby schools
GreatSchools rating
- 6/10Independence Elementary SchoolGrades: PK-5Distance: 5 mi
- 4/10W. C. Sullivan Middle SchoolGrades: 6-8Distance: 2.1 mi
- 4/10Rock Hill High SchoolGrades: 9-12Distance: 5 mi
Schools provided by the listing agent
- Elementary: Independence
- Middle: Sullivan
- High: Rock Hill
Source: Canopy MLS as distributed by MLS GRID. This data may not be complete. We recommend contacting the local school district to confirm school assignments for this home.
Get a cash offer in 3 minutes
Find out how much your home could sell for in as little as 3 minutes with a no-obligation cash offer.
Estimated market value
$388,800
Get a cash offer in 3 minutes
Find out how much your home could sell for in as little as 3 minutes with a no-obligation cash offer.
Estimated market value
$388,800
- South Carolina
- York County
- Rock Hill
- 29730
- 1066 Riverwalk Pkwy
Nearby cities
Nearby zip codes
Other Rock Hill Topics
