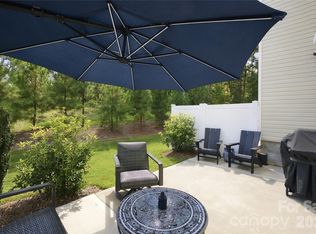
VACANT! MOVE-IN READY! Welcome to 1038 Crest Oak Lane, a beautifully maintained townhome in the highly sought-after Bridgemill community of Indian Land. From the moment you enter, you'll appreciate the impressive two-story foyer, elegant iron baluster staircase, and stylish luxury vinyl plank flooring that creates a warm and inviting atmosphere. Designed with entertaining in mind, the open-concept layout features a spacious family room highlighted by a stacked stone fireplace, abundant natural light, and seamless flow into the dining area and kitchen. The heart of the home is the spacious kitchen featuring stainless steel appliances, Quartz countertops, generous counter space, abundant cabinet storage, a walk-in pantry, and a large island overlooking the dining area-- perfect for meal prep, casual dining, and gathering with family and friends. Residents of the Bridgemill community enjoy access to community amenities, including a pool, clubhouse, walking trails, playgrounds, and recreational areas, creating the perfect balance of convenience, recreation, and low-maintenance living. Conveniently located near shopping, dining, recreation, and all that the rapidly growing Indian Land area has to offer. Easy access to Ballantyne, Charlotte, and major commuter routes makes this location ideal for both work and play. Beautifully maintained and move-in ready, this home offers the perfect blend of comfort, style and convenience in the highly sought-after Bridgemill community.
Active
Price cut: $100 (8/25)
$419,900
1038 Crest Oak Ln, Indian Land, SC 29707
3beds
1,923sqft
Townhouse
Built in 2021
0.08 Acres Lot
$414,600 Zestimate®
$218/sqft
$370/mo HOA
What's special
Stacked stone fireplaceSpacious kitchenWalk-in pantryGenerous counter spaceWalking trailsRecreational areasSpacious family room
- 135 days
- 94
- 5
Zillow last checked:
Listing updated:
Listed by:
Fatima Funches fatima.font@icloud.com,
EXP Realty LLC Rock Hill
Source: Canopy MLS as distributed by MLS GRID,MLS#: 4384950
Facts & features
Interior
Bedrooms & bathrooms
- Bedrooms: 3
- Bathrooms: 3
- Full bathrooms: 2
- 1/2 bathrooms: 1
Primary bedroom
- Level: Upper
Bedroom s
- Level: Upper
Bedroom s
- Level: Upper
Bathroom full
- Level: Upper
Bathroom full
- Level: Upper
Great room
- Level: Main
Kitchen
- Level: Main
Loft
- Level: Upper
Heating
- Natural Gas
Cooling
- Ceiling Fan(s), Central Air
Appliances
- Included: Dishwasher, Disposal, Gas Range, Microwave
- Laundry: Electric Dryer Hookup, Washer Hookup
Features
- Soaking Tub, Open Floorplan, Pantry, Walk-In Closet(s)
- Flooring: Carpet, Tile, Vinyl
- Doors: Sliding Doors
- Windows: Insulated Windows
- Has basement: No
- Attic: Pull Down Stairs
- Fireplace features: Gas Log, Great Room
Interior area
- Total structure area: 1,923
- Total interior livable area: 1,923 sqft
- Finished area above ground: 1,923
- Finished area below ground: 0
Property
Parking
- Total spaces: 2
- Parking features: Driveway, Attached Garage, Garage on Main Level
- Attached garage spaces: 2
- Has uncovered spaces: Yes
Features
- Levels: Two
- Stories: 2
- Entry location: Main
- Pool features: Community
- Fencing: Back Yard,Partial
Lot
- Size: 0.08 Acres
Details
- Parcel number: 0010A0B111.00
- Zoning: Residential
- Special conditions: Standard
Construction
Type & style
- Home type: Townhouse
- Property subtype: Townhouse
Materials
- Brick Full
- Foundation: Slab
- Roof: Composition
Condition
- New construction: No
- Year built: 2021
Details
- Builder name: PULTE HOME
Utilities & green energy
- Sewer: Public Sewer
- Water: City
Community & HOA
Community
- Features: Clubhouse, Dog Park, Fitness Center, Game Court, Picnic Area, Playground, Pond, Recreation Area, Sidewalks, Street Lights, Tennis Court(s)
- Security: Carbon Monoxide Detector(s), Smoke Detector(s)
- Subdivision: Bridgemill
HOA
- Has HOA: Yes
- HOA fee: $260 monthly
- HOA name: Kuester Management
- HOA phone: 803-802-0004
- Second HOA fee: $330 quarterly
- Second HOA name: CAMS
- Second HOA phone: 980-312-5591
Location
- Region: Indian Land
Financial & listing details
- Price per square foot: $218/sqft
- Tax assessed value: $426,900
- Annual tax amount: $8,315
- Date on market: 6/9/2026
- Cumulative days on market: 135 days
- Listing terms: Cash,Conventional,FHA,VA Loan
- Road surface type: Concrete, Paved
Estimated market value
$414,600
$394,000 - $435,000
$2,520/mo
Price history
| Date | Event | Price |
|---|---|---|
| 8/25/2026 | Price change | $419,9000%$218/sqft |
Source:  Canopy MLS as distributed by MLS GRID #4384950 Report a problem Canopy MLS as distributed by MLS GRID #4384950 Report a problem | ||
| 6/10/2026 | Listed for sale | $420,000+35.3%$218/sqft |
Source: Canopy MLS as distributed by MLS GRID #4384950 Report a problem | ||
| 3/11/2023 | Listing removed | -- |
Source: Zillow Rentals Report a problem | ||
| 2/3/2023 | Listed for rent | $2,500-7.4%$1/sqft |
Source: Zillow Rentals Report a problem | ||
| 11/7/2022 | Listing removed | -- |
Source: Zillow Rental Manager Report a problem | ||
| 10/9/2022 | Price change | $2,700+8%$1/sqft |
Source: Zillow Rental Manager Report a problem | ||
| 10/3/2022 | Price change | $2,500-10.7%$1/sqft |
Source: Zillow Rental Manager Report a problem | ||
| 9/5/2022 | Listed for rent | $2,800$1/sqft |
Source: Zillow Rental Manager Report a problem | ||
| 8/9/2021 | Sold | $310,455$161/sqft |
Source: Public Record Report a problem | ||
Public tax history
| Year | Property taxes | Tax assessment |
|---|---|---|
| 2025 | $8,315 +13% | $24,480 +15% |
| 2024 | $7,355 0% | $21,288 |
| 2023 | $7,356 +2.1% | $21,288 |
| 2022 | $7,206 +1426% | $21,288 +1426% |
| 2021 | $472 | $1,395 |
| 2020 | $472 +0.1% | $1,395 |
| 2019 | $472 | $1,395 |
Find assessor info on the county website
Monthly payment
Est. payment
Payment breakdown
Explore the cost of this home by adjusting the details. Changes won't be saved.Climate risks
Neighborhood: Indian Land
Nearby schools
Schools provided by the listing agent
- Elementary: Indian Land
- Middle: Indian Land Intermediate
- High: Indian Land
Source: Canopy MLS as distributed by MLS GRID. This data may not be complete. We recommend contacting the local school district to confirm school assignments for this home.

Similar homes
- $417,5003 bd3 ba1.9k sqft6007 Cadence Ln, Indian Land, SC 29707For Sale

 MLS ID #4401091, Rick Lopez, EXP Realty LLC Ballantyne. Canopy MLS as distributed by MLS GRID
 - $469,9003 bd3 ba1.9k sqftSomerset, Indian Land, SC 29707For Sale
 MLS ID #4431095, Theresa Pavone, Keller Williams South Park. Canopy MLS as distributed by MLS GRID
 - $385,0003 bd3 ba1.8k sqft3848 Amalia Pl, Indian Land, SC 29707For Sale
 MLS ID #4409564, Cindy Crisp, Better Homes and Gardens Real Estate Paracle. Canopy MLS as distributed by MLS GRID
 - $425,0003 bd3 ba2.2k sqft11029 Elven Dr, Indian Land, SC 29707For Sale
 MLS ID #4434906, Chelsea Carpenter, Keller Williams Ballantyne Area. Canopy MLS as distributed by MLS GRID
 - $369,9002 bd2 ba1.4k sqft2047 Sweetleaf Dr, Indian Land, SC 29707For SaleMLS ID #4433737, Drew Choate, Keller Williams Connected. Canopy MLS as distributed by MLS GRID
- $415,0003 bd3 ba1.7k sqft464 Maramec St, Fort Mill, SC 29715For SaleMLS ID #4435012, Taylor Kastner, The TK Team LLC. Canopy MLS as distributed by MLS GRID
- $395,0003 bd3 ba1.8k sqft408 Joe Louis St, Fort Mill, SC 29715For SaleMLS ID #4433880, Mariah Ennis, NorthGroup Real Estate LLC. Canopy MLS as distributed by MLS GRID
- $519,9004 bd3 ba2.7k sqftAvondale, Indian Land, SC 29707For SaleMLS ID #4420245, Kemika Alloway, KAI Realty Group. Canopy MLS as distributed by MLS GRID
- $499,0003 bd2 ba2k sqft43041 Mimosa Ct, Indian Land, SC 29707For SaleMLS ID #4381718, Sandy Sharer, Southern Nest Realty Inc. Canopy MLS as distributed by MLS GRID
- $359,9002 bd2 ba1.3k sqft6529 Carolina Commons Dr, Indian Land, SC 29707For SaleMLS ID #4412002, Suzanne Crosser, RE/MAX Executive. Canopy MLS as distributed by MLS GRID
- $575,0003 bd2 ba1.8k sqft10943 Harrisburg Rd, Indian Land, SC 29707For SaleMLS ID #4400831, Sabrina Brown, ERA Live Moore. Canopy MLS as distributed by MLS GRID
- $429,0003 bd4 ba1.8k sqft12801 Bullock Greenway Blvd, Charlotte, NC 28277For SaleMLS ID #4419411, Aly Carlson, Keller Williams Ballantyne Area. Canopy MLS as distributed by MLS GRID
- $413,6003 bd3 ba2k sqft409 Lahinch Dr, Tega Cay, SC 29708For SaleMLS ID #4422051, Edie Barry, Keller Williams South Park. Canopy MLS as distributed by MLS GRID
- $379,0003 bd3 ba1.8k sqft3022 Cabot Way, Fort Mill, SC 29715For SaleMLS ID #4388961, Jeannine Voltz, Northgroup Real Estate. Canopy MLS as distributed by MLS GRID
- $574,9003 bd3 ba2.3k sqft1030 Squire Dr, Indian Land, SC 29707For SaleMLS ID #4408694, Vicki Ford, Howard Hanna Allen Tate SouthPark. Canopy MLS as distributed by MLS GRID
- $342,9003 bd3 ba1.7k sqft306 Ascot Run Way, Fort Mill, SC 29715For SaleMLS ID #4400764, Mike Morrell, Keller Williams Connected. Canopy MLS as distributed by MLS GRID
- $380,0003 bd3 ba2.1k sqft7460 Hartsfield Dr, Lancaster, SC 29720For SaleMLS ID #4407879, Frank Valensisi, Realty One Group Revolution. Canopy MLS as distributed by MLS GRID
- $420,0003 bd3 ba1.6k sqft2258 Kensington Station Pkwy, Charlotte, NC 28210For SaleMLS ID #4401714, Nick Hill, Howard Hanna Allen Tate SouthPark. Canopy MLS as distributed by MLS GRID
- $419,9003 bd2 ba1.6k sqft6260 Swanport Rd, Lancaster, SC 29720For SaleMLS ID #4408188, Jan Freeman, Berkshire Hathaway HomeServices Carolinas Realty. Canopy MLS as distributed by MLS GRID
- $348,8002 bd2 ba1.5k sqft45008 Wigeon Ln Unit 102, Indian Land, SC 29707For SaleMLS ID #4414038, Sandy Sharer, Southern Nest Realty Inc. Canopy MLS as distributed by MLS GRID
