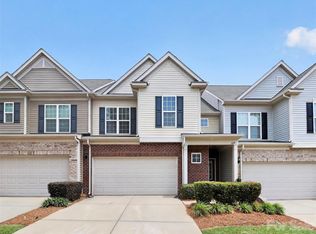
Welcome to Park South Station! This charming 2 story townhome is 1,625-sqft, featuring 3 bedrooms, 2 full baths, 1 half bath, and a 1-car garage. The main level boasts an open floor plan with a spacious living room that includes a gas fireplace and built-ins ideal for a home office or beverage bar. The kitchen is outfitted with cream-colored cabinetry, granite countertops, and KitchenAid and Maytag stainless steel appliances, along with bar seating.
The primary suite is highlighted by a tray ceiling, an upgraded closet system, and an ensuite bathroom that includes a double vanity, a generous shower, and a water closet. On the second floor, you will find two additional bedrooms and a full bathroom. The laundry room has Samsung washer and dryer (2023) that will be included!
The backyard features a patio perfect for relaxation, privacy fencing on the sides, and plenty of natural light as you sit up higher than your neighbors! Additionally, there is convenient street parking available right out front for you and your guests.
Don’t forget to explore the community amenities, which include a clubhouse, pool, fitness center, dog park, playground, and easy access to the Little Sugar Creek Greenway. The HOA also included lawn care. The community is conveniently located just a short drive from South Park, Uptown, or Ballantyne.
Active
$420,000
2258 Kensington Station Pkwy, Charlotte, NC 28210
3beds
1,625sqft
Townhouse
Built in 2012
0.04 Acres Lot
$414,700 Zestimate®
$258/sqft
$405/mo HOA
What's special
Gas fireplaceTray ceilingGenerous showerOpen floor planGranite countertopsPlenty of natural lightPrimary suite
- 50 days
- 100
- 6
Zillow last checked:
Listing updated:
Listed by:
Nick Hill nick.hill@allentate.com,
Howard Hanna Allen Tate SouthPark
Source: Canopy MLS as distributed by MLS GRID,MLS#: 4401714
Facts & features
Interior
Bedrooms & bathrooms
- Bedrooms: 3
- Bathrooms: 3
- Full bathrooms: 2
- 1/2 bathrooms: 1
Primary bedroom
- Level: Upper
Bedroom s
- Level: Upper
Bedroom s
- Level: Upper
Bathroom half
- Level: Main
Bathroom full
- Level: Upper
Bathroom full
- Level: Upper
Dining area
- Level: Main
Kitchen
- Level: Main
Laundry
- Level: Upper
Living room
- Level: Main
Heating
- Forced Air, Natural Gas
Cooling
- Ceiling Fan(s), Central Air
Appliances
- Included: Dishwasher, Disposal, Electric Water Heater, Gas Range, Microwave, Refrigerator with Ice Maker, Washer/Dryer
- Laundry: Laundry Room
Features
- Built-in Features, Open Floorplan, Pantry, Walk-In Closet(s)
- Flooring: Carpet, Hardwood, Tile
- Doors: Sliding Doors
- Windows: Window Treatments
- Has basement: No
- Attic: Pull Down Stairs
- Fireplace features: Gas, Living Room
Interior area
- Total structure area: 1,625
- Total interior livable area: 1,625 sqft
- Finished area above ground: 1,625
- Finished area below ground: 0
Property
Parking
- Total spaces: 2
- Parking features: Driveway, Attached Garage, On Street, Garage on Main Level
- Attached garage spaces: 1
- Uncovered spaces: 1
- Details: 1-car garage, the driveway can accommodate 1 car, and then parallel street parking on the street.
Features
- Levels: Two
- Stories: 2
- Entry location: Main
- Patio & porch: Patio
- Exterior features: Lawn Maintenance
- Pool features: Community
- Fencing: Partial
Lot
- Size: 0.04 Acres
Details
- Parcel number: 17306718
- Zoning: MX2
- Special conditions: Standard
Construction
Type & style
- Home type: Townhouse
- Architectural style: Transitional
- Property subtype: Townhouse
Materials
- Stone Veneer, Vinyl
- Foundation: Slab
Condition
- New construction: No
- Year built: 2012
Utilities & green energy
- Sewer: Other - See Remarks
- Water: Other - See Remarks
- Utilities for property: Electricity Connected
Community & HOA
Community
- Features: Clubhouse, Dog Park, Fitness Center, Gated, Playground, Sidewalks
- Security: Carbon Monoxide Detector(s), Security System, Smoke Detector(s)
- Subdivision: Park South Station
HOA
- Has HOA: Yes
- HOA fee: $122 monthly
- HOA name: CAMS
- HOA phone: 877-672-2267
- Second HOA fee: $283 monthly
- Second HOA name: CAMS
- Second HOA phone: 877-672-2267
Location
- Region: Charlotte
Financial & listing details
- Price per square foot: $258/sqft
- Tax assessed value: $370,200
- Date on market: 7/10/2026
- Cumulative days on market: 50 days
- Listing terms: Cash,Conventional,FHA,VA Loan
- Electric utility on property: Yes
- Road surface type: Concrete, Paved
Estimated market value
$414,700
$394,000 - $435,000
$2,426/mo
Price history
| Date | Event | Price |
|---|---|---|
| 7/10/2026 | Listed for sale | $420,000+57.7%$258/sqft |
Source:  Canopy MLS as distributed by MLS GRID #4401714 Report a problem Canopy MLS as distributed by MLS GRID #4401714 Report a problem | ||
| 7/1/2019 | Sold | $266,250$164/sqft |
Source: Canopy MLS as distributed by MLS GRID #3494448 Report a problem | ||
| 4/8/2014 | Listing removed | $1,645$1/sqft |
Source: Zillow Rental Network Report a problem | ||
| 2/6/2014 | Price change | $1,645-1.8%$1/sqft |
Source: AM Realty, LLC Report a problem | ||
| 12/5/2013 | Listed for rent | $1,675$1/sqft |
Source: AM Realty, LLC Report a problem | ||
Public tax history
Tax history is unavailable.
Monthly payment
Est. payment
Payment breakdown
Explore the cost of this home by adjusting the details. Changes won't be saved.Climate risks
Neighborhood: Starmount
Nearby schools
Schools provided by the listing agent
- Elementary: Huntingtowne Farms
- Middle: Carmel
- High: South Mecklenburg
Source: Canopy MLS as distributed by MLS GRID. This data may not be complete. We recommend contacting the local school district to confirm school assignments for this home.

Similar homes
- $399,0003 bd3 ba1.4k sqft6408 Silver Star Ln, Charlotte, NC 28210For Sale

 MLS ID #4395408, Lauren Farlow, Keller Williams South Park. Canopy MLS as distributed by MLS GRID
 - $465,0003 bd3 ba1.9k sqft5125 Mount Clare Ln, Charlotte, NC 28210For Sale
 MLS ID #4393612, Julia Lund, Berkshire Hathaway HomeServices Carolinas Realty. Canopy MLS as distributed by MLS GRID
 - $465,0003 bd3 ba1.8k sqft2207 Whitford Ln, Charlotte, NC 28210For Sale
 MLS ID #4366216, Chris Linscheid, Ivester Jackson Christie's. Canopy MLS as distributed by MLS GRID
 - $485,0003 bd3 ba2k sqft6629 Portland Rose Ln, Charlotte, NC 28210For Sale
 MLS ID #4392112, Mari-Beth Romeo Blackwell, Helen Adams Realty. Canopy MLS as distributed by MLS GRID
 - $410,0003 bd4 ba2k sqft9432 Ainslie Downs St, Charlotte, NC 28273For SaleMLS ID #4401324, Brad Hess, Charlotte Living Realty. Canopy MLS as distributed by MLS GRID
- $425,0003 bd3 ba2k sqft14339 Crown Harbor Dr, Charlotte, NC 28278For SaleMLS ID #4415529, Steve Lonnen, Real Broker, LLC. Canopy MLS as distributed by MLS GRID
- $420,0003 bd3 ba1.9k sqft14441 Adair Manor Ct, Charlotte, NC 28277For SaleMLS ID #4409166, Brian Michaels, Coldwell Banker Realty. Canopy MLS as distributed by MLS GRID
- $349,9002 bd4 ba2.3k sqft7600 Turley Ridge Ln, Charlotte, NC 28273For SaleMLS ID #4413385, Kristen Strause, Brandon Lawn Real Estate LLC. Canopy MLS as distributed by MLS GRID
- $489,9003 bd3 ba1.4k sqft820 Autumn Rain Ln, Charlotte, NC 28209For SaleMLS ID #4379421, Kelly Ellis Hare, Helen Adams Realty. Canopy MLS as distributed by MLS GRID
- $414,8883 bd3 ba2.1k sqft804 Talking Stick Ln, Fort Mill, SC 29708For SaleMLS ID #4412697, Janet Teel, NorthGroup Real Estate LLC. Canopy MLS as distributed by MLS GRID
- $469,0003 bd3 ba1.7k sqftBryant Park, Charlotte, NC 28208For SaleMLS ID #4393148, Andy Griesinger, EXP Realty LLC Ballantyne. Canopy MLS as distributed by MLS GRID
- $469,0003 bd3 ba1.7k sqft1760 Evergreen Dr, Charlotte, NC 28208For SaleMLS ID #4394330, Melissa Small, Coldwell Banker Realty. Canopy MLS as distributed by MLS GRID
- $435,0003 bd3 ba1.8k sqft6007 Cadence Ln, Indian Land, SC 29707For SaleMLS ID #4401091, Rick Lopez, EXP Realty LLC Ballantyne. Canopy MLS as distributed by MLS GRID
- $379,0003 bd3 ba1.8k sqft3022 Cabot Way, Fort Mill, SC 29715For SaleMLS ID #4388961, Jeannine Voltz, Northgroup Real Estate. Canopy MLS as distributed by MLS GRID
- $465,0002 bd3 ba1.5k sqft11451 Red Rust Ln, Charlotte, NC 28277For SaleMLS ID #4416474, Marcia Folnsbee, Helen Adams Realty. Canopy MLS as distributed by MLS GRID
- $380,0003 bd4 ba2.2k sqft12905 Bullock Greenway Blvd, Charlotte, NC 28277For SaleMLS ID #4400606, Camron Jonson, Wilson Realty. Canopy MLS as distributed by MLS GRID
- $489,0003 bd3 ba1.4k sqft1029 Park West Dr, Charlotte, NC 28209For SaleMLS ID #4401511, Lara Bucci, Savvy + Co Real Estate. Canopy MLS as distributed by MLS GRID
- $425,0003 bd3 ba2k sqft5012 Forest Hills Pl, Indian Land, SC 29707For SaleMLS ID #4392199, Theresa Staker, Keller Williams Ballantyne Area. Canopy MLS as distributed by MLS GRID
- $408,0003 bd3 ba1.7k sqft509 Dulaney Dr, Tega Cay, SC 29708For SaleMLS ID #4401390, Casandra Wilburn, COMPASS. Canopy MLS as distributed by MLS GRID
- $445,0003 bd3 ba2k sqft4008 Woodsmill Rd, Indian Land, SC 29707For SaleMLS ID #4398108, Quinn Johnson, Lake Wylie Realty. Canopy MLS as distributed by MLS GRID
