
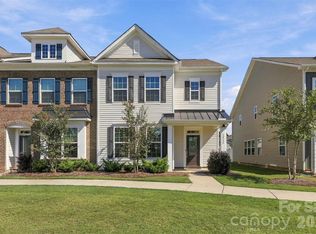
Great location and price! Enjoy this spacious 3 story end unit townhome featuring decorative upgrades throughout. The ground level entry opens to a large flex space that can be used as an office, media room, recreation room or potentially a third bedroom with existing half bath. Beautiful hardwood flooring, open concept main living floor with gas logs, a bay window that fills the space with natural light. The spacious kitchen with double ovens, gas cooktop, refrigerator that conveys and abundant counter space. A beautiful dining room with trey ceiling and built-in bar, half bath and access to outdoor living complete the second level. The primary suite features a shiplap accent wall, trey ceiling, walk-in closet, dual vanity bath, jetted tub and separate shower. Also on the third floor is a generous secondary bedroom with ensuite bath, walk-in closet and laundry. Decorative shiplap walls are found throughout all three levels as well as fresh neutral interior paint, great storage and a 2 car garage. AC replaced in 2023. Community amenities include an outdoor pool and clubhouse. Conveniently located near shopping, dining, the airport, I-485 & I-77.
Active
$349,900
7600 Turley Ridge Ln, Charlotte, NC 28273
2beds
2,362sqft
Townhouse
Built in 2008
0.05 Acres Lot
$345,100 Zestimate®
$148/sqft
$281/mo HOA
What's special
- 54 days
- 146
- 20
Zillow last checked:
Listing updated:
Listed by:
Kristen Strause kristenstrause@blrealestate.com,
Brandon Lawn Real Estate LLC
Source: Canopy MLS as distributed by MLS GRID,MLS#: 4413385
Facts & features
Interior
Bedrooms & bathrooms
- Bedrooms: 2
- Bathrooms: 4
- Full bathrooms: 2
- 1/2 bathrooms: 2
Primary bedroom
- Level: Third
Bedroom s
- Level: Third
Bathroom half
- Level: Main
Bathroom full
- Level: Third
Bathroom full
- Level: Third
Bathroom half
- Level: Upper
Breakfast
- Level: Upper
Dining room
- Level: Upper
Flex space
- Level: Main
Kitchen
- Level: Upper
Laundry
- Level: Third
Living room
- Level: Upper
Heating
- Forced Air, Natural Gas
Cooling
- Central Air
Appliances
- Included: Convection Oven, Dishwasher, Disposal, Double Oven, Gas Cooktop, Gas Water Heater, Microwave, Refrigerator
- Laundry: Laundry Closet, Third Level
Features
- Breakfast Bar, Built-in Features, Drop Zone, Kitchen Island, Open Floorplan, Pantry, Walk-In Closet(s), Whirlpool
- Flooring: Carpet, Hardwood, Tile
- Has basement: No
- Attic: Pull Down Stairs
- Fireplace features: Gas Log, Living Room
Interior area
- Total structure area: 1,444
- Total interior livable area: 2,362 sqft
- Finished area above ground: 2,362
- Finished area below ground: 0
Property
Parking
- Total spaces: 2
- Parking features: Driveway, Attached Garage, Garage Faces Rear, Garage on Main Level
- Attached garage spaces: 2
- Has uncovered spaces: Yes
- Details: Extra parking in driveway.
Features
- Levels: Three Or More
- Stories: 3
- Entry location: Main
- Patio & porch: Deck
- Exterior features: Lawn Maintenance
- Pool features: Community
Lot
- Size: 0.05 Acres
- Features: End Unit
Details
- Parcel number: 20326139
- Zoning: MUDD-O
- Special conditions: Standard
Construction
Type & style
- Home type: Townhouse
- Property subtype: Townhouse
Materials
- Brick Partial, Vinyl
- Foundation: Slab
Condition
- New construction: No
- Year built: 2008
Utilities & green energy
- Sewer: Public Sewer
- Water: City
Community & HOA
Community
- Features: Clubhouse
- Security: Security System
- Subdivision: Ayrsley
HOA
- Has HOA: Yes
- HOA fee: $281 monthly
- HOA name: Central Park TH at Ayrsley Assoc
- HOA phone: 877-672-2267
Location
- Region: Charlotte
Financial & listing details
- Price per square foot: $148/sqft
- Tax assessed value: $345,900
- Annual tax amount: $2,707
- Date on market: 8/26/2026
- Cumulative days on market: 54 days
- Listing terms: Cash,Conventional,FHA,VA Loan
- Road surface type: Concrete, Paved
Estimated market value
$345,100
$328,000 - $362,000
$2,038/mo
Price history
| Date | Event | Price |
|---|---|---|
| 8/26/2026 | Listed for sale | $349,900+6%$148/sqft |
Source:  Canopy MLS as distributed by MLS GRID #4413385 Report a problem Canopy MLS as distributed by MLS GRID #4413385 Report a problem | ||
| 2/8/2022 | Sold | $330,000$140/sqft |
Source: Canopy MLS as distributed by MLS GRID #3809941 Report a problem | ||
| 12/6/2021 | Pending sale | $330,000$140/sqft |
Source: Canopy MLS as distributed by MLS GRID #3809941 Report a problem | ||
| 12/4/2021 | Listed for sale | $330,000+68.4%$140/sqft |
Source: Canopy MLS as distributed by MLS GRID #3809941 Report a problem | ||
| 3/28/2016 | Sold | $196,000+1%$83/sqft |
Source: Canopy MLS as distributed by MLS GRID #3146053 Report a problem | ||
| 2/26/2015 | Listing removed | $1,295$1/sqft |
Source: Real Estate Managers, Inc Report a problem | ||
| 2/18/2015 | Price change | $1,295-4.1%$1/sqft |
Source: Real Estate Managers, Inc Report a problem | ||
| 2/4/2015 | Price change | $1,350-3.2%$1/sqft |
Source: Real Estate Managers, Inc Report a problem | ||
| 1/6/2015 | Listed for rent | $1,395$1/sqft |
Source: Real Estate Managers, Inc Report a problem | ||
| 8/4/2011 | Listing removed | $194,000$82/sqft |
Source: Keller Williams - Fort Mill #2028388 Report a problem | ||
| 7/7/2011 | Listed for sale | $194,000-15.7%$82/sqft |
Source: Keller Williams - Fort Mill #2028388 Report a problem | ||
| 3/8/2011 | Listing removed | $230,000$97/sqft |
Source: Allen Tate Company #972542 Report a problem | ||
| 9/9/2010 | Listed for sale | $230,000-3.6%$97/sqft |
Source: Allen Tate Company #972542 Report a problem | ||
| 7/21/2008 | Sold | $238,500$101/sqft |
Source: Public Record Report a problem | ||
Public tax history
| Year | Property taxes | Tax assessment |
|---|---|---|
| 2025 | $2,707 +1.4% | $345,900 |
| 2024 | $2,669 +3.4% | $345,900 |
| 2023 | $2,582 +19.3% | $345,900 +57.2% |
| 2022 | $2,163 | $220,100 |
| 2021 | $2,163 | $220,100 |
| 2020 | $2,163 +0.3% | $220,100 |
| 2019 | $2,157 +0.8% | $220,100 +36.6% |
| 2018 | $2,141 +1.7% | $161,100 |
| 2017 | $2,106 | $161,100 |
| 2016 | $2,106 | $161,100 |
| 2015 | $2,106 -0.1% | $161,100 |
| 2014 | $2,108 | $161,100 |
| 2013 | -- | $161,100 |
| 2012 | -- | $161,100 |
| 2011 | -- | $161,100 -10.6% |
| 2010 | -- | $180,300 +543.9% |
| 2009 | -- | $28,000 |
| 2008 | -- | -- |
Find assessor info on the county website
Monthly payment
Est. payment
Payment breakdown
Explore the cost of this home by adjusting the details. Changes won't be saved.Climate risks
Neighborhood: 28273
Nearby schools
Schools provided by the listing agent
- Elementary: South Pine Academy
- Middle: Southwest
- High: Palisades
Source: Canopy MLS as distributed by MLS GRID. This data may not be complete. We recommend contacting the local school district to confirm school assignments for this home.
Similar homes
- $340,0003 bd4 ba2.1k sqft9700 Kings Parade Blvd, Charlotte, NC 28273For Sale

 MLS ID #4407631, Rebecca Cullen, Keller Williams Connected. Canopy MLS as distributed by MLS GRID
 - $395,0003 bd3 ba2.2k sqft12732 Wandering Brook Dr, Charlotte, NC 28273For Sale
 MLS ID #4430783, Bobby Nguyen, Southern Nest Realty Inc. Canopy MLS as distributed by MLS GRID
 - $397,5003 bd4 ba2k sqft9432 Ainslie Downs St, Charlotte, NC 28273For Sale
 MLS ID #4401324, Brad Hess, Charlotte Living Realty. Canopy MLS as distributed by MLS GRID
 - $389,9003 bd3 ba1.8k sqft23206 Clarabelle Dr, Charlotte, NC 28273For Sale
 MLS ID #4381832, Stacey Sauls, Keller Williams Ballantyne Area. Canopy MLS as distributed by MLS GRID
 - $264,9002 bd3 ba1.4k sqft12418 Blossoming Ct, Charlotte, NC 28273For SaleMLS ID #4410011, Betsy Jenkins, Coldwell Banker Realty. Canopy MLS as distributed by MLS GRID
- $375,0003 bd3 ba2k sqft745 Prospect Ln, Fort Mill, SC 29708For SaleMLS ID #4405767, Mackenzie Amirfar, SERHANT. Canopy MLS as distributed by MLS GRID
- $465,0005 bd3 ba2.8k sqft12101 Carolina Oak Cir, Charlotte, NC 28273For SaleMLS ID #4365632, Frankie Pickens, Realty One Group Revolution. Canopy MLS as distributed by MLS GRID
- $399,0003 bd3 ba1.4k sqft6408 Silver Star Ln, Charlotte, NC 28210For SaleMLS ID #4395408, Lauren Farlow, Keller Williams South Park. Canopy MLS as distributed by MLS GRID
- $349,0003 bd3 ba2.4k sqft9907 Portaferry Dr, Charlotte, NC 28213For SaleMLS ID #4408467, Erika White, Coldwell Banker Realty. Canopy MLS as distributed by MLS GRID
- $379,0003 bd3 ba1.8k sqft3022 Cabot Way, Fort Mill, SC 29715For SaleMLS ID #4388961, Jeannine Voltz, Northgroup Real Estate. Canopy MLS as distributed by MLS GRID
- $415,0003 bd3 ba1.9k sqftPark South Station, Charlotte, NC 28210For SaleMLS ID #4387796, Suzana Measham, Better Homes and Gardens Real Estate Paracle. Canopy MLS as distributed by MLS GRID
- $450,0003 bd3 ba1.9k sqft2640 Katy Flyer Ave, Charlotte, NC 28210For SaleMLS ID #4422995, Ruth Russell, Dickens Mitchener & Associates Inc. Canopy MLS as distributed by MLS GRID
- $420,0003 bd3 ba1.6k sqft2258 Kensington Station Pkwy, Charlotte, NC 28210For SaleMLS ID #4401714, Nick Hill, Howard Hanna Allen Tate SouthPark. Canopy MLS as distributed by MLS GRID
- $338,0003 bd3 ba1.7k sqft4518 Valley Walk Dr, Charlotte, NC 28216For SaleMLS ID #4415326, Madhavi Rachhadia, NorthGroup Real Estate LLC. Canopy MLS as distributed by MLS GRID
- $425,0003 bd4 ba1.9k sqftSouthpark, Charlotte, NC 28209For SaleMLS ID #4424752, Nicole McAlister, Keller Williams Ballantyne Area. Canopy MLS as distributed by MLS GRID
- $329,0003 bd3 ba1.6k sqft1108 Roderick Dr, Fort Mill, SC 29708For SaleMLS ID #4365725, Matthew VanHoughton, Carolinas Dynamic Realty. Canopy MLS as distributed by MLS GRID
- $399,0003 bd3 ba1.5k sqft1717 Fleetwood Dr, Charlotte, NC 28208For SaleMLS ID #4424481, Lindsay Carter, Dickens Mitchener & Associates Inc. Canopy MLS as distributed by MLS GRID
- $440,0003 bd3 ba2.2k sqft14902 Brotherly Ln, Charlotte, NC 28278For SaleMLS ID #4420659, Tashan Hairston, Howard Hanna Allen Tate Center City. Canopy MLS as distributed by MLS GRID
- $340,0003 bd3 ba1.9k sqft8118 English Clover Ln, Indian Land, SC 29707For SaleMLS ID #4429810, Adrienne Priest, Helen Adams Realty. Canopy MLS as distributed by MLS GRID
- $439,9003 bd3 ba1.6k sqft4148 Park South Station Blvd, Charlotte, NC 28210For SaleMLS ID #4406700, Geoff Campbell, Geoff Campbell Realty Inc. Canopy MLS as distributed by MLS GRID
