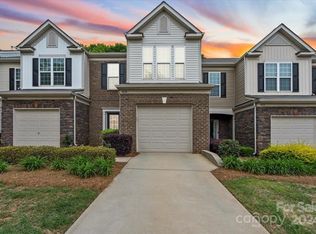
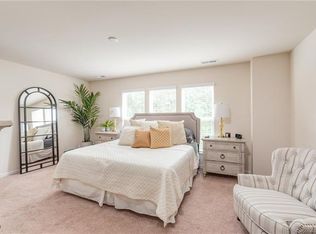
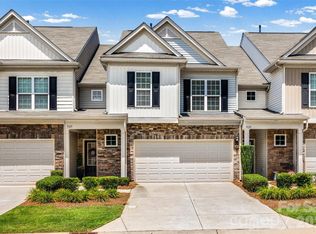
DESIRABLE END UNIT! Fabulous location in Park South Station. Rare Extra Parking on Left Side of this Building. Private Location with Woods and Natural Area to the rear of the unit. Unit Freshly Painted. Hardwoods on Main Level with Gas Log Fireplace in Great Room. Nice Moldings throughout. Kitchen with Granite Counters and Tile Backsplash, Updates to some Kitchen Appliances. Aux. Bedrooms are nicely sized. Primary Bedroom with huge Walk-In Closet and Trey Ceiling. Primary Bath with Dbl. Lavs and Oversized Shower. Great Floorplan! (see attached) Washer-Dryer, Refrigerator and Wide Screen TV in Great Room Convey!
Location is Super Convenient to SouthPark, Straight Drive for an uptown commute and great access to I-485, I-77 and minutes to the CLT Airport. Fabulous Amenity package for the neighborhood from the Jr. Olympic Pool to the Outstanding Gym. Park South Station has it all.
Active
$439,900
4148 Park South Station Blvd, Charlotte, NC 28210
3beds
1,622sqft
Townhouse
Built in 2015
0.06 Acres Lot
$434,700 Zestimate®
$271/sqft
$405/mo HOA
What's special
Nice moldings throughoutGreat floorplanHardwoods on main level
- 26 days |
- 187 |
- 9 |
Zillow last checked:
Listing updated:
Listed by:
Geoff Campbell geoffcampbellrealty@gmail.com,
Geoff Campbell Realty Inc
Source: Canopy MLS as distributed by MLS GRID,MLS#: 4406700
Facts & features
Interior
Bedrooms & bathrooms
- Bedrooms: 3
- Bathrooms: 3
- Full bathrooms: 2
- 1/2 bathrooms: 1
Primary bedroom
- Level: Upper
Bedroom s
- Level: Upper
Bedroom s
- Level: Upper
Bathroom full
- Level: Upper
Bathroom full
- Level: Upper
Dining area
- Level: Main
Great room
- Level: Main
Kitchen
- Level: Main
Laundry
- Level: Upper
Heating
- Central, Forced Air, Natural Gas
Cooling
- Central Air
Appliances
- Included: Dishwasher, Disposal, Gas Oven, Gas Range, Ice Maker, Microwave, Refrigerator, Refrigerator with Ice Maker, Self Cleaning Oven, Washer/Dryer
- Laundry: Laundry Room, Upper Level
Features
- Open Floorplan, Pantry, Walk-In Closet(s)
- Flooring: Carpet, Laminate
- Doors: Insulated Door(s), Sliding Doors
- Windows: Insulated Windows
- Has basement: No
- Fireplace features: Gas Log, Great Room
Interior area
- Total structure area: 1,622
- Total interior livable area: 1,622 sqft
- Finished area above ground: 1,622
- Finished area below ground: 0
Property
Parking
- Total spaces: 1
- Parking features: Driveway, Attached Garage, Garage Faces Front, Garage on Main Level
- Attached garage spaces: 1
- Has uncovered spaces: Yes
- Details: One Car Garage and Driveway that will accomodate another vehicle, depending on size of driveway. * There is guest parking on the left side of this building. First Come, First Served.
Features
- Levels: Two
- Stories: 2
- Entry location: Main
- Patio & porch: Front Porch, Patio
- Fencing: Privacy
Lot
- Size: 0.06 Acres
- Features: Corner Lot
Details
- Additional structures: None
- Parcel number: 17334205
- Zoning: MX-2
- Special conditions: Standard
- Horse amenities: None
Construction
Type & style
- Home type: Townhouse
- Architectural style: Transitional
- Property subtype: Townhouse
Materials
- Brick Partial, Vinyl
- Foundation: Slab
Condition
- New construction: No
- Year built: 2015
Details
- Builder name: Pulte
Utilities & green energy
- Sewer: Public Sewer
- Water: Public
- Utilities for property: Cable Available, Fiber Optics, Underground Utilities
Community & HOA
Community
- Security: Carbon Monoxide Detector(s), Smoke Detector(s)
- Subdivision: Park South Station
HOA
- Has HOA: Yes
- HOA fee: $283 monthly
- HOA name: CAMS (Townhome Fee)
- Second HOA fee: $122 monthly
- Second HOA name: CAMS (Master HOA)
Location
- Region: Charlotte
Financial & listing details
- Price per square foot: $271/sqft
- Tax assessed value: $393,600
- Annual tax amount: $3,073
- Date on market: 8/1/2026
- Cumulative days on market: 26 days
- Listing terms: Cash,Conventional,FHA,VA Loan
- Road surface type: Concrete, Paved
Estimated market value
$434,700
$413,000 - $456,000
$2,260/mo
Price history
| Date | Event | Price |
|---|---|---|
| 8/1/2026 | Listed for sale | $439,900$271/sqft |
Source:  Canopy MLS as distributed by MLS GRID #4406700 Report a problem Canopy MLS as distributed by MLS GRID #4406700 Report a problem | ||
| 6/11/2019 | Listing removed | $1,795$1/sqft |
Source: Geoff Campbell Realty Inc #3492138 Report a problem | ||
| 5/1/2019 | Listed for rent | $1,795$1/sqft |
Source: Geoff Campbell Realty Inc #3492138 Report a problem | ||
Public tax history
| Year | Property taxes | Tax assessment |
|---|---|---|
| 2025 | $3,073 +1.4% | $393,600 |
| 2024 | $3,030 +3.4% | $393,600 |
| 2023 | $2,932 +9.8% | $393,600 +44.4% |
| 2022 | $2,670 | $272,600 |
| 2021 | $2,670 +6.4% | $272,600 |
| 2020 | $2,508 +12.1% | $272,600 |
| 2019 | $2,237 +69.2% | $272,600 +70.1% |
| 2018 | $1,322 +116.5% | $160,300 |
| 2017 | $610 | $160,300 +160200% |
| 2016 | $610 | $100 |
Find assessor info on the county website
Monthly payment
Est. payment
Payment breakdown
Explore the cost of this home by adjusting the details. Changes won't be saved.Climate risks
Neighborhood: Starmount
Nearby schools
GreatSchools rating
- 3/10Huntingtowne Farms ElementaryGrades: PK-5Distance: 0.7 mi
- 5/10Carmel MiddleGrades: 6-8Distance: 3.4 mi
- 5/10South Mecklenburg HighGrades: 9-12Distance: 2.3 mi
Schools provided by the listing agent
- Elementary: Huntingtowne Farms
- Middle: Carmel
- High: South Mecklenburg
Source: Canopy MLS as distributed by MLS GRID. This data may not be complete. We recommend contacting the local school district to confirm school assignments for this home.
- $422,1003 bd3 ba1.4k sqft4152 Park South Station Blvd, Charlotte, NC 28210Off Market

- $515,0003 bd3 ba2.1k sqft4142 Park South Station Blvd, Charlotte, NC 28210Sold

- $440,0003 bd3 ba1.5k sqft4156 Park South Station Blvd, Charlotte, NC 28210Sold
- $410,7003 bd2 ba1.5k sqft4160 Park South Station Blvd, Charlotte, NC 28210Off Market
- $493,0003 bd2 ba2.1k sqft4138 Park South Station Blvd, Charlotte, NC 28210Off Market
- $415,0003 bd3 ba1.5k sqft4164 Park South Station Blvd, Charlotte, NC 28210Off Market
- $412,6003 bd2 ba1.5k sqft2404 Royal York Ave, Charlotte, NC 28210Off Market
- $495,0003 bd2 ba2k sqft4134 Park South Station Blvd, Charlotte, NC 28210Off Market
A local agent can set up tours, give advice and negotiate with sellers.
Similar homes
- $429,5003 bd3 ba1.6k sqft2447 Diplomat Ln, Charlotte, NC 28210For Sale
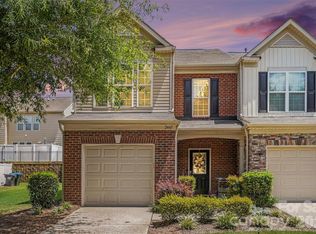
 MLS ID #4411552, Diana Limon, Berkshire Hathaway HomeServices Carolinas Realty. Canopy MLS as distributed by MLS GRID
 - $484,9003 bd3 ba2k sqft5842 Glassport Ln, Charlotte, NC 28210For Sale
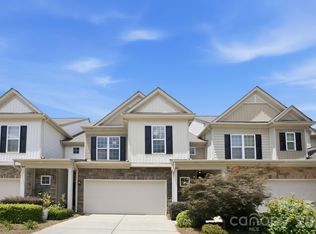 MLS ID #4409928, Nick Cannon, COMPASS. Canopy MLS as distributed by MLS GRID
 - $465,0003 bd3 ba1.9k sqft5125 Mount Clare Ln, Charlotte, NC 28210For Sale
 MLS ID #4393612, Julia Lund, Berkshire Hathaway HomeServices Carolinas Realty. Canopy MLS as distributed by MLS GRID
 - $429,5003 bd3 ba1.6k sqft2403 Diplomat Ln, Charlotte, NC 28210For Sale
 MLS ID #4387067, Heather Mackey, Mackey Realty LLC. Canopy MLS as distributed by MLS GRID
 - $399,0003 bd3 ba1.4k sqft6408 Silver Star Ln, Charlotte, NC 28210For SaleMLS ID #4395408, Lauren Farlow, Keller Williams South Park. Canopy MLS as distributed by MLS GRID
- $485,0003 bd3 ba2k sqft6629 Portland Rose Ln, Charlotte, NC 28210For SaleMLS ID #4392112, Mari-Beth Romeo Blackwell, Helen Adams Realty. Canopy MLS as distributed by MLS GRID
- $395,0003 bd3 ba1.4k sqft2459 Diplomat Ln, Charlotte, NC 28210For SaleMLS ID #4398345, Cristina Garcia, EXP Realty LLC Ballantyne. Canopy MLS as distributed by MLS GRID
- $419,0003 bd3 ba1.9k sqftPark South Station, Charlotte, NC 28210For SaleMLS ID #4387796, Suzana Measham, Better Homes and Gardens Real Estate Paracle. Canopy MLS as distributed by MLS GRID
- $415,0004 bd4 ba2.1k sqft1112 Doveridge St, Charlotte, NC 28273For SaleMLS ID #4358560, Jana Jeanette, Premier South. Canopy MLS as distributed by MLS GRID
- $469,0003 bd3 ba1.7k sqft1760 Evergreen Dr, Charlotte, NC 28208For SaleMLS ID #4394330, Melissa Small, Coldwell Banker Realty. Canopy MLS as distributed by MLS GRID
- $459,9003 bd3 ba1.7k sqft16852 Dunaverty Pl, Charlotte, NC 28277For SaleMLS ID #4411587, Jay White, Keller Williams Ballantyne Area. Canopy MLS as distributed by MLS GRID
- $360,0003 bd4 ba2.3k sqft2031 Cambridge Beltway Dr, Charlotte, NC 28273For SaleMLS ID #4413731, Matt Stone, Stone Realty Group. Canopy MLS as distributed by MLS GRID
- $465,0003 bd3 ba1.7k sqft2450 Alyssa Ln, Charlotte, NC 28208For SaleMLS ID #4400063, Robert Janezic, Coldwell Banker Realty. Canopy MLS as distributed by MLS GRID
- $399,9005 bd3 ba2.1k sqft12313 Carolina Crossing Dr, Charlotte, NC 28273For SaleMLS ID #4402482, Kelly Rushmann, Redfin Corporation. Canopy MLS as distributed by MLS GRID
- $414,8883 bd3 ba2.1k sqft804 Talking Stick Ln, Fort Mill, SC 29708For SaleMLS ID #4412697, Janet Teel, NorthGroup Real Estate LLC. Canopy MLS as distributed by MLS GRID
- $495,0003 bd4 ba1.6k sqftCedar Mill, Charlotte, NC 28202For SaleMLS ID #4414468, Serlethea Williams, Keller Williams Ballantyne Area. Canopy MLS as distributed by MLS GRID
- $499,0003 bd4 ba1.9k sqftMorningside Mews, Charlotte, NC 28205For SaleMLS ID #4411356, Daina Brundrett, Helen Adams Realty. Canopy MLS as distributed by MLS GRID
- $429,9004 bd3 ba2.2k sqft10035 Barrands Ln, Charlotte, NC 28278For SaleMLS ID #4414588, Cheryl Kypreos, HomeSmart Expert Realty. Canopy MLS as distributed by MLS GRID
- $335,0003 bd3 ba1.5k sqft4311 Laurel Hill Ln, Charlotte, NC 28217For SaleMLS ID #4399635, Matt Whittington, NorthGroup Real Estate LLC. Canopy MLS as distributed by MLS GRID
- $419,9003 bd3 ba1.9k sqft808 Lyndon Station Dr, Pineville, NC 28134For SaleMLS ID #4391345, Whitney Burch, Keller Williams South Park. Canopy MLS as distributed by MLS GRID
