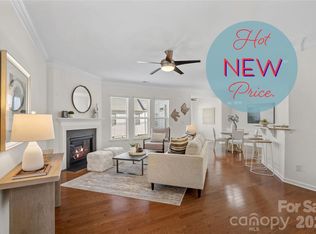
Welcome to 5842 Glassport Lane, where thoughtful updates and true move-in-ready condition make this home stand out from the rest! Freshly painted throughout, with all new upstairs carpeting and baseboards, every detail has been refreshed so you can simply unpack and start enjoying your new home. The kitchen shines with a brand-new, never-used matching stainless steel appliance suite, featuring a refrigerator, gas range, and microwave, complemented by a recently installed dishwasher. Whether you're preparing everyday meals or entertaining guests, this beautifully updated space is ready for it all. Inside, you'll find a spacious and functional floor plan with generously sized rooms and an inviting atmosphere. The primary suite offers a peaceful retreat, complete with a custom-designed closet that provides exceptional organization and storage. Every window is outfitted with custom roller shades that convey with the home, offering both style and privacy while complementing the home's clean, modern aesthetic. Step outside to enjoy the private patio, an ideal spot for morning coffee or evening relaxation. Attractive landscaping in both the front and rear of the home creates a welcoming setting and adds to the property's charm. Don't miss the sunroom just off the dining area, it offers the perfect spot to unwind with a good book or record, or create a bright home office or sitting area. A brand new roof is being installed on the unit this year, further adding to the new homeowners peace of mind for the future. With its extensive updates, turnkey condition, and pride of ownership throughout, this is easily one of the most desirable homes in the community. From the quality finishes to the thoughtful upgrades, every detail has already been taken care of, allowing its next owner to move right in and enjoy. If you've been searching for a home that combines style, comfort, and convenience, 5842 Glassport Lane is ready to welcome its next owner.
Active
$484,900
5842 Glassport Ln, Charlotte, NC 28210
3beds
2,026sqft
Single Family Residence
Built in 2014
0.06 Acres Lot
$479,000 Zestimate®
$239/sqft
$405/mo HOA
What's special
Quality finishesPrivate patioClean modern aestheticFreshly painted throughoutCustom roller shadesExceptional organization and storageGas range
- 16 days |
- 507 |
- 23 |
Likely to sell faster than
Zillow last checked:
Listing updated:
Listed by:
Nick Cannon NickCannon@Compass.com,
COMPASS
Source: Canopy MLS as distributed by MLS GRID,MLS#: 4409928
Facts & features
Interior
Bedrooms & bathrooms
- Bedrooms: 3
- Bathrooms: 3
- Full bathrooms: 2
- 1/2 bathrooms: 1
Primary bedroom
- Level: Upper
Bedroom s
- Level: Upper
Bedroom s
- Level: Upper
Bathroom half
- Level: Main
Bathroom full
- Level: Upper
Bathroom full
- Level: Upper
Kitchen
- Level: Main
Living room
- Level: Main
Sunroom
- Level: Main
Heating
- Central
Cooling
- Central Air
Appliances
- Included: Dishwasher, Disposal, Dryer, Gas Cooktop, Gas Oven, Ice Maker, Microwave, Refrigerator with Ice Maker, Washer, Washer/Dryer
- Laundry: In Hall
Features
- Has basement: No
- Fireplace features: Gas Log
Interior area
- Total structure area: 2,026
- Total interior livable area: 2,026 sqft
- Finished area above ground: 2,026
- Finished area below ground: 0
Property
Parking
- Total spaces: 2
- Parking features: Driveway, Attached Garage, Garage on Main Level
- Attached garage spaces: 2
- Has uncovered spaces: Yes
Features
- Levels: Two
- Stories: 2
- Has private pool: Yes
- Pool features: Outdoor Pool
Lot
- Size: 0.06 Acres
- Features: Level
Details
- Parcel number: 17306325
- Zoning: MX-2
- Special conditions: Standard
Construction
Type & style
- Home type: SingleFamily
- Property subtype: Single Family Residence
Materials
- Brick Partial, Vinyl
- Foundation: Slab
Condition
- New construction: No
- Year built: 2014
Utilities & green energy
- Sewer: Public Sewer
- Water: Other - See Remarks
Community & HOA
Community
- Subdivision: Park South Station
HOA
- Has HOA: Yes
- HOA fee: $283 monthly
- HOA name: CAMs
- Second HOA fee: $122 monthly
- Second HOA name: CAMs Master Association
Location
- Region: Charlotte
Financial & listing details
- Price per square foot: $239/sqft
- Tax assessed value: $449,500
- Date on market: 7/31/2026
- Cumulative days on market: 16 days
- Road surface type: Concrete, Paved
Estimated market value
$479,000
$455,000 - $503,000
$2,643/mo
Price history
| Date | Event | Price |
|---|---|---|
| 7/31/2026 | Listed for sale | $484,900+44.7%$239/sqft |
Source:  Canopy MLS as distributed by MLS GRID #4409928 Report a problem Canopy MLS as distributed by MLS GRID #4409928 Report a problem | ||
| 4/16/2020 | Sold | $335,000+3.1%$165/sqft |
Source: Canopy MLS as distributed by MLS GRID #3594771 Report a problem | ||
| 3/19/2020 | Pending sale | $325,000$160/sqft |
Source: Mark Spain Real Estate #3594771 Report a problem | ||
| 3/17/2020 | Listed for sale | $325,000+22.2%$160/sqft |
Source: Mark Spain Real Estate #3594771 Report a problem | ||
| 8/14/2014 | Sold | $266,000$131/sqft |
Source: Public Record Report a problem | ||
Public tax history
| Year | Property taxes | Tax assessment |
|---|---|---|
| 2025 | -- | $449,500 |
| 2024 | -- | $449,500 |
| 2023 | -- | $449,500 +46.7% |
| 2022 | -- | $306,400 |
| 2021 | -- | $306,400 |
| 2020 | -- | $306,400 |
| 2019 | $2,796 +48.2% | $306,400 +61.7% |
| 2018 | $1,887 +103.2% | $189,500 |
| 2017 | $929 | $189,500 |
| 2016 | $929 | $189,500 |
| 2015 | $929 | -- |
Find assessor info on the county website
Monthly payment
Est. payment
Payment breakdown
Explore the cost of this home by adjusting the details. Changes won't be saved.Climate risks
Neighborhood: Starmount
Nearby schools
GreatSchools rating
- 3/10Huntingtowne Farms ElementaryGrades: PK-5Distance: 0.8 mi
- 5/10Carmel MiddleGrades: 6-8Distance: 3.5 mi
- 5/10South Mecklenburg HighGrades: 9-12Distance: 2.4 mi
- $483,3003 bd2 ba2k sqft5846 Glassport Ln, Charlotte, NC 28210Off Market
- $505,1003 bd2 ba2.1k sqft5838 Glassport Ln, Charlotte, NC 28210Off Market
- $479,3003 bd3 ba2k sqft5850 Glassport Ln, Charlotte, NC 28210Off Market

- $4,500-- bd-- ba-- sqft6651 Ellicott Sta, Charlotte, NC 28210Off Market
- $482,5002 bd4 ba2.6k sqft6302 Short Line Ct, Charlotte, NC 28210Off Market
- $515,0003 bd3 ba1.9k sqft5856 Glassport Ln, Charlotte, NC 28210Sold
- $491,0003 bd2 ba2k sqft5828 Glassport Ln, Charlotte, NC 28210Off Market
- $479,0003 bd3 ba1.9k sqft5951 Carrollton Ln, Charlotte, NC 28210For Sale
A local agent can set up tours, give advice and negotiate with sellers.
Similar homes
- $439,9003 bd3 ba1.6k sqft4148 Park South Station Blvd, Charlotte, NC 28210For Sale

 MLS ID #4406700, Geoff Campbell, Geoff Campbell Realty Inc. Canopy MLS as distributed by MLS GRID
 - $469,9003 bd3 ba2k sqft1809 Royal Gorge Ave, Charlotte, NC 28210For Sale
 MLS ID #4394316, Penka Antista, David Hoffman Realty Charlotte. Canopy MLS as distributed by MLS GRID
 - $418,0003 bd3 ba1.4k sqft6408 Silver Star Ln, Charlotte, NC 28210For Sale
 MLS ID #4395408, Lauren Farlow, Keller Williams South Park. Canopy MLS as distributed by MLS GRID
 - $439,0003 bd3 ba1.9k sqftPark South Station, Charlotte, NC 28210For Sale
 MLS ID #4387796, Suzana Measham, Better Homes and Gardens Real Estate Paracle. Canopy MLS as distributed by MLS GRID
 - $429,5003 bd3 ba1.6k sqft2403 Diplomat Ln, Charlotte, NC 28210For SaleMLS ID #4387067, Heather Mackey, Mackey Realty LLC. Canopy MLS as distributed by MLS GRID
- $409,9003 bd3 ba1.4k sqft2459 Diplomat Ln, Charlotte, NC 28210For SaleMLS ID #4398345, Cristina Garcia, EXP Realty LLC Ballantyne. Canopy MLS as distributed by MLS GRID
- $450,0004 bd3 ba2.8k sqft13504 David Jennings Ave, Charlotte, NC 28213For SaleMLS ID #4412700, Adam Jupiter, Keller Williams South Park. Canopy MLS as distributed by MLS GRID
- $459,9003 bd3 ba1.7k sqft16852 Dunaverty Pl, Charlotte, NC 28277For SaleMLS ID #4411587, Jay White, Keller Williams Ballantyne Area. Canopy MLS as distributed by MLS GRID
- $499,9004 bd3 ba2.2k sqft505 Whitehead Ct, Fort Mill, SC 29708For SaleMLS ID #4412316, Lisa Edwards, 1 Percent Lists Advantage. Canopy MLS as distributed by MLS GRID
- $485,0005 bd3 ba2.8k sqft12101 Carolina Oak Cir, Charlotte, NC 28273For SaleMLS ID #4365632, Frankie Pickens, Realty One Group Revolution. Canopy MLS as distributed by MLS GRID
- $499,0003 bd4 ba1.9k sqft1317 Queen Lyon Ct, Charlotte, NC 28205For SaleMLS ID #4411356, Daina Brundrett, Helen Adams Realty. Canopy MLS as distributed by MLS GRID
- $470,0003 bd3 ba2.5k sqft2415 Sweetbriar Ln, Rock Hill, SC 29732For SaleMLS ID #4412828, Al Solis, NorthGroup Real Estate LLC. Canopy MLS as distributed by MLS GRID
- $469,0003 bd3 ba1.7k sqft1760 Evergreen Dr, Charlotte, NC 28208For SaleMLS ID #4394330, Melissa Small, Coldwell Banker Realty. Canopy MLS as distributed by MLS GRID
- $495,0005 bd3 ba2.8k sqft445 Buttermere Rd, Fort Mill, SC 29715For SaleMLS ID #4372934, Heather Offerdahl, NorthGroup Real Estate LLC. Canopy MLS as distributed by MLS GRID
- $425,0004 bd4 ba2.1k sqft9348 Ainslie Downs St, Charlotte, NC 28273For SaleMLS ID #4400255, Lisa McRorie, Coldwell Banker Realty. Canopy MLS as distributed by MLS GRID
- $645,0004 bd3 ba2.4k sqft2507 Alyssa Ln, Charlotte, NC 28208For SaleMLS ID #4409344, Michael Behringer, 1 Percent Lists Advantage. Canopy MLS as distributed by MLS GRID
- $595,0004 bd3 ba2.2k sqft11911 Royal Castle Ct, Charlotte, NC 28277For SaleMLS ID #4408967, Michael Olson, Berkshire Hathaway HomeServices Elite Properties. Canopy MLS as distributed by MLS GRID
- $540,0003 bd3 ba2.6k sqft5601 Underwood Ave, Charlotte, NC 28213For SaleMLS ID #4404689, Matt Stone, Stone Realty Group. Canopy MLS as distributed by MLS GRID
- $515,0003 bd4 ba1.8k sqft804 Broad River Ln, Charlotte, NC 28211For SaleMLS ID #4382198, Kimberly Blount, Engel & Volkers Charlotte. Canopy MLS as distributed by MLS GRID
- $475,0002 bd3 ba1k sqft1073 Park West Dr, Charlotte, NC 28209For SaleMLS ID #4388315, Dean Hardy, Better Homes and Garden Real Estate Paracle. Canopy MLS as distributed by MLS GRID
