Live in the heart of prestigious SouthPark in this TWO CAR GARAGE Park South Station townhome with custom upgrades throughout. Homeowner pride is evident in this desirable end unit which will please even the most discerning buyer. Kitchen features 42” cabinets, subway tile backsplash, and the upgraded KitchenAid appliance package with a 4 burner gas range. End unit with extra windows provides an abundance of natural light and views of the common areas. Dedicated office with custom glass sliding door for privacy. Hardwood floors throughout main level. Primary bedroom features tray ceiling and dual walk-in closets for extra storage. Custom millwork details throughout. Dedicated laundry room upstairs with cabinets. Extended 10' x 20' back patio. Garage with built in shelving for storage, wood planked walls, and a large work bench. Community amenities include an olympic size pool, clubhouse, fitness facility, dog park, & playground! Don't miss the chance to live within 5 mins to all the upscale shopping, refined dining, & entertainment SouthPark has to offer!
Closed
$515,000
5856 Glassport Ln, Charlotte, NC 28210
3beds
1,966sqft
Townhouse
Built in 2014
0.68 Acres Lot
$515,700 Zestimate®
$262/sqft
$2,604 Estimated rent
Home value
$515,700
$480,000 - $557,000
$2,604/mo
Zestimate® history
Owner options
List your home for rent
$2,604/mo
Rent Zestimate®
Find your next renter with Zillow Rental Manager. Plus, with online applications, you can quickly screen prospective tenants – for free.
$2,604/mo
Rent Zestimate®
Refinance and save
$3,187/mo
Est. payment
Refinancing to a lower rate could help reduce your monthly payments and save thousands over the life of the loan.
$3,187/mo
Est. payment
Explore your selling options
Work with a Zillow partner agent
Leverage their expertise and Zillow's premium Showcase listings to get your home seen by more buyers.
Get startedList with your own agent
Get your home in front of millions of buyers by listing it on Zillow.
Learn how to do itSell it yourself
Take full control of how buyers see your home on Zillow by listing For Sale by Owner (FSBO).
List your homeWhat's special
Olympic size poolLarge work benchDedicated officeTray ceilingHardwood floorsCustom millwork detailsDedicated laundry room
Zillow last checked:
Listing updated:
Listed by:
April Nelson april@chateauresidential.com,
Chateau Residential Real Estate
Bought with:
Bobby McDonald
EXP Realty LLC Ballantyne
Source: Canopy MLS as distributed by MLS GRID,MLS#: 4295448
Facts & features
Interior
Bedrooms & bathrooms
- Bedrooms: 3
- Bathrooms: 3
- Full bathrooms: 2
- 1/2 bathrooms: 1
Primary bedroom
- Level: Upper
- Area: 216.4 Square Feet
- Dimensions: 13' 8" X 15' 10"
Bedroom s
- Level: Upper
- Area: 145.86 Square Feet
- Dimensions: 11' 10" X 12' 4"
Bedroom s
- Level: Upper
- Area: 108.51 Square Feet
- Dimensions: 10' 8" X 10' 2"
Bathroom full
- Level: Upper
Bathroom full
- Level: Upper
Bathroom half
- Level: Main
Dining area
- Level: Main
- Area: 122.2 Square Feet
- Dimensions: 11' 10" X 10' 4"
Family room
- Level: Main
- Area: 299.12 Square Feet
- Dimensions: 14' 10" X 20' 2"
Kitchen
- Level: Main
- Area: 177.45 Square Feet
- Dimensions: 11' 10" X 15' 0"
Laundry
- Level: Upper
Office
- Level: Main
- Area: 87.03 Square Feet
- Dimensions: 9' 0" X 9' 8"
Heating
- Central
Cooling
- Central Air, Zoned
Appliances
- Included: Dishwasher, Disposal, Gas Range, Microwave, Self Cleaning Oven
- Laundry: Electric Dryer Hookup, In Unit, Laundry Room, Upper Level
Features
- Open Floorplan, Pantry, Walk-In Closet(s), Walk-In Pantry
- Flooring: Carpet, Hardwood, Tile
- Doors: Sliding Doors
- Windows: Insulated Windows
- Has basement: No
- Attic: Permanent Stairs
- Fireplace features: Family Room
Interior area
- Total structure area: 1,966
- Total interior livable area: 1,966 sqft
- Finished area above ground: 1,966
- Finished area below ground: 0
Property
Parking
- Total spaces: 4
- Parking features: Driveway, Attached Garage, Garage Door Opener, Garage on Main Level
- Attached garage spaces: 2
- Uncovered spaces: 2
Features
- Levels: Two
- Stories: 2
- Entry location: Main
- Patio & porch: Patio
- Exterior features: In-Ground Irrigation, Lawn Maintenance
- Pool features: Community
Lot
- Size: 0.68 Acres
- Features: End Unit
Details
- Parcel number: 17306322
- Zoning: MX-2
- Special conditions: Standard
Construction
Type & style
- Home type: Townhouse
- Property subtype: Townhouse
Materials
- Brick Partial, Vinyl
- Foundation: Slab
Condition
- New construction: No
- Year built: 2014
Details
- Builder model: Stetson
- Builder name: Pulte
Utilities & green energy
- Sewer: Other - See Remarks
- Water: Other - See Remarks
- Utilities for property: Cable Available, Electricity Connected
Community & HOA
Community
- Features: Clubhouse, Dog Park, Fitness Center, Gated, Playground, Sidewalks, Street Lights
- Security: Carbon Monoxide Detector(s), Smoke Detector(s)
- Subdivision: Park South Station
HOA
- Has HOA: Yes
- HOA fee: $102 monthly
- HOA name: Park South Station Master
- HOA phone: 704-556-5443
- Second HOA fee: $236 monthly
- Second HOA name: Park South Station Townhome Association
- Second HOA phone: 704-556-5443
Location
- Region: Charlotte
Financial & listing details
- Price per square foot: $262/sqft
- Tax assessed value: $457,600
- Date on market: 8/29/2025
- Cumulative days on market: 38 days
- Listing terms: Cash,Conventional
- Electric utility on property: Yes
- Road surface type: Paved
Price history
| Date | Event | Price |
|---|---|---|
| 1/9/2026 | Sold | $515,000$262/sqft |
Source:  Canopy MLS as distributed by MLS GRID #4295448 Report a problem Canopy MLS as distributed by MLS GRID #4295448 Report a problem | ||
| 11/3/2025 | Price change | $515,000-1.9%$262/sqft |
Source: Canopy MLS as distributed by MLS GRID #4295448 Report a problem | ||
| 8/29/2025 | Listed for sale | $525,000+26.5%$267/sqft |
Source: Canopy MLS as distributed by MLS GRID #4295448 Report a problem | ||
| 12/20/2021 | Sold | $415,000-1.2%$211/sqft |
Source: Canopy MLS as distributed by MLS GRID #3804732 Report a problem | ||
| 11/15/2021 | Pending sale | $419,900$214/sqft |
Source: Canopy MLS as distributed by MLS GRID #3804732 Report a problem | ||
| 11/12/2021 | Listed for sale | $419,900+52.1%$214/sqft |
Source: Canopy MLS as distributed by MLS GRID #3804732 Report a problem | ||
| 10/20/2014 | Sold | $276,000$140/sqft |
Source: Public Record Report a problem | ||
Public tax history
| Year | Property taxes | Tax assessment |
|---|---|---|
| 2025 | -- | $457,600 |
| 2024 | -- | $457,600 |
| 2023 | -- | $457,600 +47% |
| 2022 | -- | $311,200 |
| 2021 | -- | $311,200 |
| 2020 | -- | $311,200 |
| 2019 | $2,838 +47.9% | $311,200 +61.3% |
| 2018 | $1,919 +104.1% | $192,900 |
| 2017 | $940 | $192,900 |
| 2016 | $940 | $192,900 |
| 2015 | $940 | -- |
Find assessor info on the county website
Neighborhood: Starmount
Nearby homes
- $438,0003 bd3 ba2k sqft5860 Glassport Ln, Charlotte, NC 28210For Sale

- $2,2953 bd3 ba2.5k sqft5860 Glassport Ln #504, Charlotte, NC 28210For Rent
- $479,3003 bd3 ba2k sqft5850 Glassport Ln, Charlotte, NC 28210Off Market

- $465,7003 bd3 ba1.8k sqft5900 Glassport Ln, Charlotte, NC 28210Off Market
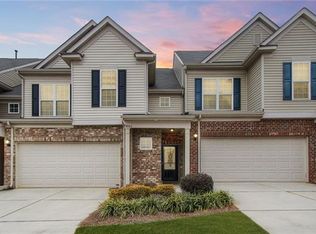
- $483,3003 bd2 ba2k sqft5846 Glassport Ln, Charlotte, NC 28210Off Market
- $474,9003 bd2 ba1.9k sqft5904 Glassport Ln, Charlotte, NC 28210Off Market
- $495,8003 bd4 ba2.6k sqft6405 Silver Star Ln, Charlotte, NC 28210Off Market
- $484,9003 bd3 ba2k sqft5842 Glassport Ln, Charlotte, NC 28210For Sale
Nearby schools
GreatSchools rating
- 3/10Huntingtowne Farms ElementaryGrades: PK-5Distance: 0.8 mi
- 5/10Carmel MiddleGrades: 6-8Distance: 3.5 mi
- 5/10South Mecklenburg HighGrades: 9-12Distance: 2.4 mi
Schools provided by the listing agent
- Elementary: Huntingtowne Farms
- Middle: Carmel
- High: South Mecklenburg
Source: Canopy MLS as distributed by MLS GRID. This data may not be complete. We recommend contacting the local school district to confirm school assignments for this home.
Get a cash offer in 3 minutes
Find out how much your home could sell for in as little as 3 minutes with a no-obligation cash offer.
Estimated market value
$515,700
Get a cash offer in 3 minutes
Find out how much your home could sell for in as little as 3 minutes with a no-obligation cash offer.
Estimated market value
$515,700
- North Carolina
- Mecklenburg County
- Charlotte
- 28210
- Starmount
- 5856 Glassport Ln
Nearby cities
Nearby neighborhoods
Nearby zip codes
Other Charlotte Topics
