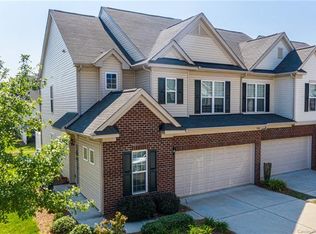
Welcome to a home that stands out for all the right reasons. Thoughtfully updated, exceptionally functional, and move-in-ready, this 3-bedroom, 2.5-bath townhome offers just over 1,900 square feet of stylish living in the heart of Park South Station.
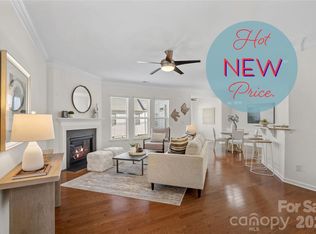
From the moment you step inside, you'll notice the difference. Hardwood floors run throughout the home, complemented by updated lighting and fixtures, smart home features, abundant natural light, and a layout designed to maximize both everyday living and storage. The inviting living room centers around a beautiful fireplace, while the kitchen features a gas range, modern oversized sink, attractive tile backsplash, and generous workspace for cooking and entertaining.
Upstairs, the built-in desk provides the perfect work-from-home or homework space without sacrificing a bedroom. The spacious primary suite features a custom accent wall, a thoughtfully updated bathroom, and an exceptional walk-in closet that offers storage rarely found in townhomes of this size.
Located just steps from the community dog park, you'll also enjoy everything Park South Station has to offer, including a Junior Olympic pool, fitness center, clubhouse, playground, green spaces, sidewalks, active social committee with food trucks and events, and direct access to the Little Sugar Creek Greenway. With shopping, dining, SouthPark, Ballantyne, and Uptown Charlotte all within easy reach, this is a home that combines thoughtful upgrades, everyday functionality, and an unbeatable location.
Homes with this level of care, smart design, and tasteful updates are hard to find in a location this incredible. Schedule your private tour today!
Active
$479,000
5951 Carrollton Ln, Charlotte, NC 28210
3beds
1,912sqft
:
Get pre-qualified$3,179/mo
Townhouse
Built in 2014
0.05 Acres Lot
$-- Zestimate®
$251/sqft
$360/mo HOA
What's special
- 2 days |
- 118 |
- 6 |
Likely to sell faster than
Zillow last checked:
Listing updated:
Listed by:
TJ Allen tyler.allen@cbrealty.com,
Coldwell Banker Realty,
Kim Grace,
Coldwell Banker Realty
Source: Canopy MLS as distributed by MLS GRID,MLS#: 4409578
Facts & features
Interior
Bedrooms & bathrooms
- Bedrooms: 3
- Bathrooms: 3
- Full bathrooms: 2
- 1/2 bathrooms: 1
Primary bedroom
- Level: Upper
Bedroom s
- Level: Upper
Bedroom s
- Level: Upper
Bathroom full
- Level: Upper
Bathroom full
- Level: Upper
Bathroom half
- Level: Main
Laundry
- Level: Upper
Heating
- Central, Natural Gas
Cooling
- Ceiling Fan(s), Central Air
Appliances
- Included: Dishwasher, Gas Range
- Laundry: Laundry Room, Upper Level
Features
- Breakfast Bar, Kitchen Island, Open Floorplan, Pantry, Storage, Walk-In Closet(s)
- Flooring: Tile, Wood
- Has basement: No
- Attic: Pull Down Stairs
- Fireplace features: Family Room, Gas Log
Interior area
- Total structure area: 1,912
- Total interior livable area: 1,912 sqft
- Finished area above ground: 1,912
- Finished area below ground: 0
Property
Parking
- Total spaces: 4
- Parking features: Driveway, Attached Garage, Garage Door Opener, Garage Faces Front, Keypad Entry, Garage on Main Level
- Attached garage spaces: 2
- Uncovered spaces: 2
Features
- Levels: Two
- Stories: 2
- Entry location: Main
- Patio & porch: Patio
- Pool features: Community
Lot
- Size: 0.05 Acres
Details
- Parcel number: 17306310
- Zoning: MX-2
- Special conditions: Standard
Construction
Type & style
- Home type: Townhouse
- Property subtype: Townhouse
Materials
- Brick Partial, Vinyl
- Foundation: Slab
Condition
- New construction: No
- Year built: 2014
Utilities & green energy
- Sewer: Other - See Remarks
- Water: Other - See Remarks
Community & HOA
Community
- Features: Clubhouse, Dog Park, Fitness Center, Gated, Picnic Area, Playground, Recreation Area, Sidewalks, Street Lights
- Subdivision: Park South Station
HOA
- Has HOA: Yes
- HOA fee: $122 monthly
- HOA name: PSS Master Association
- Second HOA fee: $238 monthly
- Second HOA name: PSS Townhome Association
Location
- Region: Charlotte
Financial & listing details
- Price per square foot: $251/sqft
- Tax assessed value: $456,100
- Annual tax amount: $3,552
- Date on market: 7/30/2026
- Cumulative days on market: 2 days
- Listing terms: Cash,Conventional,FHA,VA Loan
- Road surface type: Concrete, Paved
Estimated market value
Not available
Estimated sales range
Not available
Not available
Price history
| Date | Event | Price |
|---|---|---|
| 7/30/2026 | Listed for sale | $479,000+0.6%$251/sqft |
Source:  Canopy MLS as distributed by MLS GRID #4409578 Report a problem Canopy MLS as distributed by MLS GRID #4409578 Report a problem | ||
| 6/12/2025 | Sold | $476,000-2.7%$249/sqft |
Source: Canopy MLS as distributed by MLS GRID #4259251 Report a problem | ||
| 5/19/2025 | Price change | $489,000-1.2%$256/sqft |
Source: Canopy MLS as distributed by MLS GRID #4259251 Report a problem | ||
| 5/16/2025 | Listed for sale | $495,000$259/sqft |
Source: Canopy MLS as distributed by MLS GRID #4259251 Report a problem | ||
| 5/13/2025 | Listing removed | $495,000$259/sqft |
Source: Canopy MLS as distributed by MLS GRID #4241044 Report a problem | ||
| 4/7/2025 | Listed for sale | $495,000+51.4%$259/sqft |
Source: Canopy MLS as distributed by MLS GRID #4241044 Report a problem | ||
| 6/21/2019 | Sold | $327,000-0.6%$171/sqft |
Source: Canopy MLS as distributed by MLS GRID #3508517 Report a problem | ||
| 5/26/2019 | Pending sale | $329,000$172/sqft |
Source: Dickens Mitchener & Associates Inc #3508517 Report a problem | ||
| 5/16/2019 | Listed for sale | $329,000+26.3%$172/sqft |
Source: Dickens Mitchener & Associates Inc #3508517 Report a problem | ||
| 9/10/2014 | Sold | $260,500$136/sqft |
Source: Public Record Report a problem | ||
Public tax history
| Year | Property taxes | Tax assessment |
|---|---|---|
| 2025 | $3,552 +1.4% | $456,100 |
| 2024 | $3,503 +3.3% | $456,100 |
| 2023 | $3,390 +11.6% | $456,100 +46.8% |
| 2022 | $3,038 | $310,700 |
| 2021 | $3,038 | $310,700 |
| 2020 | $3,038 +7.2% | $310,700 |
| 2019 | $2,833 +50.4% | $310,700 +64.3% |
| 2018 | $1,884 +103.1% | $189,100 |
| 2017 | $928 | $189,100 |
| 2016 | $928 | $189,100 |
| 2015 | $928 | -- |
Find assessor info on the county website
Monthly payment
Est. payment
Payment breakdown
Explore the cost of this home by adjusting the details. Changes won't be saved.Climate risks
Neighborhood: Starmount
Nearby schools
GreatSchools rating
- 3/10Huntingtowne Farms ElementaryGrades: PK-5Distance: 0.8 mi
- 5/10Carmel MiddleGrades: 6-8Distance: 3.5 mi
- 5/10South Mecklenburg HighGrades: 9-12Distance: 2.4 mi
Schools provided by the listing agent
- Elementary: Huntingtowne Farms
- Middle: Carmel
- High: South Mecklenburg
Source: Canopy MLS as distributed by MLS GRID. This data may not be complete. We recommend contacting the local school district to confirm school assignments for this home.
- $476,9003 bd3 ba1.8k sqft6001 Carrollton Ln, Charlotte, NC 28210Off Market

- $482,3003 bd3 ba2k sqft5947 Carrollton Ln, Charlotte, NC 28210Off Market
- $498,9003 bd2 ba2k sqft6005 Carrollton Ln, Charlotte, NC 28210Off Market

- $505,4003 bd3 ba2k sqft5947 Carrollton Ln #543, Charlotte, NC 28210Off Market

- $475,9002 bd3 ba1.9k sqft5937 Carrollton Ln, Charlotte, NC 28210Off Market
- $4,500-- bd-- ba-- sqft6651 Ellicott Sta, Charlotte, NC 28210Off Market
- $497,0003 bd3 ba2k sqft6013 Carrollton Ln, Charlotte, NC 28210Off Market
- $498,0003 bd3 ba2k sqft5933 Carrollton Ln, Charlotte, NC 28210Sold
A local agent can set up tours, give advice and negotiate with sellers.
Similar homes
- $480,0003 bd3 ba1.9k sqft6017 Carrollton Ln, Charlotte, NC 28210For Sale

 MLS ID #4400871, Liz Wells, Helen Adams Realty. Canopy MLS as distributed by MLS GRID
 - $479,9003 bd3 ba2k sqft1809 Royal Gorge Ave, Charlotte, NC 28210For Sale
 MLS ID #4394316, Penka Antista, David Hoffman Realty Charlotte. Canopy MLS as distributed by MLS GRID
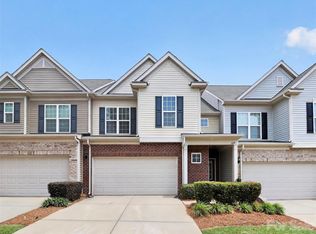
 - $485,0003 bd3 ba2k sqft6629 Portland Rose Ln, Charlotte, NC 28210For Sale
 MLS ID #4392112, Mari-Beth Romeo Blackwell, Helen Adams Realty. Canopy MLS as distributed by MLS GRID
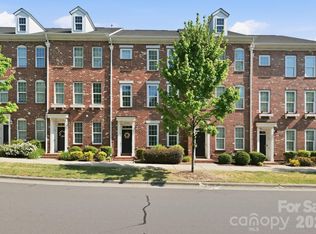
 - $419,0004 bd4 ba1.9k sqft9122 Oban Passage Dr, Charlotte, NC 28273For Sale
 MLS ID #4410306, Robert McClure Jr, McClure Group Realty LLC. Canopy MLS as distributed by MLS GRID
 - $475,0003 bd3 ba1.7k sqftBryant Park, Charlotte, NC 28208For SaleMLS ID #4393148, Andy Griesinger, EXP Realty LLC Ballantyne. Canopy MLS as distributed by MLS GRID
- $469,0003 bd3 ba1.7k sqft1760 Evergreen Dr, Charlotte, NC 28208For SaleMLS ID #4394330, Melissa Small, Coldwell Banker Realty. Canopy MLS as distributed by MLS GRID
- $400,0003 bd3 ba1.9k sqft9257 Glenburn Ln, Charlotte, NC 28278For SaleMLS ID #4403571, Heather Claxton, Savvy + Co Real Estate. Canopy MLS as distributed by MLS GRID
- $470,0003 bd3 ba2.5k sqft11319 Scottsman Trace Dr, Charlotte, NC 28273For SaleMLS ID #4396344, Kamell Schooley, Costello Real Estate and Investments LLC. Canopy MLS as distributed by MLS GRID
- $390,0003 bd3 ba1.8k sqft6658 Berewick Commons Pkwy, Charlotte, NC 28278For SaleMLS ID #4400971, Keeley Ryan, RE/MAX Executive. Canopy MLS as distributed by MLS GRID
- $499,0004 bd3 ba2.7k sqft12604 Congregation Dr, Charlotte, NC 28278For SaleMLS ID #4405985, Matt Stone, Stone Realty Group. Canopy MLS as distributed by MLS GRID
- $449,9003 bd4 ba2.5k sqft205 Pine Needles Ln, Fort Mill, SC 29708For SaleMLS ID #4381450, Meghan Reynolds, COMPASS. Canopy MLS as distributed by MLS GRID
- $539,9003 bd3 ba1.7k sqft920 Van Every St, Charlotte, NC 28205For SaleMLS ID #4375344, Ryan Palmer, The Agency - Charlotte. Canopy MLS as distributed by MLS GRID
- $639,0003 bd3 ba2.4k sqft14920 High Bluff Ct, Charlotte, NC 28278For SaleMLS ID #4409658, Ho Chun Pang, Tony Tsurunakis Realties LLC. Canopy MLS as distributed by MLS GRID
- $445,0003 bd3 ba2k sqft4008 Woodsmill Rd, Indian Land, SC 29707For SaleMLS ID #4398108, Quinn Johnson, Lake Wylie Realty. Canopy MLS as distributed by MLS GRID
- $510,0002 bd3 ba1.5k sqft11451 Red Rust Ln, Charlotte, NC 28277For SaleMLS ID #4397015, Jeff Ciulla, RE/MAX Executive. Canopy MLS as distributed by MLS GRID
- $435,0003 bd4 ba1.8k sqft12727 Bullock Greenway Blvd, Charlotte, NC 28277For SaleMLS ID #4394540, Kortney Parker, Parker Realty Home & Land LLC. Canopy MLS as distributed by MLS GRID
- $540,0003 bd3 ba2.6k sqft5601 Underwood Ave, Charlotte, NC 28213For SaleMLS ID #4404689, Matt Stone, Stone Realty Group. Canopy MLS as distributed by MLS GRID
- $480,0004 bd3 ba2.2k sqft13702 Chambray Ln, Charlotte, NC 28278For SaleMLS ID #4356054, Cecilia Carbajal, America's Real Estate Group Inc. Canopy MLS as distributed by MLS GRID
- $440,0003 bd3 ba2k sqft5012 Forest Hills Pl, Indian Land, SC 29707For SaleMLS ID #4392199, Theresa Staker, Keller Williams Ballantyne Area. Canopy MLS as distributed by MLS GRID
- $550,0003 bd3 ba2k sqft14137 Wild Elm Rd, Charlotte, NC 28277For SaleMLS ID #4384245, Helen Harp, Keller Williams Ballantyne Area. Canopy MLS as distributed by MLS GRID
