Enjoy the convenience of living in one of South Charlotte's most sought-after locations, just steps from Blakeney's vibrant shopping, dining, and entertainment options. With grocery stores, restaurants, boutiques, and seasonal events all within walking distance, this location offers an exceptional lifestyle.
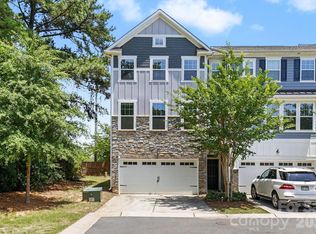
This spacious three-story townhome features luxury vinyl plank flooring throughout and a flexible lower-level bedroom with a full bath, ideal for guests, a home office, or a private retreat. The main living level is bright and inviting, offering abundant natural light, a cozy gas fireplace, and an open layout that flows seamlessly to the recently updated rear deck with low-maintenance composite decking.
The kitchen offers generous cabinet and counter space, black granite countertops, appliances, a stylish subway tile backsplash, and room for either a center island or casual dining area. The kitchen cabinets have been freshly painted, giving the space a clean and updated feel.
Upstairs, you'll find two generously sized bedroom suites, each with access to a full bathroom, creating privacy and comfort for homeowners and guests alike. A conveniently located laundry closet completes the upper level.
The current owners have made numerous improvements, including a professionally refinished garage floor, fresh interior paint and wall touch-ups, new blinds throughout, and recently installed refrigerator, washer, and dryer that convey with the home with the right offer.
Enjoy added peace of mind with several recent updates, including a 2022 roof (maintained by the HOA along with the home's exterior), a water heater replaced in May 2021, and 2025 washer, dryer, and refrigerator. The HVAC system has a manufacturing date of 2015–2016.
With its functional floor plan, thoughtful updates, neighborhood pool, and unbeatable walkable location, this move-in-ready townhome makes it easy to leave the car behind and enjoy everything Blakeney has to offer!
Active
Price cut: $5K (7/7)
$435,000
12727 Bullock Greenway Blvd, Charlotte, NC 28277
3beds
1,845sqft
:
Get pre-qualified$2,843/mo
Townhouse
Built in 2004
-- sqft lot
$-- Zestimate®
$236/sqft
$256/mo HOA
What's special
Cozy gas fireplaceAbundant natural lightNeighborhood poolConveniently located laundry closetSpacious three-story townhomeOpen layoutNew blinds throughout
- 47 days |
- 462 |
- 15 |
Likely to sell faster than
Zillow last checked:
Listing updated:
Listed by:
Kortney Parker kortneyparker1@gmail.com,
Parker Realty Home & Land LLC
Source: Canopy MLS as distributed by MLS GRID,MLS#: 4394540
Facts & features
Interior
Bedrooms & bathrooms
- Bedrooms: 3
- Bathrooms: 4
- Full bathrooms: 3
- 1/2 bathrooms: 1
- Main level bedrooms: 1
Primary bedroom
- Level: Third
Bedroom s
- Level: Main
Bedroom s
- Level: Third
Heating
- Forced Air
Cooling
- Ceiling Fan(s), Central Air
Appliances
- Included: Dishwasher, Disposal, Electric Range, Microwave, Washer/Dryer
- Laundry: Laundry Closet, Third Level, Washer Hookup
Features
- Breakfast Bar, Built-in Features
- Has basement: No
- Attic: Pull Down Stairs
- Fireplace features: Gas Log, Living Room
Interior area
- Total structure area: 1,106
- Total interior livable area: 1,845 sqft
- Finished area above ground: 1,845
- Finished area below ground: 0
Property
Parking
- Total spaces: 1
- Parking features: Driveway, Attached Garage, Garage on Main Level
- Attached garage spaces: 1
- Has uncovered spaces: Yes
- Details: One car garage and space for one car in driveway. Additional parking on the street in front of the unit.
Features
- Levels: Three Or More
- Stories: 3
- Entry location: Main
- Pool features: Community
Details
- Parcel number: 22909523
- Zoning: MX-2(INNOV)
- Special conditions: Standard
Construction
Type & style
- Home type: Townhouse
- Property subtype: Townhouse
Materials
- Brick Partial, Vinyl
- Foundation: Slab
Condition
- New construction: No
- Year built: 2004
Utilities & green energy
- Sewer: Public Sewer
- Water: City
- Utilities for property: Cable Available, Electricity Connected
Community & HOA
Community
- Features: Walking Trails
- Subdivision: Blakeney Greens
HOA
- Has HOA: Yes
- HOA fee: $256 monthly
- HOA name: Cusick Management
- HOA phone: 704-544-7779
Location
- Region: Charlotte
Financial & listing details
- Price per square foot: $236/sqft
- Tax assessed value: $353,200
- Annual tax amount: $2,763
- Date on market: 6/24/2026
- Cumulative days on market: 48 days
- Listing terms: Cash,Conventional,FHA,VA Loan
- Electric utility on property: Yes
- Road surface type: Concrete, Paved
Estimated market value
Not available
Estimated sales range
Not available
Not available
Price history
| Date | Event | Price |
|---|---|---|
| 7/7/2026 | Price change | $435,000-1.1%$236/sqft |
Source:  Canopy MLS as distributed by MLS GRID #4394540 Report a problem Canopy MLS as distributed by MLS GRID #4394540 Report a problem | ||
| 6/24/2026 | Listed for sale | $440,000+4.8%$238/sqft |
Source: Canopy MLS as distributed by MLS GRID #4394540 Report a problem | ||
| 5/8/2025 | Sold | $420,000-1.2%$228/sqft |
Source: Canopy MLS as distributed by MLS GRID #4230976 Report a problem | ||
| 3/7/2025 | Listed for sale | $425,000+38.4%$230/sqft |
Source: Canopy MLS as distributed by MLS GRID #4230976 Report a problem | ||
| 5/3/2021 | Sold | $307,000+5.9%$166/sqft |
Source: Canopy MLS as distributed by MLS GRID #3720127 Report a problem | ||
| 4/5/2021 | Pending sale | $290,000$157/sqft |
Source:  Keller Williams #3720127 Report a problem Keller Williams #3720127 Report a problem | ||
| 4/4/2021 | Contingent | $290,000$157/sqft |
Source: Canopy MLS as distributed by MLS GRID #3720127 Report a problem | ||
| 4/2/2021 | Listed for sale | $290,000+58.5%$157/sqft |
Source: Canopy MLS as distributed by MLS GRID #3720127 Report a problem | ||
| 5/8/2014 | Sold | $183,000+22.8%$99/sqft |
Source: Public Record Report a problem | ||
| 10/4/2013 | Sold | $149,050-13.3%$81/sqft |
Source: Public Record Report a problem | ||
| 12/28/2004 | Sold | $172,000$93/sqft |
Source: Public Record Report a problem | ||
Public tax history
| Year | Property taxes | Tax assessment |
|---|---|---|
| 2025 | $2,763 | $353,200 |
| 2024 | -- | $353,200 |
| 2023 | -- | $353,200 +41.5% |
| 2022 | -- | $249,600 |
| 2021 | -- | $249,600 |
| 2020 | $2,448 +0.2% | $249,600 |
| 2019 | $2,442 +25.1% | $249,600 +70.1% |
| 2018 | $1,952 +1.7% | $146,700 |
| 2017 | $1,919 | $146,700 |
| 2016 | $1,919 | $146,700 |
| 2015 | $1,919 -0.2% | $146,700 |
| 2014 | $1,923 | $146,700 |
| 2013 | -- | $146,700 |
| 2012 | -- | $146,700 |
| 2011 | -- | $146,700 -6.8% |
| 2010 | -- | $157,400 |
| 2009 | -- | $157,400 |
| 2008 | -- | $157,400 |
| 2007 | -- | $157,400 |
| 2006 | -- | $157,400 |
| 2005 | -- | $157,400 |
Find assessor info on the county website
Monthly payment
Est. payment
Payment breakdown
Explore the cost of this home by adjusting the details. Changes won't be saved.Climate risks
Neighborhood: Provincetowne
Nearby schools
GreatSchools rating
- 9/10Polo Ridge ElementaryGrades: PK-5Distance: 0.9 mi
- 10/10Jay M Robinson MiddleGrades: 6-8Distance: 2.2 mi
- 7/10Ballantyne Ridge High SchoolGrades: 9-12Distance: 3.1 mi
- $407,1003 bd3 ba1.9k sqft12723 Bullock Greenway Blvd, Charlotte, NC 28277Off Market
- $410,0002 bd4 ba1.7k sqft12731 Bullock Greenway Blvd, Charlotte, NC 28277Sold

- $369,3003 bd2 ba1.5k sqft12735 Bullock Greenway Blvd, Charlotte, NC 28277Off Market
- $351,9002 bd3 ba1.5k sqft12719 Bullock Greenway Blvd, Charlotte, NC 28277Off Market

- $341,0002 bd2 ba1.4k sqft12741 Bullock Greenway Blvd, Charlotte, NC 28277Off Market
- $599,0003 bd3 ba1.8k sqft10032 Tolleson Ave, Charlotte, NC 28277Sold
- $415,4003 bd3 ba1.9k sqft12745 Bullock Greenway Blvd, Charlotte, NC 28277Off Market
- $649,0003 bd3 ba2.3k sqft10102 Tolleson Ave, Charlotte, NC 28277Sold
A local agent can set up tours, give advice and negotiate with sellers.
Similar homes
- $479,0003 bd3 ba1.8k sqftArdrey Kell Villages, Charlotte, NC 28277For Sale

 MLS ID #4397007, Jason Noblitt, Dickens Mitchener & Associates Inc. Canopy MLS as distributed by MLS GRID
 - $530,0003 bd4 ba2.5k sqft15124 Holly Run Ln, Charlotte, NC 28277For Sale
 MLS ID #4402119, Garrett Shrader, Better Homes and Gardens Real Estate Paracle. Canopy MLS as distributed by MLS GRID
 - $439,9003 bd3 ba1.6k sqft4148 Park South Station Blvd, Charlotte, NC 28210For Sale
 MLS ID #4406700, Geoff Campbell, Geoff Campbell Realty Inc. Canopy MLS as distributed by MLS GRID
 - $314,9003 bd2 ba1.3k sqft8260 Golf Ridge Dr, Charlotte, NC 28277For Sale
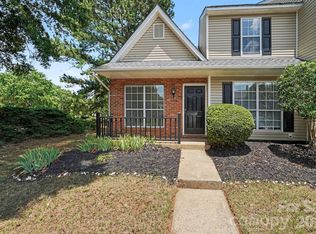 MLS ID #4402112, Robert Salmons, Entera Realty LLC. Canopy MLS as distributed by MLS GRID
 - $430,0004 bd4 ba2.1k sqft9316 Ainslie Downs St, Charlotte, NC 28273For SaleMLS ID #4390276, Elijah Pitman, MYRECLOSINGTEAM LLC. Canopy MLS as distributed by MLS GRID
- $418,0003 bd3 ba1.4k sqft6408 Silver Star Ln, Charlotte, NC 28210For SaleMLS ID #4395408, Lauren Farlow, Keller Williams South Park. Canopy MLS as distributed by MLS GRID
- $445,0003 bd3 ba2k sqft4008 Woodsmill Rd, Indian Land, SC 29707For SaleMLS ID #4398108, Quinn Johnson, Lake Wylie Realty. Canopy MLS as distributed by MLS GRID
- $425,0003 bd3 ba2k sqft5012 Forest Hills Pl, Indian Land, SC 29707For SaleMLS ID #4392199, Theresa Staker, Keller Williams Ballantyne Area. Canopy MLS as distributed by MLS GRID
- $598,0004 bd3 ba2.4k sqft11841 Royal Castle Ct, Charlotte, NC 28277For SaleMLS ID #4410580, Krishna Patel, JKN Realty. Canopy MLS as distributed by MLS GRID
- $414,9903 bd3 ba1.8k sqft2202 Bexar Trl, Matthews, NC 28105For SaleMLS ID #4382945, Akilah Walton, ERA Live Moore. Canopy MLS as distributed by MLS GRID
- $479,9003 bd3 ba2k sqft1809 Royal Gorge Ave, Charlotte, NC 28210For SaleMLS ID #4394316, Penka Antista, David Hoffman Realty Charlotte. Canopy MLS as distributed by MLS GRID
- $400,0003 bd3 ba1.9k sqft824 Ayrshire Ave, Fort Mill, SC 29708For SaleMLS ID #4396910, Andreea Maleady, Coldwell Banker Realty. Canopy MLS as distributed by MLS GRID
- $387,5003 bd3 ba1.8k sqft3022 Cabot Way, Fort Mill, SC 29715For SaleMLS ID #4388961, Jeannine Voltz, Northgroup Real Estate. Canopy MLS as distributed by MLS GRID
- $354,9003 bd3 ba1.9k sqft6027 Turkey Oak Ln, Indian Land, SC 29707For SaleMLS ID #4408131, Susan Axton, COMPASS. Canopy MLS as distributed by MLS GRID
- $429,9003 bd3 ba1.9k sqft808 Lyndon Station Dr, Pineville, NC 28134For SaleMLS ID #4391345, Whitney Burch, Keller Williams South Park. Canopy MLS as distributed by MLS GRID
- $365,0003 bd4 ba2.1k sqft2029 Kegsworth Dr, Charlotte, NC 28273For SaleMLS ID #4396032, Comfort Nwosu, Comfortngroup LLC. Canopy MLS as distributed by MLS GRID
- $385,0003 bd4 ba2k sqft1044 Archibald Ave, Fort Mill, SC 29708For SaleMLS ID #4399025, Kristy Kuhn, Premier South. Canopy MLS as distributed by MLS GRID
- $264,9002 bd3 ba1k sqft8221 Circle Tree Ln, Charlotte, NC 28277For SaleMLS ID #4344771, Robert Salmons, Entera Realty LLC. Canopy MLS as distributed by MLS GRID
- $469,0003 bd3 ba1.7k sqft1760 Evergreen Dr, Charlotte, NC 28208For SaleMLS ID #4394330, Melissa Small, Coldwell Banker Realty. Canopy MLS as distributed by MLS GRID
- $410,0003 bd3 ba1.4k sqft5304 Silabert Ave, Charlotte, NC 28205For SaleMLS ID #4398785, Anthony DiGioia, Century 21 DiGioia Realty. Canopy MLS as distributed by MLS GRID
