Welcome to Blakeney Greens, one of South Charlotte's most charming and sought-after communities, built by renowned builder Saussy Burbank and inspired by classic Charleston architecture. This beautifully maintained and updated home offers 2,322 SF of light-filled living space featuring 3 bedrooms, 3 bathrooms, and an inviting open floor plan designed for comfortable everyday living and effortless entertaining.
From the welcoming covered front porch to the bright and airy interior, you'll appreciate the home's seamless flow, abundant natural light, beautiful wood floors and thoughtfully designed living spaces. The spacious layout provides flexibility for today's lifestyle while maintaining a warm and welcoming atmosphere throughout.
Location is truly unmatched! Situated directly across the street from Blakeney Town Center, residents enjoy convenient access to exceptional shopping, dining, entertainment, fitness, and everyday conveniences just minutes from their front door. Enjoy the perfect blend of neighborhood charm, walkability, and modern convenience in one of South Charlotte's premier locations.
Don't miss this opportunity to own a beautiful home in the heart of Blakeney Greens, where timeless character meets an unbeatable lifestyle.
Under contract-no show
$649,000
10102 Tolleson Ave, Charlotte, NC 28277
3beds
2,322sqft
:
Get pre-qualified$3,907/mo
Single Family Residence
Built in 2004
0.1 Acres Lot
$-- Zestimate®
$280/sqft
$89/mo HOA
What's special
Abundant natural lightBright and airy interiorWelcoming covered front porchBeautiful wood floorsWarm and welcoming atmosphereInviting open floor planSpacious layout
- 28 days |
- 578 |
- 31 |
Likely to sell faster than
Zillow last checked:
Listing updated:
Listed by:
Paula Barros paula.barros@rinehartrealty.com,
Rinehart Realty Corporation
Source: Canopy MLS as distributed by MLS GRID,MLS#: 4396252
Facts & features
Interior
Bedrooms & bathrooms
- Bedrooms: 3
- Bathrooms: 3
- Full bathrooms: 2
- 1/2 bathrooms: 1
Primary bedroom
- Level: Upper
Bedroom s
- Level: Upper
Dining room
- Level: Main
Family room
- Level: Main
Flex space
- Level: Main
Kitchen
- Level: Main
Living room
- Level: Main
Heating
- Central
Cooling
- Central Air
Appliances
- Included: Convection Oven, Dishwasher, Disposal, Dryer, Dual Flush Toilets, Electric Cooktop, Electric Oven, Exhaust Fan, Microwave, Refrigerator, Self Cleaning Oven, Washer, Washer/Dryer
- Laundry: Electric Dryer Hookup, Gas Dryer Hookup, Inside, Upper Level
Features
- Breakfast Bar, Soaking Tub, Open Floorplan, Pantry, Walk-In Closet(s)
- Flooring: Tile, Wood
- Doors: Insulated Door(s)
- Windows: Insulated Windows
- Has basement: No
- Attic: Pull Down Stairs
- Fireplace features: Family Room, Gas Log
Interior area
- Total structure area: 2,322
- Total interior livable area: 2,322 sqft
- Finished area above ground: 2,322
- Finished area below ground: 0
Property
Parking
- Total spaces: 2
- Parking features: Detached Garage, Garage Door Opener, On Street, Garage on Main Level
- Garage spaces: 2
- Has uncovered spaces: Yes
Features
- Levels: Two
- Stories: 2
- Patio & porch: Covered, Front Porch, Patio, Porch
- Pool features: Community
- Fencing: Back Yard,Fenced,Privacy
- Has view: Yes
- View description: Year Round
Lot
- Size: 0.1 Acres
Details
- Parcel number: 22909515
- Zoning: MX-2(INNOV)
- Special conditions: Standard
Construction
Type & style
- Home type: SingleFamily
- Architectural style: Charleston
- Property subtype: Single Family Residence
Materials
- Brick Partial, Hardboard Siding
- Foundation: Crawl Space
Condition
- New construction: No
- Year built: 2004
Details
- Builder model: Eastover - B
- Builder name: Saussy Burbank
Utilities & green energy
- Sewer: Public Sewer
- Water: City
Green energy
- Water conservation: Dual Flush Toilets
Community & HOA
Community
- Features: Dog Park, Recreation Area, Sidewalks, Street Lights
- Security: Carbon Monoxide Detector(s)
- Subdivision: Blakeney Greens
HOA
- Has HOA: Yes
- HOA fee: $268 quarterly
- HOA name: Cusick Management
- HOA phone: 704-544-7779
Location
- Region: Charlotte
Financial & listing details
- Price per square foot: $280/sqft
- Tax assessed value: $534,200
- Annual tax amount: $4,271
- Date on market: 6/26/2026
- Cumulative days on market: 28 days
- Listing terms: Cash,Conventional,FHA,VA Loan
- Road surface type: Concrete, Paved
Estimated market value
Not available
Estimated sales range
Not available
Not available
Price history
| Date | Event | Price |
|---|---|---|
| 6/29/2026 | Pending sale | $649,000$280/sqft |
Source:  Canopy MLS as distributed by MLS GRID #4396252 Report a problem Canopy MLS as distributed by MLS GRID #4396252 Report a problem | ||
| 6/26/2026 | Listed for sale | $649,000+5.2%$280/sqft |
Source: Canopy MLS as distributed by MLS GRID #4396252 Report a problem | ||
| 8/5/2025 | Sold | $617,000-5.1%$266/sqft |
Source: Canopy MLS as distributed by MLS GRID #4245861 Report a problem | ||
| 6/11/2025 | Price change | $650,000-6.5%$280/sqft |
Source: Canopy MLS as distributed by MLS GRID #4245861 Report a problem | ||
| 5/16/2025 | Listed for sale | $695,000+71.6%$299/sqft |
Source: Canopy MLS as distributed by MLS GRID #4245861 Report a problem | ||
| 6/5/2024 | Listing removed | -- |
Source: Zillow Rentals Report a problem | ||
| 5/28/2024 | Price change | $2,875-11.5%$1/sqft |
Source: Zillow Rentals Report a problem | ||
| 4/11/2024 | Listed for rent | $3,250$1/sqft |
Source: Zillow Rentals Report a problem | ||
| 1/17/2020 | Sold | $405,000+28.9%$174/sqft |
Source: Public Record Report a problem | ||
| 4/17/2014 | Sold | $314,250-3.3%$135/sqft |
Source: Canopy MLS as distributed by MLS GRID #2215102 Report a problem | ||
| 3/23/2014 | Pending sale | $325,000$140/sqft |
Source: Keller Williams Ballantyne Area #2215102 Report a problem | ||
| 3/20/2014 | Listed for sale | $325,000+4.2%$140/sqft |
Source: Keller Williams Ballantyne Area #2215102 Report a problem | ||
| 1/10/2007 | Sold | $312,000+17.1%$134/sqft |
Source: Public Record Report a problem | ||
| 12/6/2004 | Sold | $266,500$115/sqft |
Source: Public Record Report a problem | ||
Public tax history
| Year | Property taxes | Tax assessment |
|---|---|---|
| 2025 | $4,271 +1.7% | $534,200 |
| 2024 | $4,199 +3.5% | $534,200 |
| 2023 | $4,058 +8.9% | $534,200 +43.1% |
| 2022 | $3,727 | $373,200 |
| 2021 | -- | $373,200 |
| 2020 | $3,709 +0.4% | $373,200 |
| 2019 | $3,693 -1.2% | $373,200 +33.7% |
| 2018 | $3,736 +1.9% | $279,200 |
| 2017 | $3,667 | $279,200 |
| 2016 | $3,667 | $279,200 |
| 2015 | $3,667 +0.5% | $279,200 |
| 2014 | $3,648 | $279,200 |
| 2013 | -- | $279,200 -0.4% |
| 2012 | -- | $280,400 |
| 2011 | -- | $280,400 +32.6% |
| 2010 | -- | $211,400 |
| 2009 | -- | $211,400 |
| 2008 | -- | $211,400 |
| 2007 | -- | $211,400 |
| 2006 | -- | $211,400 |
| 2005 | -- | $211,400 |
Find assessor info on the county website
Monthly payment
Est. payment
Payment breakdown
Explore the cost of this home by adjusting the details. Changes won't be saved.Climate risks
Neighborhood: Provincetowne
Nearby schools
GreatSchools rating
- 9/10Polo Ridge ElementaryGrades: PK-5Distance: 0.8 mi
- 10/10Jay M Robinson MiddleGrades: 6-8Distance: 2.1 mi
- 7/10Ballantyne Ridge High SchoolGrades: 9-12Distance: 3.1 mi
Schools provided by the listing agent
- Elementary: Polo Ridge
- Middle: J.M. Robinson
- High: Ballantyne Ridge
Source: Canopy MLS as distributed by MLS GRID. This data may not be complete. We recommend contacting the local school district to confirm school assignments for this home.
- $566,7003 bd2 ba1.8k sqft10106 Tolleson Ave, Charlotte, NC 28277Off Market

- $599,0003 bd3 ba1.8k sqft10032 Tolleson Ave, Charlotte, NC 28277Sold

- $634,7003 bd3 ba2.3k sqft10110 Tolleson Ave, Charlotte, NC 28277Off Market

- $693,0003 bd3 ba2.5k sqft10028 Tolleson Ave, Charlotte, NC 28277Off Market
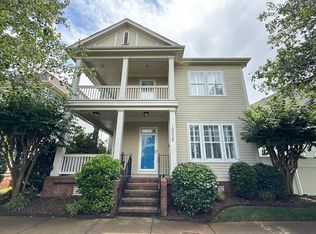
- $373,5003 bd2 ba1.5k sqft12735 Bullock Greenway Blvd, Charlotte, NC 28277Off Market
- $344,4002 bd2 ba1.4k sqft12741 Bullock Greenway Blvd, Charlotte, NC 28277Off Market
- $435,0003 bd4 ba1.8k sqft12727 Bullock Greenway Blvd, Charlotte, NC 28277For Sale
- $410,0002 bd4 ba1.7k sqft12731 Bullock Greenway Blvd, Charlotte, NC 28277Sold
A local agent can set up tours, give advice and negotiate with sellers.
Similar homes
- $645,0003 bd3 ba2.3k sqft12711 James Blakeney Ave, Charlotte, NC 28277For Sale

 MLS ID #4400729, Genya Helms, Dickens Mitchener & Associates Inc. Canopy MLS as distributed by MLS GRID
 - $660,0004 bd3 ba2.6k sqft5110 Dragonfly Ln, Charlotte, NC 28277For Sale
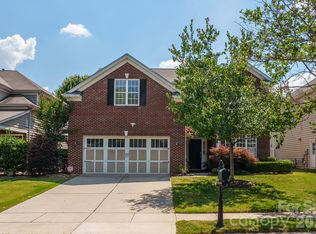 MLS ID #4382717, Chirag Santwani, Ram Realty LLC. Canopy MLS as distributed by MLS GRID
 - $675,0004 bd3 ba2.3k sqft16106 Cloverleaf Ct, Charlotte, NC 28277For Sale
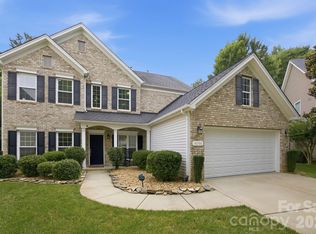 MLS ID #4390415, Cheryl Siegfried, Redfin Corporation. Canopy MLS as distributed by MLS GRID
 - $685,0004 bd3 ba2.7k sqft11719 Royal Castle Ct, Charlotte, NC 28277For Sale
 MLS ID #4390240, Sarah Jimenez Valentin, EXP Realty LLC. Canopy MLS as distributed by MLS GRID
 - $679,0004 bd3 ba2.3k sqft11537 McGinns Trace Ct, Charlotte, NC 28277For SaleMLS ID #4385781, Craig Tribus, Beycome Brokerage Realty LLC. Canopy MLS as distributed by MLS GRID
- $687,9004 bd4 ba2.5k sqft11507 Ardrey Crest Dr, Charlotte, NC 28277For SaleMLS ID #4380098, Wasef Mohammad, Call It Closed International Inc. Canopy MLS as distributed by MLS GRID
- $658,0003 bd4 ba2.4k sqftIvy Ridge, Charlotte, NC 28277For SaleMLS ID #4395365, Rebecca Cullen, Keller Williams Connected. Canopy MLS as distributed by MLS GRID
- $570,0003 bd4 ba2.2k sqft16148 Lost Canyon Way, Charlotte, NC 28277For SaleMLS ID #4378691, Becky McCully, Real Broker, LLC. Canopy MLS as distributed by MLS GRID
- $790,0004 bd4 ba2.7k sqft10513 Orchid Hill Ln, Charlotte, NC 28277For SaleMLS ID #4399176, Blake Benfield, Premier Sotheby's International Realty. Canopy MLS as distributed by MLS GRID
- $660,0003 bd3 ba2.6k sqft5064 Stonehill Ln, Matthews, NC 28104For SaleMLS ID #4405518, Kip McCurrach, Poppy Realty Carolina, Inc. Canopy MLS as distributed by MLS GRID
- $795,0005 bd3 ba3.4k sqft13818 Ballantyne Meadows Dr, Charlotte, NC 28277For SaleMLS ID #4398564, Kamal Dawra, K.M.D. Realty Inc.. Canopy MLS as distributed by MLS GRID
- $625,0003 bd3 ba1.9k sqft3292 Richards Xing, Fort Mill, SC 29708For SaleMLS ID #4390785, Nicole McAlister, Keller Williams Ballantyne Area. Canopy MLS as distributed by MLS GRID
- $950,0003 bd4 ba3.3k sqft11649 James Richard Dr, Charlotte, NC 28277For SaleMLS ID #4382209, Brandon Millette, Coldwell Banker Realty. Canopy MLS as distributed by MLS GRID
- $630,0003 bd3 ba2.5k sqftTriveny Commons, Charlotte, NC 28226For SaleMLS ID #4382768, Rob Davis, ProStead Realty. Canopy MLS as distributed by MLS GRID
- $725,0005 bd3 ba2.8k sqft412 Amersham Ln, Waxhaw, NC 28173For SaleMLS ID #4392451, Matthew Johnson, EXP Realty LLC Ballantyne. Canopy MLS as distributed by MLS GRID
- $650,0004 bd4 ba2.7k sqft340 Walnut Point Dr, Matthews, NC 28105For SaleMLS ID #4392617, Susie Verrill, NextHome Paramount. Canopy MLS as distributed by MLS GRID
- $615,0005 bd3 ba3k sqft14926 Bridle Trace Ln, Pineville, NC 28134For SaleMLS ID #4379453, Laura Dyer, Keller Williams Ballantyne Area. Canopy MLS as distributed by MLS GRID
- $759,0004 bd4 ba3.4k sqft2003 Ptarmigan Ct, Waxhaw, NC 28173For SaleMLS ID #4405816, Gina Lorenzo, COMPASS. Canopy MLS as distributed by MLS GRID
- $599,9004 bd3 ba2.1k sqft2800 Wingfield Pl, Charlotte, NC 28210For SaleMLS ID #4381619, Adam Travers, Keller Williams South Park. Canopy MLS as distributed by MLS GRID
- $680,0005 bd4 ba3.1k sqft3106 Thayer Dr, Waxhaw, NC 28173For SaleMLS ID #4393363, Jennifer Herlong, Howard Hanna Allen Tate Charlotte South. Canopy MLS as distributed by MLS GRID
