This Ballantyne gem blends modern style, smart design, and low-maintenance living in a way that just makes life easier. Built by Shea Homes in 2016, you’ll notice the quality the second you walk in.
The two-story family room is a showstopper. Sunlight pours in, giving the space an open, airy feel that’s both impressive and comfortable. It flows straight into the gourmet kitchen, where a large island, granite countertops, and stainless steel appliances set the stage for everything from quick breakfasts to hosting friends on the weekend.
The layout is what really sets this home apart. You get two primary suites: one on the main level and another upstairs. Great for guests or multi-generational living. The loft adds even more flexibility, whether you need a home office, cozy reading space, or a spot to unwind at the end of the day.
Step outside and you’ll find a surprisingly private back patio and yard. It’s perfect for morning coffee, evening wine, or relaxed get-togethers.
You get the feel of a single-family home without the weekend yard work. The HOA handles landscaping, so you can spend more time doing what you actually enjoy.
Location? It’s hard to beat. You’re just minutes from shopping, dining, hospitals, and the energy of Ballantyne AMP.
Active
Price cut: $10K (7/2)
$570,000
16148 Lost Canyon Way, Charlotte, NC 28277
3beds
2,222sqft
:
Get pre-qualified$3,524/mo
Single Family Residence
Built in 2016
0.08 Acres Lot
$562,400 Zestimate®
$257/sqft
$170/mo HOA
What's special
Modern styleSunlight pours inGourmet kitchenTwo primary suitesLarge islandGranite countertopsTwo-story family room
- 92 days |
- 1,029 |
- 44 |
Zillow last checked:
Listing updated:
Listed by:
Becky McCully Becky@beckymccully.com,
Real Broker, LLC
Source: Canopy MLS as distributed by MLS GRID,MLS#: 4378691
Facts & features
Interior
Bedrooms & bathrooms
- Bedrooms: 3
- Bathrooms: 4
- Full bathrooms: 3
- 1/2 bathrooms: 1
- Main level bedrooms: 1
Primary bedroom
- Level: Main
Primary bedroom
- Level: Upper
Bedroom s
- Level: Upper
Bathroom half
- Level: Main
Bathroom full
- Level: Upper
Dining room
- Level: Main
Family room
- Level: Main
Kitchen
- Level: Main
Laundry
- Level: Upper
Loft
- Level: Upper
Heating
- Central
Cooling
- Central Air
Appliances
- Included: Dishwasher, Disposal, Gas Range, Microwave, Plumbed For Ice Maker, Refrigerator, Washer/Dryer
- Laundry: Laundry Room, Upper Level
Features
- Kitchen Island, Open Floorplan, Storage, Walk-In Closet(s)
- Flooring: Carpet, Hardwood, Tile
- Has basement: No
Interior area
- Total structure area: 2,222
- Total interior livable area: 2,222 sqft
- Finished area above ground: 2,222
- Finished area below ground: 0
Video & virtual tour
Property
Parking
- Total spaces: 2
- Parking features: Attached Garage, On Street, Shared Driveway, Garage on Main Level
- Attached garage spaces: 2
- Has uncovered spaces: Yes
Features
- Levels: Two
- Stories: 2
- Patio & porch: Front Porch, Patio
- Exterior features: In-Ground Irrigation, Lawn Maintenance
Lot
- Size: 0.08 Acres
Details
- Parcel number: 22327370
- Zoning: Res
- Special conditions: Standard
Construction
Type & style
- Home type: SingleFamily
- Property subtype: Single Family Residence
Materials
- Fiber Cement
- Foundation: Slab
Condition
- New construction: No
- Year built: 2016
Details
- Builder model: Alexander
- Builder name: Shea Homes
Utilities & green energy
- Sewer: Public Sewer
- Water: City
- Utilities for property: Cable Connected, Electricity Connected
Community & HOA
Community
- Subdivision: Sonoma
HOA
- Has HOA: Yes
- HOA fee: $170 monthly
- HOA name: Superior Association Management
- HOA phone: 704-875-7299
Location
- Region: Charlotte
Financial & listing details
- Price per square foot: $257/sqft
- Tax assessed value: $504,400
- Annual tax amount: $4,043
- Date on market: 5/8/2026
- Cumulative days on market: 92 days
- Listing terms: Cash,Conventional,FHA,VA Loan
- Electric utility on property: Yes
- Road surface type: Concrete, Paved
Estimated market value
$562,400
$534,000 - $591,000
$2,745/mo
Price history
| Date | Event | Price |
|---|---|---|
| 7/2/2026 | Price change | $570,000-1.7%$257/sqft |
Source:  Canopy MLS as distributed by MLS GRID #4378691 Report a problem Canopy MLS as distributed by MLS GRID #4378691 Report a problem | ||
| 6/8/2026 | Price change | $580,000-1.7%$261/sqft |
Source: Canopy MLS as distributed by MLS GRID #4378691 Report a problem | ||
| 5/8/2026 | Listed for sale | $590,000+76.1%$266/sqft |
Source: Canopy MLS as distributed by MLS GRID #4378691 Report a problem | ||
| 11/22/2016 | Sold | $335,000$151/sqft |
Source: Public Record Report a problem | ||
Public tax history
| Year | Property taxes | Tax assessment |
|---|---|---|
| 2025 | $4,043 +1.8% | $504,400 |
| 2024 | $3,973 +3.5% | $504,400 |
| 2023 | $3,839 +6.7% | $504,400 +40.2% |
| 2022 | $3,599 +0.3% | $359,900 |
| 2021 | $3,588 +0.2% | $359,900 |
| 2020 | $3,580 +0.4% | $359,900 |
| 2019 | $3,565 -10.3% | $359,900 +21% |
| 2018 | $3,975 +75.6% | $297,400 |
| 2017 | $2,264 | $297,400 -47.4% |
| 2016 | $2,264 | $565,300 |
Find assessor info on the county website
Monthly payment
Est. payment
Payment breakdown
Explore the cost of this home by adjusting the details. Changes won't be saved.Climate risks
Neighborhood: Ballantyne West
Nearby schools
GreatSchools rating
- 10/10Knights View Elementary SchoolGrades: PK-4Distance: 1 mi
- 10/10Community House MiddleGrades: 6-8Distance: 1.1 mi
- 9/10Ardrey Kell HighGrades: 9-12Distance: 1 mi
Schools provided by the listing agent
- Elementary: Knights View
- Middle: Community House
- High: Ardrey Kell
Source: Canopy MLS as distributed by MLS GRID. This data may not be complete. We recommend contacting the local school district to confirm school assignments for this home.
- $596,3004 bd2 ba2.2k sqft16144 Lost Canyon Way, Charlotte, NC 28277Off Market
- $---- bd-- ba-- sqft16207 Marvin Rd, Charlotte, NC 28277Off Market
- $632,2004 bd3 ba2.2k sqft15142 Sapphire Hill, Charlotte, NC 28277Off Market
- $660,4004 bd3 ba2.1k sqft16152 Lost Canyon Way, Charlotte, NC 28277Off Market
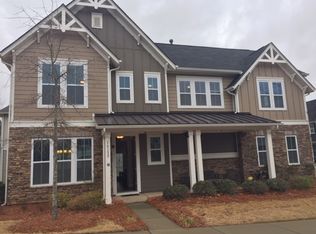
- $651,2004 bd2 ba2.2k sqft16140 Lost Canyon Way, Charlotte, NC 28277Off Market
- $613,6004 bd3 ba2.2k sqft15108 Sapphire Hill Ln, Charlotte, NC 28277Off Market
- $---- bd-- ba-- sqft16213 Marvin Rd, Charlotte, NC 28277Off Market
- $617,7004 bd3 ba2.1k sqft15128 Sapphire Hill Ln, Charlotte, NC 28277Off Market
A local agent can set up tours, give advice and negotiate with sellers.
Similar homes
- $595,0004 bd3 ba2.2k sqft11911 Royal Castle Ct, Charlotte, NC 28277For Sale
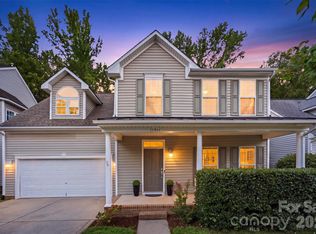
 MLS ID #4408967, Michael Olson, Berkshire Hathaway HomeServices Elite Properties. Canopy MLS as distributed by MLS GRID
 - $604,0004 bd3 ba2.4k sqft11841 Royal Castle Ct, Charlotte, NC 28277For Sale
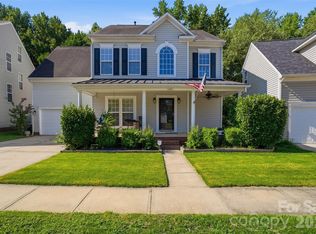 MLS ID #4410580, Krishna Patel, JKN Realty. Canopy MLS as distributed by MLS GRID
 - $695,0004 bd3 ba2.7k sqft6912 Royce Ct, Charlotte, NC 28277For Sale
 MLS ID #4408091, Steve Jarrell, EXP Realty LLC Ballantyne. Canopy MLS as distributed by MLS GRID
 - $665,0004 bd3 ba2.3k sqft16106 Cloverleaf Ct, Charlotte, NC 28277For Sale
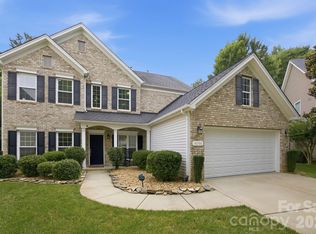 MLS ID #4390415, Cheryl Siegfried, Redfin Corporation. Canopy MLS as distributed by MLS GRID
 - $655,0004 bd3 ba2.5k sqft9318 Autumn Applause Dr, Charlotte, NC 28277For SaleMLS ID #4393545, Liz Young, RE/MAX Executive. Canopy MLS as distributed by MLS GRID
- $680,0004 bd4 ba2.5k sqft11507 Ardrey Crest Dr, Charlotte, NC 28277For SaleMLS ID #4380098, Wasef Mohammad, Call It Closed International Inc. Canopy MLS as distributed by MLS GRID
- $599,0003 bd5 ba2.7k sqft11939 Fiddlers Roof Ln, Charlotte, NC 28277For SaleMLS ID #4365383, Nichole Hyland, Nestlewood Realty, LLC. Canopy MLS as distributed by MLS GRID
- $570,0003 bd2 ba2.6k sqft2218 Excalibur Dr, Indian Land, SC 29707For SaleMLS ID #4389402, Laura Ulloa, NorthGroup Real Estate LLC. Canopy MLS as distributed by MLS GRID
- $574,9004 bd3 ba2.9k sqft13156 Wilburn Park Ln, Indian Land, SC 29707For SaleMLS ID #4378248, Christina Oh, Keller Williams Ballantyne Area. Canopy MLS as distributed by MLS GRID
- $600,0005 bd3 ba3k sqft14926 Bridle Trace Ln, Pineville, NC 28134For SaleMLS ID #4379453, Laura Dyer, Keller Williams Ballantyne Area. Canopy MLS as distributed by MLS GRID
- $525,0004 bd3 ba2.3k sqft2075 Clover Hill Rd, Indian Land, SC 29707For SaleMLS ID #4387586, Serge Mnatsakanov, Keller Williams Ballantyne Area. Canopy MLS as distributed by MLS GRID
- $549,9003 bd2 ba1.9k sqft5036 Blossom Point Dr, Indian Land, SC 29707For SaleMLS ID #4389748, Paula Sargent, RE/MAX Executive. Canopy MLS as distributed by MLS GRID
- $630,0004 bd3 ba3k sqft1334 Sarandon Dr, Matthews, NC 28104For SaleMLS ID #4409363, Emperatriz Frazzetto Monasterio, NorthGroup Real Estate LLC. Canopy MLS as distributed by MLS GRID
- $575,0004 bd3 ba2.7k sqft14419 Batteliere Dr, Charlotte, NC 28278For SaleMLS ID #4400347, Isabel Gonzalez, Ivester Jackson Christie's. Canopy MLS as distributed by MLS GRID
- $534,9004 bd4 ba2.9k sqft79044 Ridgehaven Rd, Lancaster, SC 29720For SaleMLS ID #4408656, Heather Offerdahl, NorthGroup Real Estate LLC. Canopy MLS as distributed by MLS GRID
- $394,0003 bd3 ba1.7k sqft16936 Commons Creek Dr, Charlotte, NC 28277For SaleMLS ID #4393429, KC Regis, Dickens Mitchener & Associates Inc. Canopy MLS as distributed by MLS GRID
- $549,9003 bd3 ba1.8k sqft3402 Darlington Rd, Matthews, NC 28105For SaleMLS ID #4389416, Rob Wachter, Helen Adams Realty. Canopy MLS as distributed by MLS GRID
- $549,0005 bd3 ba3k sqft14711 Brannock Hills Dr, Charlotte, NC 28278For SaleMLS ID #4396516, Corey Stambaugh, Redfin Corporation. Canopy MLS as distributed by MLS GRID
- $685,0003 bd3 ba2.6k sqft903 Morningstar Ln, Matthews, NC 28104For SaleMLS ID #4410868, Oliver Evans, LPT Realty, LLC. Canopy MLS as distributed by MLS GRID
- $539,9003 bd3 ba2.6k sqft8500 Willow Branch Dr, Waxhaw, NC 28173For SaleMLS ID #4402287, Steve Jarrell, EXP Realty LLC Ballantyne. Canopy MLS as distributed by MLS GRID
