Welcome to effortless luxury living in the heart of Ballantyne. Perfectly situated on a quiet cul-de-sac, this beautifully updated end-unit townhome combines elegant finishes, exceptional privacy, and a truly walkable lifestyle in one of Charlotte’s most sought-after neighborhoods.
Step inside to discover soaring ceilings, abundant natural light, and an open-concept floor plan designed for both everyday living and entertaining. The stunning custom floor-to-ceiling fireplace creates a striking focal point in the living room, while the beautifully appointed kitchen features white quartz countertops, stainless steel appliances, ample cabinetry, and generous prep space.
The highly desirable main-level primary suite offers comfort and convenience with a spacious walk-in closet and ensuite bath, making one-level living a reality. Upstairs, you’ll find additional bedrooms and flexible living space that’s perfect for a home office, media room, fitness area, or guest retreat.
As an end unit, this home is filled with natural light and offers added privacy rarely found in townhome living. Relax on your private patio beneath the retractable awning or enjoy the beautifully maintained outdoor space without the hassle of yard work—landscaping is included through the HOA, giving you more time to enjoy everything Ballantyne has to offer.
The location truly sets this home apart. Enjoy a quick trip to Ballantyne Village for local restaurants, boutique shopping, coffee, and everyday conveniences, or take a ten-minute stroll to The Bowl at Ballantyne for live music at the Amp, community events, dining, and entertainment. Greenways, walking trails, bike lanes, parks, and neighborhood amenities—including a clubhouse and community pool—are all just steps from your front door.
Whether you’re looking for low-maintenance living, a lock-and-leave lifestyle, or simply a beautifully updated home in an unbeatable location, this move-in-ready Ballantyne gem offers the perfect combination of comfort, convenience, and community.
Under contract-show
Price cut: $2K (7/21)
$658,000
14612 Caragana Ct, Charlotte, NC 28277
3beds
2,476sqft
:
Get pre-qualified$4,123/mo
Townhouse
Built in 2002
0.09 Acres Lot
$-- Zestimate®
$266/sqft
$300/mo HOA
What's special
Elegant finishesSoaring ceilingsNatural lightAbundant natural lightWhite quartz countertopsGenerous prep spaceBeautifully appointed kitchen
- 52 days |
- 780 |
- 34 |
Likely to sell faster than
Zillow last checked:
Listing updated:
Listed by:
Rebecca Cullen RebeccaCullen@kw.com,
Keller Williams Connected
Source: Canopy MLS as distributed by MLS GRID,MLS#: 4395365
Facts & features
Interior
Bedrooms & bathrooms
- Bedrooms: 3
- Bathrooms: 3
- Full bathrooms: 2
- 1/2 bathrooms: 1
- Main level bedrooms: 1
Primary bedroom
- Level: Main
Bedroom s
- Level: Upper
Bedroom s
- Level: Upper
Bathroom full
- Level: Main
Bathroom half
- Level: Main
Dining room
- Level: Main
Great room
- Level: Main
Kitchen
- Level: Main
Laundry
- Level: Main
Loft
- Level: Upper
Heating
- Central, Forced Air
Cooling
- Central Air
Appliances
- Included: Dishwasher, Disposal, Electric Cooktop, Electric Oven, Exhaust Fan, Exhaust Hood, Gas Water Heater, Oven, Plumbed For Ice Maker
- Laundry: Electric Dryer Hookup, Laundry Room, Main Level
Features
- Flooring: Carpet, Hardwood
- Doors: Storm Door(s)
- Windows: Window Treatments
- Has basement: No
- Attic: Pull Down Stairs
- Fireplace features: Gas Log, Great Room
Interior area
- Total structure area: 2,476
- Total interior livable area: 2,476 sqft
- Finished area above ground: 2,476
- Finished area below ground: 0
Property
Parking
- Total spaces: 2
- Parking features: Driveway, Attached Garage, Garage Door Opener, Garage on Main Level
- Attached garage spaces: 2
- Has uncovered spaces: Yes
Features
- Levels: Two
- Stories: 2
- Entry location: Main
- Patio & porch: Awning(s), Front Porch, Rear Porch
- Exterior features: Gas Grill
- Pool features: Community
- Fencing: Fenced
Lot
- Size: 0.09 Acres
- Features: End Unit
Details
- Parcel number: 22354337
- Zoning: CC
- Special conditions: Standard
Construction
Type & style
- Home type: Townhouse
- Architectural style: Transitional
- Property subtype: Townhouse
Materials
- Brick Full
- Foundation: Slab
Condition
- New construction: No
- Year built: 2002
Utilities & green energy
- Sewer: Public Sewer
- Water: City
Community & HOA
Community
- Features: Playground, Recreation Area, Sidewalks, Street Lights
- Security: Carbon Monoxide Detector(s), Smoke Detector(s)
- Subdivision: Ivy Ridge At Ballantyne
HOA
- Has HOA: Yes
- HOA fee: $300 monthly
- HOA name: Cusick Management
Location
- Region: Charlotte
Financial & listing details
- Price per square foot: $266/sqft
- Tax assessed value: $518,000
- Annual tax amount: $4,027
- Date on market: 6/23/2026
- Cumulative days on market: 52 days
- Listing terms: Cash,Conventional,VA Loan
- Exclusions: please see attached property to convey form
- Road surface type: Concrete, Paved
Estimated market value
Not available
Estimated sales range
Not available
Not available
Price history
| Date | Event | Price |
|---|---|---|
| 7/21/2026 | Price change | $658,000-0.3%$266/sqft |
Source:  Canopy MLS as distributed by MLS GRID #4395365 Report a problem Canopy MLS as distributed by MLS GRID #4395365 Report a problem | ||
| 6/23/2026 | Listed for sale | $660,000+1.5%$267/sqft |
Source: Canopy MLS as distributed by MLS GRID #4395365 Report a problem | ||
| 6/9/2023 | Sold | $650,000-7.1%$263/sqft |
Source: Canopy MLS as distributed by MLS GRID #4012633 Report a problem | ||
| 3/21/2023 | Listed for sale | $699,900$283/sqft |
Source: Canopy MLS as distributed by MLS GRID #CAR4012633 Report a problem | ||
| 3/6/2023 | Sold | $699,900+28.4%$283/sqft |
Source: Agent Provided Report a problem | ||
| 11/17/2022 | Sold | $545,000+1.9%$220/sqft |
Source: Canopy MLS as distributed by MLS GRID #3912568 Report a problem | ||
| 10/14/2022 | Contingent | $535,000$216/sqft |
Source: Canopy MLS as distributed by MLS GRID #3912568 Report a problem | ||
| 10/13/2022 | Listed for sale | $535,000+94.9%$216/sqft |
Source: Canopy MLS as distributed by MLS GRID #3912568 Report a problem | ||
| 3/31/2003 | Sold | $274,500$111/sqft |
Source: Public Record Report a problem | ||
Public tax history
| Year | Property taxes | Tax assessment |
|---|---|---|
| 2025 | $4,027 +1.4% | $518,000 |
| 2024 | $3,972 | $518,000 |
| 2023 | -- | $518,000 +40.8% |
| 2022 | -- | $367,900 |
| 2021 | -- | $367,900 |
| 2020 | -- | $367,900 |
| 2019 | $3,584 +8.3% | $367,900 +47.1% |
| 2018 | $3,309 +1.6% | $250,100 |
| 2017 | $3,258 | $250,100 |
| 2016 | $3,258 | $250,100 |
| 2015 | $3,258 +0.2% | $250,100 |
| 2014 | $3,251 | $250,100 |
| 2013 | -- | $250,100 |
| 2012 | -- | $250,100 |
| 2011 | -- | $250,100 +7.4% |
| 2010 | -- | $232,900 |
| 2009 | -- | $232,900 |
| 2008 | -- | $232,900 |
| 2007 | -- | $232,900 |
| 2006 | -- | $232,900 |
| 2005 | -- | $232,900 |
| 2004 | -- | $232,900 |
Find assessor info on the county website
Monthly payment
Est. payment
Payment breakdown
Explore the cost of this home by adjusting the details. Changes won't be saved.Climate risks
Neighborhood: Ballantyne West
Nearby schools
GreatSchools rating
- 8/10Ballantyne ElementaryGrades: K-5Distance: 1.2 mi
- 10/10Community House MiddleGrades: 6-8Distance: 2.2 mi
- 9/10Ardrey Kell HighGrades: 9-12Distance: 2.4 mi
Schools provided by the listing agent
- Elementary: Ballantyne
- Middle: Community House
- High: Ardrey Kell
Source: Canopy MLS as distributed by MLS GRID. This data may not be complete. We recommend contacting the local school district to confirm school assignments for this home.
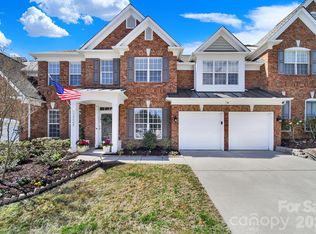
- $659,0003 bd3 ba2.7k sqft14608 Caragana Ct, Charlotte, NC 28277Sold
- $613,2003 bd3 ba2.3k sqft15110 Arleta Cir, Charlotte, NC 28277Off Market
- $---- bd-- ba-- sqft15114 Arleta Cir, Charlotte, NC 28277Off Market
- $---- bd-- ba-- sqft15106 Arleta Cir, Charlotte, NC 28277Off Market
- $631,3003 bd2 ba2.4k sqft15110 Arleta Cres, Charlotte, NC 28277Off Market
- $619,4003 bd2 ba2.4k sqft14604 Caragana Ct, Charlotte, NC 28277Off Market
- $664,1003 bd2 ba2.7k sqft15106 Arleta Cres, Charlotte, NC 28277Off Market
- $634,5003 bd2 ba2.7k sqft15114 Arleta Cres, Charlotte, NC 28277Off Market
A local agent can set up tours, give advice and negotiate with sellers.
Similar homes
- $598,0004 bd3 ba2.4k sqft11841 Royal Castle Ct, Charlotte, NC 28277For Sale
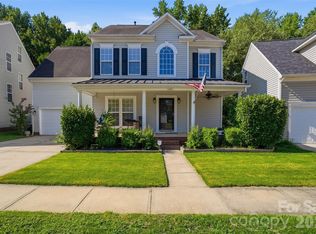
 MLS ID #4410580, Krishna Patel, JKN Realty. Canopy MLS as distributed by MLS GRID
 - $595,0004 bd3 ba2.2k sqft11911 Royal Castle Ct, Charlotte, NC 28277For Sale
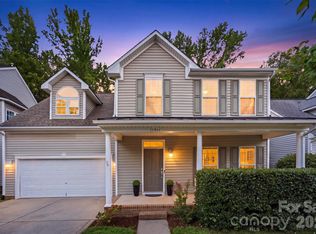 MLS ID #4408967, Michael Olson, Berkshire Hathaway HomeServices Elite Properties. Canopy MLS as distributed by MLS GRID
 - $695,0004 bd3 ba2.7k sqft6912 Royce Ct, Charlotte, NC 28277For Sale
 MLS ID #4408091, Steve Jarrell, EXP Realty LLC Ballantyne. Canopy MLS as distributed by MLS GRID
 - $685,0004 bd3 ba2.7k sqft11719 Royal Castle Ct, Charlotte, NC 28277For Sale
 MLS ID #4390240, Sarah Jimenez Valentin, EXP Realty LLC. Canopy MLS as distributed by MLS GRID
 - $649,0005 bd3 ba2.6k sqft17126 Cambridge Woods Ct, Charlotte, NC 28277For SaleMLS ID #4390635, Venelin Ivanov, Howard Hanna Allen Tate Charlotte South. Canopy MLS as distributed by MLS GRID
- $769,0004 bd3 ba3.4k sqft13818 Ballantyne Meadows Dr, Charlotte, NC 28277For SaleMLS ID #4398564, Kamal Dawra, K.M.D. Realty Inc.. Canopy MLS as distributed by MLS GRID
- $625,0003 bd3 ba2.4k sqft3019 Wittering Dr, Charlotte, NC 28226For SaleMLS ID #4407958, Mike Morrell, Keller Williams Connected. Canopy MLS as distributed by MLS GRID
- $680,0004 bd4 ba2.5k sqft11507 Ardrey Crest Dr, Charlotte, NC 28277For SaleMLS ID #4380098, Wasef Mohammad, Call It Closed International Inc. Canopy MLS as distributed by MLS GRID
- $630,0003 bd3 ba2.5k sqftTriveny Commons, Charlotte, NC 28226For SaleMLS ID #4382768, Rob Davis, ProStead Realty. Canopy MLS as distributed by MLS GRID
- $570,0003 bd4 ba2.2k sqft16148 Lost Canyon Way, Charlotte, NC 28277For SaleMLS ID #4378691, Becky McCully, Real Broker, LLC. Canopy MLS as distributed by MLS GRID
- $510,0002 bd3 ba1.5k sqft11451 Red Rust Ln, Charlotte, NC 28277For SaleMLS ID #4397015, Jeff Ciulla, RE/MAX Executive. Canopy MLS as distributed by MLS GRID
- $525,0003 bd2 ba1.7k sqft9114 Beaver Brook Way, Charlotte, NC 28277For SaleMLS ID #4407536, Hillary Meachum, Keller Williams Ballantyne Area. Canopy MLS as distributed by MLS GRID
- $485,0003 bd2 ba1.7k sqft11334 Olde Turnbury Ct, Charlotte, NC 28277For SaleMLS ID #4409761, David Kennedy, Howard Hanna Allen Tate SouthPark. Canopy MLS as distributed by MLS GRID
- $749,9993 bd3 ba2k sqft3310 Stettler View Rd, Charlotte, NC 28210For SaleMLS ID #4412396, Brooke Harrelson, Yancey Realty, LLC. Canopy MLS as distributed by MLS GRID
- $614,9003 bd4 ba2.9k sqft7810 Springs Village Ln, Charlotte, NC 28226For SaleMLS ID #4379531, Shelley Spencer, Howard Hanna Allen Tate SouthPark. Canopy MLS as distributed by MLS GRID
- $535,0003 bd3 ba1.9k sqft4540 Blackmuir Wood Cir, Charlotte, NC 28270For SaleMLS ID #4388580, Tammie Cartledge, COMPASS. Canopy MLS as distributed by MLS GRID
- $699,9004 bd4 ba2.4k sqft1855 Shadow Lawn Ct, Fort Mill, SC 29715For SaleMLS ID #4395925, Tristan Armstead, Armstead Realty Group LLC. Canopy MLS as distributed by MLS GRID
- $600,0005 bd3 ba3k sqft14926 Bridle Trace Ln, Pineville, NC 28134For SaleMLS ID #4379453, Laura Dyer, Keller Williams Ballantyne Area. Canopy MLS as distributed by MLS GRID
- $795,0004 bd4 ba3k sqft8113 Cornhill Ave, Charlotte, NC 28277For SaleMLS ID #4382966, John Casella, Ivester Jackson Christie's. Canopy MLS as distributed by MLS GRID
- $625,0003 bd3 ba2.3k sqft1030 Squire Dr, Indian Land, SC 29707For SaleMLS ID #4408694, Vicki Ford, Howard Hanna Allen Tate SouthPark. Canopy MLS as distributed by MLS GRID
