Built in 2022 and showing like a model, this beautifully upgraded townhome offers modern finishes, thoughtful design, and an unbeatable location! A rare first-floor office with French doors provides the perfect work-from-home space or quiet retreat. The gourmet kitchen is a standout with a 36-inch gas cooktop, stainless steel appliances, maple burlap cabinetry, white tile backsplash, and Miami White quartz countertops, all opening to the spacious living area through an impressive 12-foot sliding glass door that fills the home with natural light. Custom window treatments add a polished touch throughout.
Upstairs, you'll find three bedrooms plus a versatile loft, including a spacious primary suite with a tray ceiling and a luxurious upgraded bath featuring a large tiled shower with a built-in seat. An upgraded secondary bath offers tile surround and double sinks for added convenience.
Located just 10 minutes from both SouthPark and Ballantyne, you'll also enjoy the convenience of walking to Carmel Road shopping and dining, including Amélie's, Fresh Market, Open Tap, and more. This is low-maintenance living in one of Charlotte's most convenient locations! Agent is related to seller.
Active
$625,000
3019 Wittering Dr, Charlotte, NC 28226
3beds
2,489sqft
Townhouse
Built in 2021
0.06 Acres Lot
$616,300 Zestimate®
$251/sqft
$350/mo HOA
What's special
- 21 days |
- 354 |
- 31 |
Zillow last checked:
Listing updated:
Listed by:
Mike Morrell mike@dreamteamunited.com,
Keller Williams Connected,
Denise Hauser,
Keller Williams Connected
Source: Canopy MLS as distributed by MLS GRID,MLS#: 4407958
Facts & features
Interior
Bedrooms & bathrooms
- Bedrooms: 3
- Bathrooms: 3
- Full bathrooms: 2
- 1/2 bathrooms: 1
Primary bedroom
- Level: Upper
- Area: 277.03 Square Feet
- Dimensions: 15' 10" X 17' 6"
Bedroom s
- Level: Upper
- Area: 148.2 Square Feet
- Dimensions: 13' 1" X 11' 4"
Bedroom s
- Level: Upper
- Area: 149.22 Square Feet
- Dimensions: 13' 2" X 11' 4"
Bathroom half
- Level: Main
- Area: 24.5 Square Feet
- Dimensions: 3' 6" X 7' 0"
Bathroom full
- Level: Upper
- Area: 132.02 Square Feet
- Dimensions: 10' 5" X 12' 8"
Bathroom full
- Level: Upper
- Area: 49.88 Square Feet
- Dimensions: 10' 6" X 4' 9"
Dining area
- Level: Main
- Area: 89.63 Square Feet
- Dimensions: 7' 5" X 12' 1"
Kitchen
- Level: Main
- Area: 278.14 Square Feet
- Dimensions: 15' 8" X 17' 9"
Laundry
- Level: Upper
- Area: 51.03 Square Feet
- Dimensions: 9' 0" X 5' 8"
Living room
- Level: Main
- Area: 281.22 Square Feet
- Dimensions: 14' 8" X 19' 2"
Loft
- Level: Upper
- Area: 208.21 Square Feet
- Dimensions: 12' 9" X 16' 4"
Office
- Level: Main
- Area: 181.13 Square Feet
- Dimensions: 11' 6" X 15' 9"
Heating
- Forced Air, Natural Gas
Cooling
- Central Air, Zoned
Appliances
- Included: Dishwasher, Disposal, Electric Oven, Gas Cooktop, Microwave, Plumbed For Ice Maker, Refrigerator, Wall Oven
- Laundry: Electric Dryer Hookup, Upper Level, Washer Hookup
Features
- Drop Zone, Kitchen Island, Open Floorplan, Pantry
- Flooring: Carpet, Tile, Vinyl
- Windows: Window Treatments
- Has basement: No
- Attic: Pull Down Stairs
Interior area
- Total structure area: 2,489
- Total interior livable area: 2,489 sqft
- Finished area above ground: 2,489
- Finished area below ground: 0
Video & virtual tour
Property
Parking
- Total spaces: 2
- Parking features: Driveway, Attached Garage, Garage Faces Front, Garage on Main Level
- Attached garage spaces: 2
- Has uncovered spaces: Yes
Features
- Levels: Two
- Stories: 2
- Entry location: Main
- Patio & porch: Patio
Lot
- Size: 0.06 Acres
Details
- Parcel number: 21118105
- Zoning: UR-2(CD)
- Special conditions: Standard
Construction
Type & style
- Home type: Townhouse
- Architectural style: Traditional
- Property subtype: Townhouse
Materials
- Brick Partial, Fiber Cement
- Foundation: Slab
Condition
- New construction: No
- Year built: 2021
Details
- Builder model: 4
- Builder name: Tri Pointe Homes
Utilities & green energy
- Sewer: Public Sewer
- Water: City
Community & HOA
Community
- Features: Sidewalks, Street Lights
- Subdivision: Kenley
HOA
- Has HOA: Yes
- HOA fee: $350 monthly
- HOA name: Kenley HOA
Location
- Region: Charlotte
Financial & listing details
- Price per square foot: $251/sqft
- Tax assessed value: $586,000
- Annual tax amount: $4,548
- Date on market: 7/30/2026
- Cumulative days on market: 21 days
- Listing terms: Cash,Conventional,FHA,VA Loan
- Road surface type: Concrete, Paved
Estimated market value
$616,300
$585,000 - $647,000
$3,844/mo
Price history
| Date | Event | Price |
|---|---|---|
| 7/30/2026 | Listed for sale | $625,000-2.5%$251/sqft |
Source:  Canopy MLS as distributed by MLS GRID #4407958 Report a problem Canopy MLS as distributed by MLS GRID #4407958 Report a problem | ||
| 8/5/2022 | Sold | $640,973$258/sqft |
Source: Canopy MLS as distributed by MLS GRID #3812140 Report a problem | ||
| 6/24/2022 | Pending sale | $640,973$258/sqft |
Source: Canopy MLS as distributed by MLS GRID #3812140 Report a problem | ||
| 1/24/2022 | Price change | $640,973+0.8%$258/sqft |
Source: Canopy MLS as distributed by MLS GRID #3812140 Report a problem | ||
| 1/18/2022 | Price change | $635,973+0%$256/sqft |
Source:  TRI Pointe Homes Report a problem TRI Pointe Homes Report a problem | ||
| 12/11/2021 | Listed for sale | $635,893$255/sqft |
Source: TRI Pointe Homes Report a problem | ||
Public tax history
| Year | Property taxes | Tax assessment |
|---|---|---|
| 2025 | $4,548 +1.4% | $586,000 |
| 2024 | $4,487 +3.3% | $586,000 |
| 2023 | $4,343 | $586,000 +151.5% |
| 2022 | -- | $233,000 |
Find assessor info on the county website
Monthly payment
Est. payment
Payment breakdown
Explore the cost of this home by adjusting the details. Changes won't be saved.Climate risks
Neighborhood: Carmel
Nearby schools
GreatSchools rating
- 8/10Beverly Woods ElementaryGrades: K-5Distance: 2 mi
- 5/10Carmel MiddleGrades: 6-8Distance: 2.5 mi
- 5/10South Mecklenburg HighGrades: 9-12Distance: 1.5 mi
Schools provided by the listing agent
- Elementary: Beverly Woods
- Middle: Carmel
- High: South Mecklenburg
Source: Canopy MLS as distributed by MLS GRID. This data may not be complete. We recommend contacting the local school district to confirm school assignments for this home.
- $534,1003 bd2 ba2k sqft3015 Wittering Dr, Charlotte, NC 28226Off Market
- $749,5003 bd2 ba2.3k sqft3023 Wittering Dr, Charlotte, NC 28226Off Market
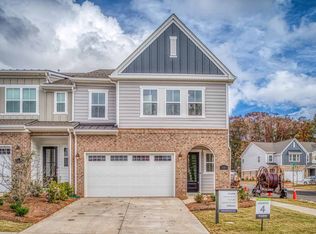
- $802,1004 bd2 ba2.4k sqft3011 Wittering Dr, Charlotte, NC 28226Off Market

- $375,0001.88 acres5335 Carmel Rd, Charlotte, NC 28226Off Market

- $1,070,1004 bd2 ba3k sqft4010 Merkland Ln, Charlotte, NC 28226Off Market
- $710,6004 bd2 ba2.3k sqft4127 Merkland Ln, Charlotte, NC 28226Off Market
- $708,3003 bd3 ba2.3k sqft4123 Merkland Ln, Charlotte, NC 28226Off Market
- $564,5803 bd3 ba2.1k sqft5009 Catterick Ct, Charlotte, NC 28226Sold
A local agent can set up tours, give advice and negotiate with sellers.
Similar homes
- $629,9993 bd3 ba2.4k sqft4128 Merkland Ln, Charlotte, NC 28226For Sale

 MLS ID #4409085, Leslie Snipe, David Hoffman Realty Charlotte. Canopy MLS as distributed by MLS GRID
 - $630,0003 bd3 ba2.5k sqftTriveny Commons, Charlotte, NC 28226For Sale
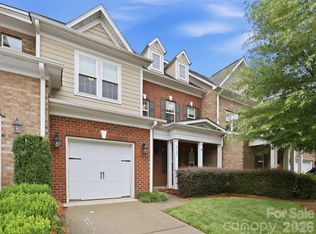 MLS ID #4382768, Rob Davis, ProStead Realty. Canopy MLS as distributed by MLS GRID
 - $640,0003 bd4 ba2.5k sqft138 Heathbrook Ln, Waxhaw, NC 28173For Sale
 MLS ID #4410754, Laurie Beaty, Premier Sotheby's International Realty. Canopy MLS as distributed by MLS GRID
 - $484,9003 bd3 ba2k sqft5842 Glassport Ln, Charlotte, NC 28210For Sale
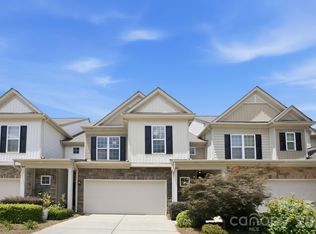 MLS ID #4409928, Nick Cannon, COMPASS. Canopy MLS as distributed by MLS GRID
 - $639,5003 bd3 ba2.3k sqft12711 James Blakeney Ave, Charlotte, NC 28277For SaleMLS ID #4400729, Genya Helms, Dickens Mitchener & Associates Inc. Canopy MLS as distributed by MLS GRID
- $598,0004 bd3 ba2.4k sqft11841 Royal Castle Ct, Charlotte, NC 28277For SaleMLS ID #4410580, Krishna Patel, JKN Realty. Canopy MLS as distributed by MLS GRID
- $475,0003 bd3 ba1.9k sqft5125 Mount Clare Ln, Charlotte, NC 28210For SaleMLS ID #4393612, Julia Lund, Berkshire Hathaway HomeServices Carolinas Realty. Canopy MLS as distributed by MLS GRID
- $699,0003 bd3 ba2k sqft2510 Lola Ave, Charlotte, NC 28205For SaleMLS ID #4392417, Julie Kohlenberg Tache, Homes With Cachet LLC. Canopy MLS as distributed by MLS GRID
- $635,0004 bd4 ba2.9k sqft1162 Gold Rush Ct, Fort Mill, SC 29708For SaleMLS ID #4412511, Thomas Elrod, Keller Williams Ballantyne Area. Canopy MLS as distributed by MLS GRID
- $676,0003 bd3 ba2.2k sqft1702 Woodward Ave, Charlotte, NC 28206For SaleMLS ID #4414135, Letita Jackson, EXP Realty LLC. Canopy MLS as distributed by MLS GRID
- $570,0003 bd4 ba2.2k sqft16148 Lost Canyon Way, Charlotte, NC 28277For SaleMLS ID #4378691, Becky McCully, Real Broker, LLC. Canopy MLS as distributed by MLS GRID
- $635,0004 bd3 ba2.6k sqft402 Dudley Dr, Fort Mill, SC 29715For SaleMLS ID #4411256, Mike Morrell, Keller Williams Connected. Canopy MLS as distributed by MLS GRID
- $459,9003 bd3 ba2k sqftTownes of Oakhurst, Charlotte, NC 28205For SaleMLS ID #4411056, Liz Young, RE/MAX Executive. Canopy MLS as distributed by MLS GRID
- $699,9003 bd5 ba2.6k sqft18005 Nolita Ln, Charlotte, NC 28204For SaleMLS ID #4384825, Caitlin Redmond, Berkshire Hathaway HomeServices Carolinas Realty. Canopy MLS as distributed by MLS GRID
- $418,0003 bd3 ba1.4k sqft6408 Silver Star Ln, Charlotte, NC 28210For SaleMLS ID #4395408, Lauren Farlow, Keller Williams South Park. Canopy MLS as distributed by MLS GRID
- $839,9005 bd3 ba3.3k sqft10139 Alvarado Way, Charlotte, NC 28277For SaleMLS ID #4405380, Katie Kane, Bloom Real Estate Group. Canopy MLS as distributed by MLS GRID
- $650,0005 bd4 ba3.3k sqft11016 Larkslea Ln, Charlotte, NC 28278For SaleMLS ID #4412060, Lisa Archer, Keller Williams Ballantyne Area. Canopy MLS as distributed by MLS GRID
- $544,0003 bd4 ba2k sqft7017 Running Spring Dr, Charlotte, NC 28205For SaleMLS ID #4346038, Naomi Abel, Naomi Abel Realty, LLC. Canopy MLS as distributed by MLS GRID
- $430,0004 bd4 ba2.1k sqft9316 Ainslie Downs St, Charlotte, NC 28273For SaleMLS ID #4390276, Elijah Pitman, MYRECLOSINGTEAM LLC. Canopy MLS as distributed by MLS GRID
- $590,0003 bd3 ba2.4k sqft15927 Vale Ridge Dr, Charlotte, NC 28278For SaleMLS ID #4374881, Bryan Provenzano, Keller Williams Ballantyne Area. Canopy MLS as distributed by MLS GRID
