Tucked within the established Glenmore community, this move in ready 3-bedroom, two and half bath townhome offers something increasingly rare: the feel of single-family living with the ease of low-maintenance lifestyle and in highly desirable location.
Step inside and the main level delivers an open layout designed for both daily living and effortless entertaining. The kitchen has double ovens, ample storage with a pantry. The primary bedroom located on the main floor has a large walk in closet and ensuite bath.
Upstairs, two additional bedrooms and a versatile loft offer the flexibility to grow, work from home, or simply spread out. There is also a walk in attic space which adds convenience to accessing all your stored items.
Updates in this home includes fresh paint 2023, new carpet 2025, gas hot water heater 2026. A 2-car garage and dedicated storage round out the features. Only the storage unit in the back of the home has shared walls.
The community also has a pool and clubhouse for your active lifestyle.
Lastly the location checks every box: minutes away from shopping and dining at Promenade on Providence and Waverly, with easy access to top-rated schools, Hwy 485 and local parks.
This is low-maintenance living without compromise — start your next chapter at 4540 Blackmuir Wood Circle.
Professional photos coming on June 16th.
Active
Price cut: $10K (7/15)
$535,000
4540 Blackmuir Wood Cir, Charlotte, NC 28270
3beds
1,994sqft
:
Get pre-qualified$3,569/mo
Townhouse
Built in 2013
0.07 Acres Lot
$525,700 Zestimate®
$268/sqft
$361/mo HOA
What's special
Versatile loftWalk in attic spaceLarge walk in closetKitchen has double ovensEnsuite bath
- 54 days |
- 284 |
- 7 |
Zillow last checked:
Listing updated:
Listed by:
Tammie Cartledge tammie.cartledge@compass.com,
COMPASS
Source: Canopy MLS as distributed by MLS GRID,MLS#: 4388580
Facts & features
Interior
Bedrooms & bathrooms
- Bedrooms: 3
- Bathrooms: 3
- Full bathrooms: 2
- 1/2 bathrooms: 1
- Main level bedrooms: 1
Primary bedroom
- Level: Main
Bedroom s
- Features: Attic Walk In
- Level: Upper
Bedroom s
- Level: Upper
Bathroom full
- Level: Main
Bathroom half
- Level: Main
Bathroom full
- Level: Upper
Dining area
- Level: Main
Flex space
- Features: Attic Walk In
- Level: Upper
Great room
- Level: Main
Kitchen
- Level: Main
Laundry
- Level: Main
Loft
- Level: Upper
Heating
- Central, Natural Gas
Cooling
- Central Air
Appliances
- Included: Dishwasher, Double Oven, Washer/Dryer
- Laundry: Electric Dryer Hookup, Washer Hookup
Features
- Basement: Full
Interior area
- Total structure area: 1,994
- Total interior livable area: 1,994 sqft
- Finished area above ground: 1,994
- Finished area below ground: 0
Video & virtual tour
Property
Parking
- Total spaces: 4
- Parking features: Attached Garage, Garage on Main Level
- Attached garage spaces: 2
- Uncovered spaces: 2
Features
- Levels: Two
- Stories: 2
- Entry location: Main
Lot
- Size: 0.07 Acres
Details
- Parcel number: 23105148
- Zoning: MX-2(INNOV)
- Special conditions: Standard
Construction
Type & style
- Home type: Townhouse
- Property subtype: Townhouse
Materials
- Brick Partial, Vinyl
- Foundation: Slab
Condition
- New construction: No
- Year built: 2013
Utilities & green energy
- Sewer: Public Sewer
- Water: City
Community & HOA
Community
- Security: Security System
- Subdivision: Glenmore
HOA
- Has HOA: Yes
- HOA fee: $361 monthly
- HOA name: Real Management
- HOA phone: 704-658-7172
Location
- Region: Charlotte
Financial & listing details
- Price per square foot: $268/sqft
- Tax assessed value: $425,300
- Date on market: 6/19/2026
- Cumulative days on market: 54 days
- Road surface type: Concrete, Paved
Estimated market value
$525,700
$499,000 - $552,000
$2,425/mo
Price history
| Date | Event | Price |
|---|---|---|
| 7/15/2026 | Price change | $535,000-1.8%$268/sqft |
Source:  Canopy MLS as distributed by MLS GRID #4388580 Report a problem Canopy MLS as distributed by MLS GRID #4388580 Report a problem | ||
| 6/19/2026 | Listed for sale | $545,000+101.2%$273/sqft |
Source: Canopy MLS as distributed by MLS GRID #4388580 Report a problem | ||
| 2/5/2014 | Listing removed | $270,900$136/sqft |
Source: Standard Pacific Homes Report a problem | ||
| 11/16/2013 | Price change | $270,900+0.4%$136/sqft |
Source: Standard Pacific Homes Report a problem | ||
| 10/29/2013 | Listed for sale | $269,900$135/sqft |
Source: Standard Pacific Homes Report a problem | ||
Public tax history
Tax history is unavailable.
Monthly payment
Est. payment
Payment breakdown
Explore the cost of this home by adjusting the details. Changes won't be saved.Climate risks
Neighborhood: Providence Estates East
Nearby schools
GreatSchools rating
- 8/10Mckee Road ElementaryGrades: PK-5Distance: 0.3 mi
- 10/10Jay M Robinson MiddleGrades: 6-8Distance: 1.9 mi
- 9/10Providence HighGrades: 9-12Distance: 3 mi
- $473,1003 bd2 ba1.8k sqft4540 Blackmuir Wood Cres, Charlotte, NC 28270Off Market
- $586,0005 bd3 ba2.9k sqft4536 Blackmuir Wood Cres, Charlotte, NC 28270Sold
- $585,7865 bd3 ba2.9k sqft4536 Blackmuir Woods Circle, Charlotte NC, NC 28270Sold
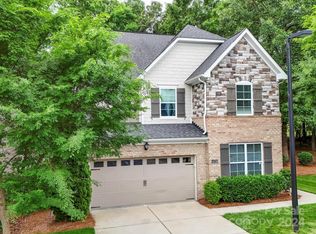
- $529,2003 bd2 ba2.4k sqft4544 Blackmuir Wood Cres, Charlotte, NC 28270Off Market
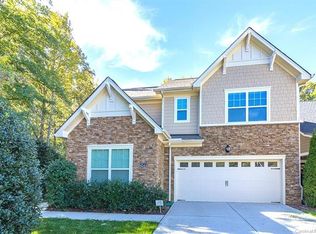
- $658,9003 bd3 ba2.3k sqft4544 Blackmuir Woods Cir #57, Charlotte, NC 28270Off Market
- $515,5003 bd3 ba2.4k sqft4544 Blackmuir Wood Cir, Charlotte, NC 28270Off Market
- $1,000-- bd-- ba-- sqft4602 Blackmuir Wood Cir, Charlotte, NC 28270Off Market
- $456,5003 bd2 ba1.6k sqft4535 Blackmuir Wood Cres, Charlotte, NC 28270Off Market
A local agent can set up tours, give advice and negotiate with sellers.
Similar homes
- $510,0002 bd3 ba1.5k sqft11451 Red Rust Ln, Charlotte, NC 28277For Sale

 MLS ID #4397015, Jeff Ciulla, RE/MAX Executive. Canopy MLS as distributed by MLS GRID
 - $549,9003 bd3 ba1.8k sqft3402 Darlington Rd, Matthews, NC 28105For Sale
 MLS ID #4389416, Rob Wachter, Helen Adams Realty. Canopy MLS as distributed by MLS GRID
 - $499,9993 bd2 ba1.6k sqft8424 Hirsch Dr, Charlotte, NC 28277For Sale
 MLS ID #4411404, Daniel McKenna, Keller Williams Ballantyne Area. Canopy MLS as distributed by MLS GRID
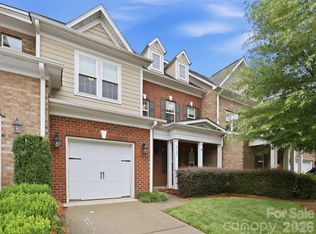
 - $630,0003 bd3 ba2.5k sqftTriveny Commons, Charlotte, NC 28226For Sale
 MLS ID #4382768, Rob Davis, ProStead Realty. Canopy MLS as distributed by MLS GRID
 - $499,6263 bd2 ba1.9k sqft1386 Yellow Springs Dr, Indian Land, SC 29707For SaleMLS ID #4410005, Jon Widdifield, EXP Realty LLC Ballantyne. Canopy MLS as distributed by MLS GRID
- $510,0003 bd4 ba2.8k sqft3005 Corrona Ln, Indian Trail, NC 28079For SaleMLS ID #4388387, Derek Blanton, Keller Williams South Park. Canopy MLS as distributed by MLS GRID
- $595,0004 bd3 ba2.2k sqft11911 Royal Castle Ct, Charlotte, NC 28277For SaleMLS ID #4408967, Michael Olson, Berkshire Hathaway HomeServices Elite Properties. Canopy MLS as distributed by MLS GRID
- $499,9004 bd3 ba2.2k sqft505 Whitehead Ct, Fort Mill, SC 29708For SaleMLS ID #4412316, Lisa Edwards, 1 Percent Lists Advantage. Canopy MLS as distributed by MLS GRID
- $570,0003 bd4 ba2.2k sqft16148 Lost Canyon Way, Charlotte, NC 28277For SaleMLS ID #4378691, Becky McCully, Real Broker, LLC. Canopy MLS as distributed by MLS GRID
- $485,0003 bd3 ba2k sqft6629 Portland Rose Ln, Charlotte, NC 28210For SaleMLS ID #4392112, Mari-Beth Romeo Blackwell, Helen Adams Realty. Canopy MLS as distributed by MLS GRID
- $414,9903 bd3 ba1.8k sqft2202 Bexar Trl, Matthews, NC 28105For SaleMLS ID #4382945, Akilah Walton, ERA Live Moore. Canopy MLS as distributed by MLS GRID
- $475,0003 bd3 ba1.9k sqft5125 Mount Clare Ln, Charlotte, NC 28210For SaleMLS ID #4393612, Julia Lund, Berkshire Hathaway HomeServices Carolinas Realty. Canopy MLS as distributed by MLS GRID
- $598,0004 bd3 ba2.4k sqft11841 Royal Castle Ct, Charlotte, NC 28277For SaleMLS ID #4410580, Krishna Patel, JKN Realty. Canopy MLS as distributed by MLS GRID
- $475,0003 bd3 ba2.3k sqft3153 Hartson Pointe Dr, Indian Land, SC 29707For SaleMLS ID #4400935, Josh Burnett, EXP Realty LLC Ballantyne. Canopy MLS as distributed by MLS GRID
- $695,0004 bd3 ba2.7k sqft6912 Royce Ct, Charlotte, NC 28277For SaleMLS ID #4408091, Steve Jarrell, EXP Realty LLC Ballantyne. Canopy MLS as distributed by MLS GRID
- $515,0005 bd3 ba2.9k sqft1016 Equipoise Dr, Indian Trail, NC 28079For SaleMLS ID #4407945, Jennifer Thome, Keller Williams Ballantyne Area. Canopy MLS as distributed by MLS GRID
- $539,9003 bd3 ba2.6k sqft8500 Willow Branch Dr, Waxhaw, NC 28173For SaleMLS ID #4402287, Steve Jarrell, EXP Realty LLC Ballantyne. Canopy MLS as distributed by MLS GRID
- $499,9993 bd3 ba2.4k sqft12524 Generations St, Charlotte, NC 28278For SaleMLS ID #4397575, Kelly Wodzinski, Keller Williams Unified. Canopy MLS as distributed by MLS GRID
- $540,0003 bd3 ba2.6k sqft5601 Underwood Ave, Charlotte, NC 28213For SaleMLS ID #4404689, Matt Stone, Stone Realty Group. Canopy MLS as distributed by MLS GRID
- $519,0003 bd3 ba2.1k sqft2321 Napa Valley Dr, Waxhaw, NC 28173For SaleMLS ID #4389145, Laura Graper, RE/MAX Executive. Canopy MLS as distributed by MLS GRID
