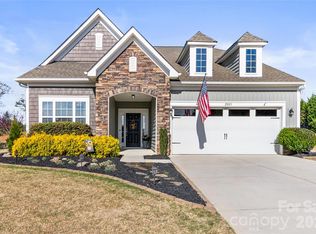
Welcome home to this beautifully designed 3-bedroom, 2.5-bath residence offering easy, single-level living with a desirable split-bedroom floor plan. A versatile flex space near the entry provides the perfect opportunity for a formal dining room, home office, playroom, or additional sitting area.
The heart of the home is the spacious kitchen, featuring an oversized island with ample seating for entertaining and everyday living. The open-concept layout flows seamlessly into the living room, where a gas fireplace creates a warm and inviting atmosphere.
The expansive primary suite offers a peaceful retreat, complete with a sitting area overlooking the private backyard. The luxurious primary bath features generous space and a huge walk-in closet.
Enjoy outdoor living on the screened porch or the extended paver patio, both overlooking a natural wooded area—an ideal setting for relaxing summer evenings.
Residents enjoy outstanding neighborhood amenities, including sports courts, sidewalks for walking, and a fitness center. All of this is conveniently located just minutes from downtown Waxhaw, shopping, dining, and highly rated schools. This home combines comfort, convenience, and community in one exceptional package.
Active
Price cut: $20K (7/2)
$519,000
2321 Napa Valley Dr, Waxhaw, NC 28173
3beds
2,112sqft
Single Family Residence
Built in 2020
0.25 Acres Lot
$-- Zestimate®
$246/sqft
$46/mo HOA
What's special
Single-level livingExtended paver patioSpacious kitchenDesirable split-bedroom floor planScreened porchHuge walk-in closetExpansive primary suite
- 73 days |
- 485 |
- 30 |
Zillow last checked:
Listing updated:
Listed by:
Laura Graper Laura@CLTSFinest.com,
RE/MAX Executive
Source: Canopy MLS as distributed by MLS GRID,MLS#: 4389145
Facts & features
Interior
Bedrooms & bathrooms
- Bedrooms: 3
- Bathrooms: 3
- Full bathrooms: 2
- 1/2 bathrooms: 1
- Main level bedrooms: 3
Primary bedroom
- Level: Main
Heating
- Natural Gas
Cooling
- Central Air
Appliances
- Included: Dishwasher, Disposal, Exhaust Fan, Freezer, Gas Cooktop, Microwave, Refrigerator, Refrigerator with Ice Maker
- Laundry: Laundry Room
Features
- Kitchen Island
- Has basement: No
- Fireplace features: Gas, Gas Log, Living Room
Interior area
- Total structure area: 2,112
- Total interior livable area: 2,112 sqft
- Finished area above ground: 2,112
- Finished area below ground: 0
Property
Parking
- Total spaces: 2
- Parking features: Driveway, Attached Garage, Garage on Main Level
- Attached garage spaces: 2
- Has uncovered spaces: Yes
Features
- Levels: One
- Stories: 1
- Patio & porch: Porch, Rear Porch, Screened
- Fencing: Back Yard
Lot
- Size: 0.25 Acres
- Features: Private
Details
- Parcel number: 06033383
- Zoning: RA40
- Special conditions: Standard
Construction
Type & style
- Home type: SingleFamily
- Property subtype: Single Family Residence
Materials
- Fiber Cement
- Foundation: Slab
Condition
- New construction: No
- Year built: 2020
Utilities & green energy
- Sewer: County Sewer
- Water: County Water
- Utilities for property: Electricity Connected
Community & HOA
Community
- Features: Clubhouse, Fitness Center, Game Court, Sidewalks, Sport Court, Street Lights, Walking Trails
- Subdivision: Cortona
HOA
- Has HOA: Yes
- HOA fee: $46 monthly
- HOA name: Braesael Management
- HOA phone: 704-847-3507
Location
- Region: Waxhaw
Financial & listing details
- Price per square foot: $246/sqft
- Tax assessed value: $510,700
- Annual tax amount: $2,460
- Date on market: 6/5/2026
- Cumulative days on market: 73 days
- Listing terms: Cash,Conventional,FHA,VA Loan
- Electric utility on property: Yes
- Road surface type: Concrete, Paved
Estimated market value
Not available
Estimated sales range
Not available
Not available
Price history
| Date | Event | Price |
|---|---|---|
| 7/2/2026 | Price change | $519,000-3.7%$246/sqft |
Source:  Canopy MLS as distributed by MLS GRID #4389145 Report a problem Canopy MLS as distributed by MLS GRID #4389145 Report a problem | ||
| 6/5/2026 | Listed for sale | $539,000+60.9%$255/sqft |
Source: Canopy MLS as distributed by MLS GRID #4389145 Report a problem | ||
| 8/4/2020 | Sold | $335,000$159/sqft |
Source: Public Record Report a problem | ||
Public tax history
| Year | Property taxes | Tax assessment |
|---|---|---|
| 2025 | $2,460 +19.2% | $510,700 +59.2% |
| 2024 | $2,063 +1.4% | $320,800 |
| 2023 | $2,035 | $320,800 |
| 2022 | $2,035 +0.3% | $320,800 -0.4% |
| 2021 | $2,029 +23801.5% | $322,000 +29172.7% |
| 2020 | $8 | $1,100 |
| 2019 | -- | -- |
Find assessor info on the county website
Monthly payment
Est. payment
Payment breakdown
Explore the cost of this home by adjusting the details. Changes won't be saved.Climate risks
Neighborhood: 28173
Nearby schools
GreatSchools rating
- 10/10Wesley Chapel Elementary SchoolGrades: K-5Distance: 2.4 mi
- 10/10Cuthbertson Middle SchoolGrades: 6-8Distance: 3.8 mi
- 9/10Cuthbertson High SchoolGrades: 9-12Distance: 3.6 mi
Schools provided by the listing agent
- Elementary: Wesley Chapel
- Middle: Cuthbertson
- High: Cuthbertson
Source: Canopy MLS as distributed by MLS GRID. This data may not be complete. We recommend contacting the local school district to confirm school assignments for this home.
- $500,1003 bd2 ba2.1k sqft2317 Napa Valley Dr, Waxhaw, NC 28173Off Market
- $563,5004 bd3 ba2.9k sqft2325 Napa Valley Dr, Waxhaw, NC 28173Off Market
- $540,300-- bd-- ba-- sqft2324 Napa Valley Dr, Waxhaw, NC 28173Off Market
- $507,2003 bd2 ba2.2k sqft2313 Napa Valley Dr, Waxhaw, NC 28173Off Market
- $675,0006 bd6 ba4.2k sqft2326 Napa Valley Dr, Waxhaw, NC 28173Sold
- $424,9003 bd2 ba1.8k sqft2313 Fruitful Vine Ln, Waxhaw, NC 28173Off Market
- $455,4002 bd2 ba1.8k sqft2309 Napa Valley Dr, Waxhaw, NC 28173Off Market
- $426,7003 bd2 ba1.8k sqft2407 Napa Valley Dr, Waxhaw, NC 28173Off Market
A local agent can set up tours, give advice and negotiate with sellers.
Similar homes
- $520,0003 bd3 ba2.6k sqft1601 Deer Meadows Dr, Waxhaw, NC 28173For Sale

 MLS ID #4369779, Diane Stoner, Carolina Homes Connection, LLC. Canopy MLS as distributed by MLS GRID
 - $582,9993 bd3 ba2.5k sqft2003 Harvest Time Ln, Waxhaw, NC 28173For Sale
 MLS ID #4361506, Kelly Wodzinski, Keller Williams Unified. Canopy MLS as distributed by MLS GRID
 - $525,0003 bd3 ba2.6k sqft1521 Deer Meadows Dr, Waxhaw, NC 28173For Sale
 MLS ID #4367982, Christine Tweddle, Keller Williams Ballantyne Area. Canopy MLS as distributed by MLS GRID
 - $648,0004 bd3 ba2.8k sqft2504 Korbel Ct, Waxhaw, NC 28173For Sale
 MLS ID #4385252, Gina Lorenzo, COMPASS. Canopy MLS as distributed by MLS GRID
 - $595,9505 bd4 ba2.8k sqft1004 Hallmark Way, Waxhaw, NC 28173For SaleMLS ID #4407833, Suzette Gray, Coldwell Banker Realty. Canopy MLS as distributed by MLS GRID
- $549,9003 bd2 ba2.2k sqft2801 Sweetgrass Ln, Monroe, NC 28112For SaleMLS ID #4394232, Alexis Hughes, EXP Realty LLC Ballantyne. Canopy MLS as distributed by MLS GRID
- $459,9003 bd3 ba2k sqft6522 Gopher Rd, Lancaster, SC 29720For SaleMLS ID #4409932, Michael Burns, EXP Realty LLC Ballantyne. Canopy MLS as distributed by MLS GRID
- $480,0003 bd3 ba1.9k sqft219 Pintail Dr, Monroe, NC 28110For SaleMLS ID #4301611, Lea Wagner, NextHome Paramount. Canopy MLS as distributed by MLS GRID
- $423,7883 bd2 ba1.8k sqft1011 Yearden Ln, Monroe, NC 28110For SaleMLS ID #4392116, Janet Teel, NorthGroup Real Estate LLC. Canopy MLS as distributed by MLS GRID
- $499,6263 bd2 ba1.9k sqft1386 Yellow Springs Dr, Indian Land, SC 29707For SaleMLS ID #4410005, Jon Widdifield, EXP Realty LLC Ballantyne. Canopy MLS as distributed by MLS GRID
- $549,9003 bd3 ba1.8k sqft3402 Darlington Rd, Matthews, NC 28105For SaleMLS ID #4389416, Rob Wachter, Helen Adams Realty. Canopy MLS as distributed by MLS GRID
- $500,0003 bd3 ba2.1k sqft1408 Native Diver Ln, Indian Trail, NC 28079For SaleMLS ID #4388995, Raj Patel, My Townhome. Canopy MLS as distributed by MLS GRID
- $550,0003 bd3 ba2.1k sqft1879 Felts Pkwy, Fort Mill, SC 29715For SaleMLS ID #4406019, Jeremy Ordan, Howard Hanna Allen Tate Charlotte South. Canopy MLS as distributed by MLS GRID
- $600,0005 bd3 ba2.8k sqft2116 Poplar Ridge Dr, Monroe, NC 28110For SaleMLS ID #4401651, Jackie Kelly, COMPASS. Canopy MLS as distributed by MLS GRID
- $499,9993 bd2 ba1.6k sqft8424 Hirsch Dr, Charlotte, NC 28277For SaleMLS ID #4411404, Daniel McKenna, Keller Williams Ballantyne Area. Canopy MLS as distributed by MLS GRID
- $574,9955 bd3 ba2.8k sqft2156 Poplar Ridge Dr, Monroe, NC 28110For SaleMLS ID #4365598, Gautam Mansinghka, Adys Real Estate Group LLC. Canopy MLS as distributed by MLS GRID
- $450,0004 bd3 ba2.5k sqft1018 Briarmore Dr, Indian Trail, NC 28079For SaleMLS ID #4397882, Heather Hopkinson, Heather Hopkinson & Associates. Canopy MLS as distributed by MLS GRID
- $515,0005 bd3 ba2.9k sqft1016 Equipoise Dr, Indian Trail, NC 28079For SaleMLS ID #4407945, Jennifer Thome, Keller Williams Ballantyne Area. Canopy MLS as distributed by MLS GRID
- $480,0004 bd3 ba2.6k sqft4205 Spadefoot Ct, Lancaster, SC 29720For SaleMLS ID #4403455, Jim Hunter, NorthGroup Real Estate LLC. Canopy MLS as distributed by MLS GRID
- $524,9003 bd3 ba2.6k sqft15109 Ockeechobee Ct, Mint Hill, NC 28227For SaleMLS ID #4392005, Becky Lothe, 1st Choice Properties Inc. Canopy MLS as distributed by MLS GRID
