Enjoy spacious living and resort-style amenities in the sought-after Walnut Creek community. Situated on a corner lot, this home features a fenced backyard, large patio, and two-car garage. The main level offers a dedicated home office, formal dining room, and living room with a fireplace. The kitchen provides generous cabinet and countertop space along with a center island, breakfast bar, and walk-in pantry. Upstairs, a versatile loft creates additional space for relaxing, working, or entertaining, while all bedrooms are conveniently located on the same level. The impressive primary suite includes an oversized walk-in closet and a private bathroom with dual sinks and a walk-in shower. Walnut Creek residents enjoy access to two community pools, tennis and pickleball courts, soccer fields, baseball and softball fields, a fitness center, and scenic walking trails. With easy access to Charlotte and surrounding communities, this home offers space, recreation, and everyday convenience in one desirable location.
Active
Price increase: $10K (9/21)
$480,000
4205 Spadefoot Ct, Lancaster, SC 29720
4beds
2,789sqft
Single Family Residence
Built in 2021
0.16 Acres Lot
$475,700 Zestimate®
$172/sqft
$69/mo HOA
What's special
- 64 days
- 349
- 29
Zillow last checked:
Listing updated:
Listed by:
Melanie Outlaw melanie@outlawsoldit.com,
Northgroup Real Estate
Source: Canopy MLS as distributed by MLS GRID,MLS#: 4403455
Facts & features
Interior
Bedrooms & bathrooms
- Bedrooms: 4
- Bathrooms: 3
- Full bathrooms: 2
- 1/2 bathrooms: 1
Primary bedroom
- Level: Upper
Bedroom s
- Level: Upper
Bedroom s
- Level: Upper
Bedroom s
- Level: Upper
Bathroom half
- Level: Main
Bathroom full
- Level: Upper
Bathroom full
- Level: Upper
Dining room
- Level: Main
Flex space
- Level: Upper
Kitchen
- Level: Main
Laundry
- Level: Upper
Living room
- Level: Main
Office
- Level: Main
Heating
- Central, Natural Gas
Cooling
- Ceiling Fan(s), Central Air
Appliances
- Included: Dishwasher, Disposal, Dryer, Electric Cooktop, Electric Oven, Electric Water Heater, Microwave, Refrigerator, Refrigerator with Ice Maker, Self Cleaning Oven, Washer, Washer/Dryer
- Laundry: Electric Dryer Hookup, Laundry Room, Upper Level
Features
- Doors: Sliding Doors
- Has basement: No
- Fireplace features: Gas
Interior area
- Total structure area: 2,789
- Total interior livable area: 2,789 sqft
- Finished area above ground: 2,789
- Finished area below ground: 0
Property
Parking
- Total spaces: 2
- Parking features: Driveway, Attached Garage, Garage on Main Level
- Attached garage spaces: 2
- Has uncovered spaces: Yes
Features
- Levels: Two
- Stories: 2
- Pool features: Community
Lot
- Size: 0.16 Acres
- Features: Corner Lot
Details
- Parcel number: 0015D0A456.00
- Zoning: R025
- Special conditions: Standard
Construction
Type & style
- Home type: SingleFamily
- Property subtype: Single Family Residence
Materials
- Cedar Shake, Hardboard Siding, Stone Veneer
- Foundation: Slab
Condition
- New construction: No
- Year built: 2021
Utilities & green energy
- Sewer: Public Sewer
- Water: County Water
Community & HOA
Community
- Features: Clubhouse, Fitness Center, Picnic Area, Playground, Recreation Area, Tennis Court(s), Other
- Subdivision: Walnut Creek
HOA
- Has HOA: Yes
- HOA fee: $412 semi-annually
- HOA name: William Douglas
- HOA phone: 704-347-8900
Location
- Region: Lancaster
Financial & listing details
- Price per square foot: $172/sqft
- Tax assessed value: $520,000
- Annual tax amount: $3,831
- Date on market: 7/21/2026
- Cumulative days on market: 64 days
- Road surface type: Concrete, Paved
Estimated market value
$475,700
$452,000 - $499,000
$2,793/mo
Price history
| Date | Event | Price |
|---|---|---|
| 9/21/2026 | Price change | $480,000+2.1%$172/sqft |
Source:  Canopy MLS as distributed by MLS GRID #4403455 Report a problem Canopy MLS as distributed by MLS GRID #4403455 Report a problem | ||
| 8/31/2026 | Price change | $470,000-2.1%$169/sqft |
Source: Canopy MLS as distributed by MLS GRID #4403455 Report a problem | ||
| 8/12/2026 | Price change | $480,000-1.8%$172/sqft |
Source: Canopy MLS as distributed by MLS GRID #4403455 Report a problem | ||
| 7/21/2026 | Listed for sale | $489,000+35.4%$175/sqft |
Source: Canopy MLS as distributed by MLS GRID #4403455 Report a problem | ||
| 8/31/2021 | Sold | $361,179$130/sqft |
Source: Public Record Report a problem | ||
Public tax history
| Year | Property taxes | Tax assessment |
|---|---|---|
| 2025 | $3,831 -22.7% | $16,500 +15% |
| 2024 | $4,957 0% | $14,348 |
| 2023 | $4,958 +2.1% | $14,348 |
| 2022 | $4,857 +2134.9% | $14,348 +2134.9% |
| 2021 | $217 | $642 |
Find assessor info on the county website
Monthly payment
Est. payment
Payment breakdown
Explore the cost of this home by adjusting the details. Changes won't be saved.Climate risks
Neighborhood: 29720
Nearby schools
Schools provided by the listing agent
- Elementary: Van Wyck
- Middle: Indian Land
- High: Indian Land
Source: Canopy MLS as distributed by MLS GRID. This data may not be complete. We recommend contacting the local school district to confirm school assignments for this home.
Similar homes
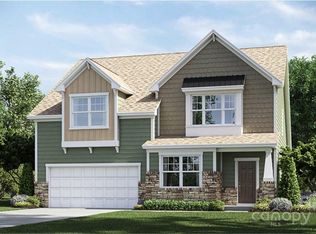
- $485,0004 bd3 ba2.4k sqft7063 Chrysanthemum Rd, Lancaster, SC 29720For Sale
 MLS ID #4421519, Kim Bigach, Keller Williams Connected. Canopy MLS as distributed by MLS GRID
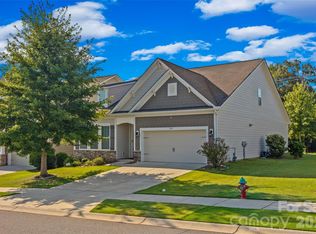
 - $465,0004 bd4 ba2.3k sqft239 Sycamore Dr, Lancaster, SC 29720For Sale
 MLS ID #4406079, Lydia Rowson, Keller Williams Ballantyne Area. Canopy MLS as distributed by MLS GRID
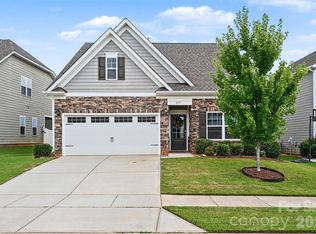
 - $499,0003 bd3 ba2.6k sqft234 Fordham Ct, Lancaster, SC 29720For Sale
 MLS ID #4424629, Jeremy Ordan, Howard Hanna Allen Tate Charlotte South. Canopy MLS as distributed by MLS GRID
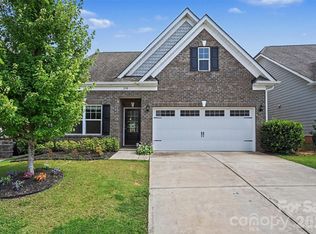
 - $460,0004 bd4 ba2.3k sqft230 Sycamore Dr, Lancaster, SC 29720For Sale
 MLS ID #4399490, Heather Skinner, Keller Williams Ballantyne Area. Canopy MLS as distributed by MLS GRID
 - $485,0004 bd3 ba2.7k sqft6961 Liverpool Ct, Indian Land, SC 29707For SaleMLS ID #4428009, Brittni Wrasman, Premier South. Canopy MLS as distributed by MLS GRID
- $549,9006 bd6 ba3.6k sqft406 Livingston Dr, Lancaster, SC 29720New ConstructionMLS ID #4394918, Kimberly Magette, Keller Williams South Park. Canopy MLS as distributed by MLS GRID
- $489,6004 bd3 ba2.6k sqft3604 Exbury Gardens Dr, Waxhaw, NC 28173For SaleMLS ID #4421687, Ashlee Armbrister, Mark Spain Real Estate. Canopy MLS as distributed by MLS GRID
- $699,9005 bd4 ba3.1k sqft5519 Braddock Mill Way, Lancaster, SC 29720For SaleMLS ID #4408263, Kalon Foss, EXP Realty LLC Ballantyne. Canopy MLS as distributed by MLS GRID
- $425,0004 bd2 ba2.1k sqft3173 Pine Bluff Way, Indian Land, SC 29707For SaleMLS ID #4422922, Stacey Sauls, Keller Williams Ballantyne Area. Canopy MLS as distributed by MLS GRID
- $370,0004 bd3 ba2.3k sqft979 Pennington Dr, Lancaster, SC 29720For SaleMLS ID #4376411, Bryan Provenzano, Keller Williams Ballantyne Area. Canopy MLS as distributed by MLS GRID
- $475,0002 bd2 ba1.8k sqft56119 Finches Ct, Indian Land, SC 29707For SaleMLS ID #4424904, Paula Sargent, RE/MAX Executive. Canopy MLS as distributed by MLS GRID
- $479,0003 bd2 ba1.7k sqft43026 Mimosa Ct, Indian Land, SC 29707For SaleMLS ID #4417730, Reid Baxter, RE/MAX Executive. Canopy MLS as distributed by MLS GRID
- $350,0003 bd3 ba2.1k sqft6500 Kinder Ln, Lancaster, SC 29720For SaleMLS ID #4393642, Rene Maxwell, Costello Real Estate and Investments LLC. Canopy MLS as distributed by MLS GRID
- $560,0004 bd3 ba2.9k sqft4043 Perth Rd, Indian Land, SC 29707For SaleMLS ID #4417678, Leigh LaRue, NorthGroup Real Estate LLC. Canopy MLS as distributed by MLS GRID
- $469,9002 bd2 ba1.7k sqft2027 Maned Goose Ct, Indian Land, SC 29707For SaleMLS ID #4400613, Janelle Warren, Real Broker, LLC. Canopy MLS as distributed by MLS GRID
- $600,0004 bd3 ba3.2k sqft1016 Arbury Way, Waxhaw, NC 28173For SaleMLS ID #4393519, Paul Lawrenchuk, Keller Williams Ballantyne Area. Canopy MLS as distributed by MLS GRID
- $475,0004 bd3 ba2.9k sqft3102 Broad Plum Ln, Indian Trail, NC 28079For SaleMLS ID #4426406, Amanda Hinson, Keller Williams Ballantyne Area. Canopy MLS as distributed by MLS GRID
- $469,9994 bd3 ba2.2k sqft1727 Trentwood Dr, Fort Mill, SC 29715For SaleMLS ID #4420632, Eugene Kazayev, Dane Warren Real Estate. Canopy MLS as distributed by MLS GRID
- $569,0004 bd3 ba2.6k sqft1607 Hoosac Dr, Waxhaw, NC 28173For SaleMLS ID #4415250, Kristen Battaglia, Carolina Home Buyers Realty. Canopy MLS as distributed by MLS GRID
- $549,0003 bd3 ba2.4k sqft20142 Dovekie Ln, Indian Land, SC 29707For SaleMLS ID #4331864, Suzanne Crosser, RE/MAX Executive. Canopy MLS as distributed by MLS GRID
