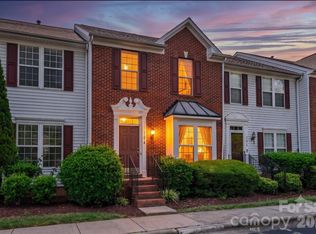
BRING YOUR CLIENT BACK! Please just adjusted.Welcome to one of Charlotte’s most desirable communities, Ayrsley! This well-maintained townhome features 3 bedrooms, 2 full bathrooms, and 2 half bathrooms. The thoughtful layout includes one half bath on the main floor, another on the second floor, and two full bathrooms on the third floor.
This move-in-ready home offers comfort, convenience, and style. Enjoy a private deck, perfect for relaxing or entertaining, along with a covered driveway and a spacious 2-car garage.
Ideally located just minutes from I-485 and I-85, the home is less than 20 minutes from Uptown Charlotte and the SouthPark area. You'll also be just minutes from the airport, Charlotte Premium Outlets, and the popular Lake Wylie area, offering convenient shopping, dining, outdoor recreation, and entertainment.
Residents enjoy walkable access to the dining, shopping, entertainment, and YMCA within the Ayrsley Town Center. Conveniently situated near major employment hubs, this exceptional townhome delivers the perfect combination of modern living, a prime location, and an outstanding lifestyle in one of Charlotte’s most sought-after communities.
Active
Price cut: $20K (7/3)
$365,000
2029 Kegsworth Dr, Charlotte, NC 28273
3beds
2,123sqft
:
Get pre-qualified$2,456/mo
Townhouse
Built in 2006
0.04 Acres Lot
$361,000 Zestimate®
$172/sqft
$285/mo HOA
What's special
Thoughtful layoutCovered driveway
- 41 days |
- 241 |
- 13 |
Zillow last checked:
Listing updated:
Listed by:
Comfort Nwosu info@homesbycomfort.com,
Comfortngroup LLC
Source: Canopy MLS as distributed by MLS GRID,MLS#: 4396032
Facts & features
Interior
Bedrooms & bathrooms
- Bedrooms: 3
- Bathrooms: 4
- Full bathrooms: 2
- 1/2 bathrooms: 2
Primary bedroom
- Features: Walk-In Closet(s)
- Level: Third
- Area: 257.58 Square Feet
- Dimensions: 13' 6" X 19' 1"
Kitchen
- Features: Breakfast Bar, Built-in Features, Kitchen Island, Open Floorplan, Reception Area, Walk-In Pantry
- Level: Upper
- Area: 106.87 Square Feet
- Dimensions: 8' 4" X 12' 10"
Living room
- Features: Open Floorplan
- Level: Upper
- Area: 177.13 Square Feet
- Dimensions: 12' 7" X 14' 1"
Heating
- Central, Forced Air
Cooling
- Central Air
Appliances
- Included: Dishwasher, Microwave, Refrigerator
- Laundry: Washer Hookup
Features
- Basement: Other
- Fireplace features: Gas Vented
Interior area
- Total structure area: 1,284
- Total interior livable area: 2,123 sqft
- Finished area above ground: 2,123
- Finished area below ground: 0
Video & virtual tour
Property
Parking
- Total spaces: 4
- Parking features: Driveway, Garage Door Opener, Garage on Main Level
- Garage spaces: 2
- Carport spaces: 2
- Covered spaces: 4
- Has uncovered spaces: Yes
Features
- Levels: Three Or More
- Stories: 3
- Entry location: Main
Lot
- Size: 0.04 Acres
Details
- Parcel number: 20309373
- Zoning: MUDD-O
- Special conditions: Standard
Construction
Type & style
- Home type: Townhouse
- Property subtype: Townhouse
Materials
- Brick Partial
- Foundation: Slab
Condition
- New construction: No
- Year built: 2006
Utilities & green energy
- Sewer: Public Sewer
- Water: City
Community & HOA
Community
- Subdivision: Ayrsley
HOA
- Has HOA: Yes
- HOA fee: $285 monthly
- HOA name: Superior Association M anagements
Location
- Region: Charlotte
Financial & listing details
- Price per square foot: $172/sqft
- Tax assessed value: $293,000
- Annual tax amount: $2,301
- Date on market: 6/22/2026
- Cumulative days on market: 41 days
- Listing terms: Cash,Conventional,FHA,VA Loan
- Road surface type: Concrete
Estimated market value
$361,000
$343,000 - $379,000
$2,297/mo
Price history
| Date | Event | Price |
|---|---|---|
| 7/3/2026 | Price change | $365,000-5.2%$172/sqft |
Source:  Canopy MLS as distributed by MLS GRID #4396032 Report a problem Canopy MLS as distributed by MLS GRID #4396032 Report a problem | ||
| 6/22/2026 | Listed for sale | $385,000+15.6%$181/sqft |
Source: Canopy MLS as distributed by MLS GRID #4396032 Report a problem | ||
| 6/4/2026 | Listing removed | $2,300$1/sqft |
Source: Zillow Rentals Report a problem | ||
| 4/15/2026 | Listed for rent | $2,300+12.2%$1/sqft |
Source: Zillow Rentals Report a problem | ||
| 4/24/2025 | Listing removed | $2,050$1/sqft |
Source: Zillow Rentals Report a problem | ||
| 4/9/2025 | Price change | $2,050-2.4%$1/sqft |
Source: Zillow Rentals Report a problem | ||
| 4/3/2025 | Price change | $2,100-4.1%$1/sqft |
Source: Zillow Rentals Report a problem | ||
| 3/12/2025 | Price change | $2,190-4.4%$1/sqft |
Source: Zillow Rentals Report a problem | ||
| 2/13/2025 | Listed for rent | $2,290$1/sqft |
Source: Zillow Rentals Report a problem | ||
| 2/17/2022 | Sold | $333,000+4.7%$157/sqft |
Source: Canopy MLS as distributed by MLS GRID #3809510 Report a problem | ||
| 12/6/2021 | Pending sale | $318,000$150/sqft |
Source: Canopy MLS as distributed by MLS GRID #3809510 Report a problem | ||
| 12/2/2021 | Listed for sale | $318,000+44.5%$150/sqft |
Source: Canopy MLS as distributed by MLS GRID #3809510 Report a problem | ||
| 8/27/2019 | Sold | $220,000-2.2%$104/sqft |
Source: Canopy MLS as distributed by MLS GRID #3525081 Report a problem | ||
| 7/26/2019 | Pending sale | $225,000$106/sqft |
Source: Allen Tate Center City #3525081 Report a problem | ||
| 7/11/2019 | Listed for sale | $225,000-82%$106/sqft |
Source: Allen Tate Center City #3525081 Report a problem | ||
| 3/19/2012 | Sold | $1,250,000+744.6%$589/sqft |
Source: Public Record Report a problem | ||
| 9/15/2011 | Sold | $148,000-20%$70/sqft |
Source: Public Record Report a problem | ||
| 9/11/2008 | Listing removed | $185,000$87/sqft |
Source: Keller Williams Realty #769507 Report a problem | ||
| 6/4/2008 | Price change | $185,000-3.1%$87/sqft |
Source: Keller Williams Realty #769507 Report a problem | ||
| 5/8/2008 | Listed for sale | $191,000+3%$90/sqft |
Source: Keller Williams Realty #769507 Report a problem | ||
| 7/3/2006 | Sold | $185,500$87/sqft |
Source: Public Record Report a problem | ||
Public tax history
| Year | Property taxes | Tax assessment |
|---|---|---|
| 2025 | $2,301 +1.5% | $293,000 |
| 2024 | $2,268 +3.4% | $293,000 |
| 2023 | $2,194 +11.6% | $293,000 +46.8% |
| 2022 | $1,966 | $199,600 |
| 2021 | $1,966 | $199,600 |
| 2020 | $1,966 +0.3% | $199,600 |
| 2019 | $1,960 -5.2% | $199,600 +28.4% |
| 2018 | $2,068 +1.7% | $155,500 |
| 2017 | $2,033 | $155,500 |
| 2016 | $2,033 | $155,500 |
| 2015 | $2,033 -0.1% | $155,500 |
| 2014 | $2,036 | $155,500 |
| 2013 | -- | $155,500 |
| 2012 | -- | $155,500 |
| 2011 | -- | $155,500 -8.1% |
| 2010 | -- | $169,200 |
| 2009 | -- | $169,200 |
| 2008 | -- | $169,200 |
| 2007 | -- | -- |
Find assessor info on the county website
Monthly payment
Est. payment
Payment breakdown
Explore the cost of this home by adjusting the details. Changes won't be saved.Climate risks
Neighborhood: 28273
Nearby schools
GreatSchools rating
- 1/10South Pine AcademyGrades: PK-5Distance: 0.5 mi
- 2/10Southwest Middle SchoolGrades: 6-8Distance: 3.7 mi
- 6/10Palisades High SchoolGrades: 9-11Distance: 5.7 mi
Schools provided by the listing agent
- Elementary: South Pine Academy
- Middle: Southwest
- High: Palisades
Source: Canopy MLS as distributed by MLS GRID. This data may not be complete. We recommend contacting the local school district to confirm school assignments for this home.
- $299,9002 bd3 ba1.8k sqft2025 Kegsworth Dr, Charlotte, NC 28273Off Market
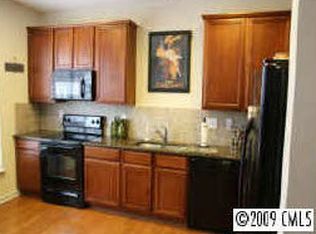
- $317,6003 bd2 ba1.8k sqft2033 Kegsworth Dr, Charlotte, NC 28273Off Market
- $325,7003 bd3 ba2.2k sqft2011 Kegsworth Dr, Charlotte, NC 28273Off Market
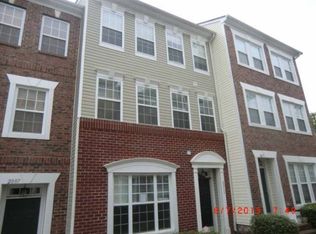
- $340,4003 bd3 ba2k sqft2011 Kegsworth Dr #105, Charlotte, NC 28273Off Market
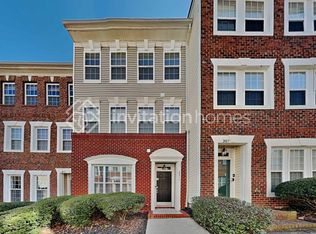
- $355,6003 bd4 ba2.1k sqft2021 Kegsworth Dr, Charlotte, NC 28273Off Market
- $344,1003 bd2 ba2k sqft2011 Kegsworth Drive #105 #205, Charlotte, NC 28273Off Market
- $500-- bd-- ba-- sqftKegsworth Dr, Charlotte, NC 28273Off Market
- $2,200-- bd-- ba-- sqftKegsworth Dr, Charlotte, NC 28273Off Market
A local agent can set up tours, give advice and negotiate with sellers.
Similar homes
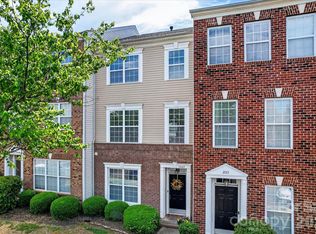
- $325,0002 bd4 ba1.9k sqftTownhomes at Ayrsley, Charlotte, NC 28273For Sale
 MLS ID #4353480, Kristen Ammons, Berkshire Hathaway HomeServices Carolinas Realty. Canopy MLS as distributed by MLS GRID
 - $320,0003 bd3 ba1.4k sqft7495 Red Mulberry Way, Charlotte, NC 28273For Sale
 MLS ID #4400539, Liana Matheney, Berkshire Hathaway HomeServices Carolinas Realty. Canopy MLS as distributed by MLS GRID
 - $350,0003 bd3 ba1.8k sqftThe Mews at Laurel Valley, Charlotte, NC 28273For Sale
 MLS ID #4388169, Sreekar Annadi, Mantra Real Estate LLC. Canopy MLS as distributed by MLS GRID
 - $287,0003 bd4 ba1.9k sqft11018 Garden Oaks Ln, Charlotte, NC 28273For Sale
 MLS ID #4400466, Slavik Chubachuk, COMPASS. Canopy MLS as distributed by MLS GRID
 - $375,0003 bd3 ba2.2k sqft447 Tayberry Ln, Fort Mill, SC 29715For SaleMLS ID #4394822, Balaji Tatineni, JVC Realty, LLC. Canopy MLS as distributed by MLS GRID
- $274,0003 bd3 ba1.4k sqft11431 Savannah Creek Dr, Charlotte, NC 28273For SaleMLS ID #4377551, Roland Hawkins, Coldwell Banker Realty. Canopy MLS as distributed by MLS GRID
- $410,0004 bd4 ba2.3k sqft14413 Asheton Creek Dr, Charlotte, NC 28273For SaleMLS ID #4386391, Sean Sowers, Giving Tree Realty. Canopy MLS as distributed by MLS GRID
- $315,0003 bd3 ba1.4k sqft413 Caddy St, Fort Mill, SC 29715For SaleMLS ID #4405506, Tara Kane, Southern Homes of the Carolinas, Inc. Canopy MLS as distributed by MLS GRID
- $332,5003 bd3 ba1.4k sqft231 Dawn Mist Ln, Fort Mill, SC 29708For SaleMLS ID #4409273, Jill Leonard, COMPASS. Canopy MLS as distributed by MLS GRID
- $309,0003 bd3 ba2k sqft14406 Targert Ln, Charlotte, NC 28278For SaleMLS ID #4404473, Erika White, Coldwell Banker Realty. Canopy MLS as distributed by MLS GRID
- $424,9004 bd3 ba2.2k sqft10004 Barrands Ln, Charlotte, NC 28278For SaleMLS ID #4406172, Robert Salmons, Entera Realty LLC. Canopy MLS as distributed by MLS GRID
- $350,0003 bd4 ba1.9k sqft1707 Kashmir White Ln, Fort Mill, SC 29708For SaleMLS ID #4382077, Helen Harp, Keller Williams Ballantyne Area. Canopy MLS as distributed by MLS GRID
- $445,0003 bd3 ba2k sqft3233 Park South Station Blvd, Charlotte, NC 28210For SaleMLS ID #4381537, Brian Steiger, Keller Williams Premier. Canopy MLS as distributed by MLS GRID
- $449,9004 bd3 ba2.2k sqft15119 Moulin Court Dr, Charlotte, NC 28273For SaleMLS ID #4392219, Rhonda Westervelt, Keller Williams Ballantyne Area. Canopy MLS as distributed by MLS GRID
- $379,0003 bd4 ba1.9k sqft2638 Grantham Place Dr, Fort Mill, SC 29715For SaleMLS ID #4346930, Olivia Hwang, Green Olive Realty, LLC. Canopy MLS as distributed by MLS GRID
- $404,9004 bd3 ba2.6k sqft5618 Stowe Derby Dr, Charlotte, NC 28278For SaleMLS ID #4383450, Robert Salmons, Entera Realty LLC. Canopy MLS as distributed by MLS GRID
- $308,0003 bd3 ba1.3k sqft13635 Browhill Ln, Charlotte, NC 28278For SaleMLS ID #4380856, John Bolos, Keller Williams South Park. Canopy MLS as distributed by MLS GRID
- $349,0002 bd3 ba1.3k sqft15409 Tully House Ct, Charlotte, NC 28277For SaleMLS ID #4384524, Chandra Mavuluri, Tech Realty LLC. Canopy MLS as distributed by MLS GRID
- $349,9993 bd3 ba1.9k sqft2100 Cranberry Woods Ct, Charlotte, NC 28208For SaleMLS ID #4366878, Jennifer Friedman, Giving Tree Realty. Canopy MLS as distributed by MLS GRID
- $385,0003 bd3 ba2k sqft327 Annandale Dr, Tega Cay, SC 29708For SaleMLS ID #4387061, Mitchell Jones, Coldwell Banker Realty. Canopy MLS as distributed by MLS GRID
