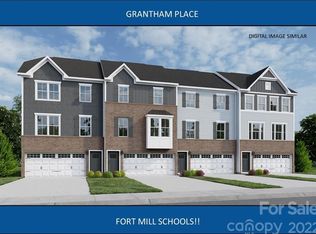
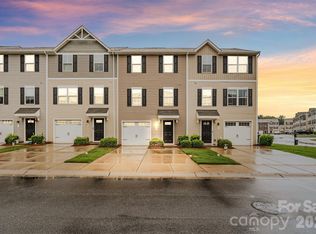
Welcome to this beautiful end-unit townhome offering 3 bedrooms, 2 full baths, and 2 half baths—thoughtfully designed with a bathroom on every floor for ultimate convenience—along with a spacious lower-level bonus room ideal for a home office, media room, workout space, or private guest retreat. The open-concept main level is designed for both everyday living and effortless entertaining. A bright and airy living space flows seamlessly into the modern kitchen, showcasing stylish cabinetry, beautiful countertops, and ample workspace. The adjoining dining area opens to a private deck, creating the ideal setting for indoor-outdoor living. As an end unit, the home is filled with abundant natural light throughout the day, enhancing its warm and inviting feel. Upstairs, you’ll find three generously sized bedrooms, including a beautiful primary suite featuring an elegant tray ceiling, walk-in closet, dual vanities, and a tiled shower. Enjoy resort-style community amenities, including a pool, pickleball and tennis courts, a playground, and more. Ideally located just minutes from Fort Mill’s top-rated schools, shopping, dining, and convenient access to I-77 and I-485, this home offers the perfect blend of comfort, style, and convenience.
Active
Price cut: $10K (7/28)
$379,000
2638 Grantham Place Dr, Fort Mill, SC 29715
3beds
1,902sqft
Townhouse
Built in 2022
0.08 Acres Lot
$377,200 Zestimate®
$199/sqft
$261/mo HOA
What's special
End-unit townhomeThree generously sized bedrooms
- 197 days
- 110
- 4
Zillow last checked:
Listing updated:
Listed by:
Olivia Hwang greenoliverealty@gmail.com,
Green Olive Realty, LLC
Source: Canopy MLS as distributed by MLS GRID,MLS#: 4346930
Facts & features
Interior
Bedrooms & bathrooms
- Bedrooms: 3
- Bathrooms: 4
- Full bathrooms: 2
- 1/2 bathrooms: 2
Primary bedroom
- Level: Upper
Bedroom s
- Level: Upper
Bathroom full
- Level: Upper
Bathroom half
- Level: Main
Bathroom half
- Level: Lower
Bonus room
- Level: Lower
Dining area
- Level: Main
Kitchen
- Level: Main
Laundry
- Level: Upper
Living room
- Level: Main
Heating
- Central, Forced Air
Cooling
- Central Air
Appliances
- Included: Dishwasher, Disposal, Dryer, Electric Range, Microwave, Refrigerator, Washer
- Laundry: Laundry Closet, Upper Level
Features
- Has basement: No
Interior area
- Total structure area: 1,902
- Total interior livable area: 1,902 sqft
- Finished area above ground: 1,902
- Finished area below ground: 0
Property
Parking
- Total spaces: 1
- Parking features: Driveway, Attached Garage, Garage on Main Level
- Attached garage spaces: 1
- Has uncovered spaces: Yes
Features
- Levels: Three Or More
- Stories: 3
- Entry location: Main
- Exterior features: Lawn Maintenance
Lot
- Size: 0.08 Acres
- Features: End Unit
Details
- Parcel number: 7281001094
- Zoning: R
- Special conditions: Standard
Construction
Type & style
- Home type: Townhouse
- Property subtype: Townhouse
Materials
- Brick Partial, Vinyl
- Foundation: Slab
Condition
- New construction: No
- Year built: 2022
Utilities & green energy
- Sewer: Public Sewer
- Water: City
Community & HOA
Community
- Subdivision: Grantham Place
HOA
- Has HOA: Yes
- HOA fee: $181 monthly
- HOA name: Kuester Management
- Second HOA fee: $958 annually
- Second HOA name: Regent Park
Location
- Region: Fort Mill
Financial & listing details
- Price per square foot: $199/sqft
- Tax assessed value: $361,800
- Date on market: 2/18/2026
- Cumulative days on market: 197 days
- Listing terms: Cash,Conventional,FHA,VA Loan
- Road surface type: Concrete, Paved
Estimated market value
$377,200
$358,000 - $396,000
$2,561/mo
Price history
| Date | Event | Price |
|---|---|---|
| 7/28/2026 | Price change | $379,000-2.6%$199/sqft |
Source:  Canopy MLS as distributed by MLS GRID #4346930 Report a problem Canopy MLS as distributed by MLS GRID #4346930 Report a problem | ||
| 5/7/2026 | Price change | $389,000-2.8%$205/sqft |
Source: Canopy MLS as distributed by MLS GRID #4346930 Report a problem | ||
| 2/18/2026 | Listed for sale | $400,000$210/sqft |
Source: Canopy MLS as distributed by MLS GRID #4346930 Report a problem | ||
Public tax history
Tax history is unavailable.
Monthly payment
Est. payment
Payment breakdown
Explore the cost of this home by adjusting the details. Changes won't be saved.Climate risks
Neighborhood: 29715
Nearby schools
Schools provided by the listing agent
- Elementary: Sugar Creek
- Middle: Springfield
- High: Nation Ford
Source: Canopy MLS as distributed by MLS GRID. This data may not be complete. We recommend contacting the local school district to confirm school assignments for this home.
- $355,0003 bd3 ba1.9k sqft2636 Grantham Place Dr, Fort Mill, SC 29715Pending

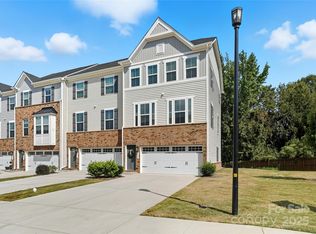
- $363,8003 bd3 ba1.9k sqft2625 Grantham Place Dr #1020, East Fort Mill, SC 29715Off Market
- $360,0003 bd3 ba1.8k sqft2626 Grantham Place Dr #1009E, Fort Mill, SC 29715Off Market
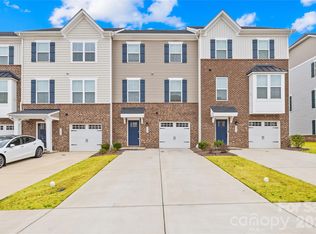
- $389,0003 bd3 ba2k sqft2637 Grantham Place Dr, Fort Mill, SC 29715Sold
Similar homes
- $358,0003 bd4 ba1.8k sqftGrantham Place, Fort Mill, SC 29715For Sale
 MLS ID #4382871, Raghu Kukunoor, Red Bricks Realty LLC. Canopy MLS as distributed by MLS GRID
 - $375,0003 bd3 ba2k sqft2605 Grantham Place Dr, Fort Mill, SC 29715For Sale
 MLS ID #4382900, Emily Gray, Keller Williams Ballantyne Area. Canopy MLS as distributed by MLS GRID
 - $425,0003 bd3 ba1.8k sqft527 Palmarosa St, Fort Mill, SC 29715For Sale
 MLS ID #4411138, Mike Morrell, Keller Williams Connected. Canopy MLS as distributed by MLS GRID
 - $279,9003 bd3 ba1.5k sqft907 Taybyn Rd, Fort Mill, SC 29715For Sale
 MLS ID #4403213, Daneel Blair, EXP Realty LLC Rock Hill. Canopy MLS as distributed by MLS GRID
 - $345,0003 bd3 ba1.7k sqft105 Tigris Trl, Fort Mill, SC 29715For SaleMLS ID #4394329, Meagan Blake, NorthGroup Real Estate LLC. Canopy MLS as distributed by MLS GRID
- $389,0004 bd4 ba2k sqft147 Morning Gap Pkwy, Fort Mill, SC 29715For SaleMLS ID #4389496, Rob Zanicchi, EXP Realty LLC Ballantyne. Canopy MLS as distributed by MLS GRID
- $419,9903 bd3 ba1.8k sqft467 Nash St, Fort Mill, SC 29715New ConstructionCanopy MLS as distributed by MLS GRID
- $293,0003 bd3 ba1.5k sqft904 Taybyn Rd, Fort Mill, SC 29715For SaleMLS ID #4367547, SheAh Zhu, Honeynest Realty LLC. Canopy MLS as distributed by MLS GRID
- $397,5003 bd3 ba2.2k sqft13905 Castle Nook Dr, Charlotte, NC 28273For SaleMLS ID #4408305, Joel Serepca, RE/MAX Executive. Canopy MLS as distributed by MLS GRID
- $365,0003 bd3 ba1.8k sqft4471 Potters Wheel Dr, Fort Mill, SC 29715For SaleMLS ID #4406448, Genya Helms, Dickens Mitchener & Associates Inc. Canopy MLS as distributed by MLS GRID
- $350,0003 bd4 ba1.9k sqft1707 Kashmir White Ln, Fort Mill, SC 29708For SaleMLS ID #4382077, Helen Harp, Keller Williams Ballantyne Area. Canopy MLS as distributed by MLS GRID
- $259,0002 bd3 ba1.3k sqft687 Rock Lake Gln, Fort Mill, SC 29715For SaleMLS ID #4378757, Rae Hoyal, EXP Realty LLC Rock Hill. Canopy MLS as distributed by MLS GRID
- $362,0003 bd3 ba2k sqft9453 Avery Lilac Ln, Indian Land, SC 29707For SaleMLS ID #4412190, Dina Stepanova, EXP Realty LLC Rock Hill. Canopy MLS as distributed by MLS GRID
- $325,0003 bd3 ba1.4k sqft231 Dawn Mist Ln, Fort Mill, SC 29708For SaleMLS ID #4409273, Jill Leonard, COMPASS. Canopy MLS as distributed by MLS GRID
- $309,0003 bd4 ba1.9k sqft13211 Calloway Glen Dr, Charlotte, NC 28273For SaleMLS ID #4415047, Lane Sulhan, Nestlewood Realty, LLC. Canopy MLS as distributed by MLS GRID
- $365,0003 bd3 ba1.6k sqft204 Bella Ln, Indian Trail, NC 28079For SaleMLS ID #4417697, John Bolos, Keller Williams South Park. Canopy MLS as distributed by MLS GRID
- $429,5003 bd3 ba1.6k sqft2447 Diplomat Ln, Charlotte, NC 28210For SaleMLS ID #4411552, Diana Limon, Berkshire Hathaway HomeServices Carolinas Realty. Canopy MLS as distributed by MLS GRID
- $419,9003 bd3 ba1.9k sqft808 Lyndon Station Dr, Pineville, NC 28134For SaleMLS ID #4391345, Whitney Burch, Keller Williams South Park. Canopy MLS as distributed by MLS GRID
- $350,0003 bd3 ba1.7k sqftThe Greens, Indian Land, SC 29707For SaleMLS ID #4410501, Michael Henson, Helen Adams Realty. Canopy MLS as distributed by MLS GRID
- $375,0003 bd4 ba1.5k sqftSouthrail Station, Charlotte, NC 28217For SaleMLS ID #4387071, Andy Griesinger, EXP Realty LLC Ballantyne. Canopy MLS as distributed by MLS GRID
