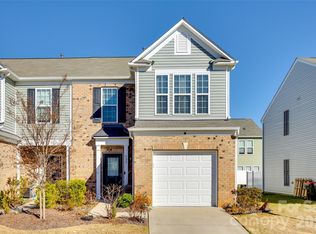
Beautifully maintained, like-new 3-story townhome in the desirable Grantham Place community in Fort Mill offering approximately 1,820 sq ft of functional living space with 3 bedrooms, 2 full bathrooms, 2 half bathrooms, and a front-entry one-car garage.
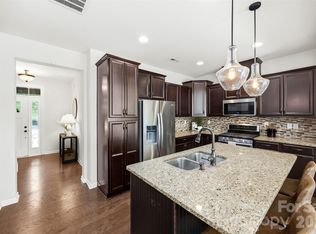
The entry level features a versatile flex space ideal for a home office, workout area, media room, or additional living space along with convenient garage access. The main living level offers a bright open-concept layout with abundant natural light, spacious living and dining areas, and a modern kitchen featuring quartz countertops, stainless steel appliances, gas range, pantry, and ample cabinet storage. Step out onto the private deck directly from the dining area, perfect for relaxing or entertaining. A convenient half bathroom is also located on the main level.
Upstairs, the spacious primary suite features a walk-in closet and private bathroom, while two additional bedrooms, a full bathroom, and laundry area complete the upper floor.
Enjoy resort-style community amenities including a swimming pool, tennis courts, pickleball courts, playground, clubhouse, and more. Conveniently located near Baxter Village, Kingsley, Historic Downtown Fort Mill, Harris Teeter, shopping, dining, and with easy access to I-77 and nearby Ballantyne, Pineville, Indian Land, and Charlotte.
Active
Price cut: $10K (6/20)
$370,000
2620 Grantham Place Dr #42, Fort Mill, SC 29715
3beds
1,820sqft
:
Get pre-qualified$2,249/mo
Townhouse
Built in 2022
0.08 Acres Lot
$-- Zestimate®
$203/sqft
$-- HOA
What's special
- 66 days |
- 104 |
- 8 |
Zillow last checked:
Listing updated:
Listed by:
Raghu Kukunoor Raghu.Kukunoor@gmail.com,
Red Bricks Realty LLC
Source: Canopy MLS as distributed by MLS GRID,MLS#: 4382871
Facts & features
Interior
Bedrooms & bathrooms
- Bedrooms: 3
- Bathrooms: 4
- Full bathrooms: 2
- 1/2 bathrooms: 2
Primary bedroom
- Level: Upper
Bedroom s
- Level: Upper
Bedroom s
- Level: Upper
Bathroom half
- Level: Lower
Bathroom half
- Level: Main
Bathroom full
- Level: Upper
Bathroom full
- Level: Upper
Breakfast
- Level: Main
Dining area
- Level: Main
Flex space
- Level: Lower
Kitchen
- Level: Main
Laundry
- Level: Upper
Living room
- Level: Main
Heating
- Forced Air, Natural Gas
Cooling
- Central Air
Appliances
- Included: Dishwasher, Disposal, Gas Range, Microwave, Refrigerator, Washer/Dryer
- Laundry: Laundry Room, Upper Level
Features
- Has basement: No
Interior area
- Total structure area: 1,820
- Total interior livable area: 1,820 sqft
- Finished area above ground: 1,820
- Finished area below ground: 0
Property
Parking
- Total spaces: 1
- Parking features: Driveway, Attached Garage, Parking Space(s), Garage on Main Level
- Attached garage spaces: 1
- Has uncovered spaces: Yes
Features
- Levels: Three Or More
- Stories: 3
- Entry location: Lower
- Pool features: Community
Lot
- Size: 0.08 Acres
Details
- Parcel number: 7281001086
- Zoning: R
- Special conditions: Standard
Construction
Type & style
- Home type: Townhouse
- Property subtype: Townhouse
Materials
- Brick Partial, Vinyl
- Foundation: Slab
Condition
- New construction: No
- Year built: 2022
Utilities & green energy
- Sewer: County Sewer
- Water: County Water
Community & HOA
Community
- Features: Clubhouse, Game Court, Playground, Pond, Recreation Area, Sidewalks, Street Lights, Tennis Court(s)
- Subdivision: Grantham Place
HOA
- Has HOA: Yes
- HOA name: Kuester Management
- Second HOA name: Regent Park
Location
- Region: Fort Mill
Financial & listing details
- Price per square foot: $203/sqft
- Tax assessed value: $361,700
- Date on market: 5/19/2026
- Cumulative days on market: 66 days
- Listing terms: Cash,Conventional,FHA,VA Loan
- Road surface type: Concrete, Paved
Estimated market value
Not available
Estimated sales range
Not available
$2,567/mo
Price history
| Date | Event | Price |
|---|---|---|
| 6/20/2026 | Price change | $370,000-2.6%$203/sqft |
Source:  Canopy MLS as distributed by MLS GRID #4382871 Report a problem Canopy MLS as distributed by MLS GRID #4382871 Report a problem | ||
| 5/19/2026 | Listed for sale | $380,000$209/sqft |
Source: Canopy MLS as distributed by MLS GRID #4382871 Report a problem | ||
Public tax history
Tax history is unavailable.
Monthly payment
Est. payment
Payment breakdown
Explore the cost of this home by adjusting the details. Changes won't be saved.Climate risks
Neighborhood: 29715
Nearby schools
GreatSchools rating
- 9/10Sugar Creek Elementary SchoolGrades: PK-5Distance: 1.3 mi
- 8/10Springfield Middle SchoolGrades: 6-8Distance: 1 mi
- 9/10Nation Ford High SchoolGrades: 9-12Distance: 1.6 mi
Schools provided by the listing agent
- Elementary: Springfield
- Middle: Springfield
- High: Nation Ford
Source: Canopy MLS as distributed by MLS GRID. This data may not be complete. We recommend contacting the local school district to confirm school assignments for this home.
- $375,5003 bd3 ba1.8k sqft2620 Grantham Place Dr, Fort Mill, SC 29715Off Market
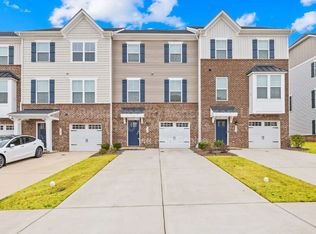
- $378,400-- bd2 ba1.8k sqft2608 Grantham Place Dr, Fort Mill, SC 29715Off Market
- $362,8003 bd3 ba1.8k sqft2626 Grantham Place Dr, Fort Mill, SC 29715Off Market
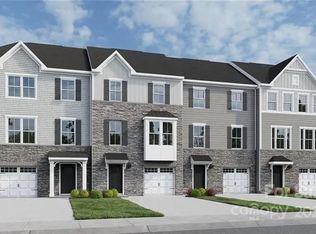
- $385,900-- bd2 ba1.8k sqft2618 Grantham Place Dr, Fort Mill, SC 29715Off Market
- $379,4003 bd3 ba1.8k sqft2626 Grantham Place Dr #1009E, Fort Mill, SC 29715Off Market
- $375,400-- bd2 ba1.9k sqft2610 Grantham Place Dr, Fort Mill, SC 29715Off Market
- $372,0003 bd3 ba1.9k sqft2625 Grantham Place Dr #1020, East Fort Mill, SC 29715Off Market
- $327,7503 bd3 ba1.8k sqft2608 Grantham Place Dr, Fort Mill, SC 29715Sold
A local agent can set up tours, give advice and negotiate with sellers.
Similar homes
- $389,0003 bd4 ba1.9k sqft2638 Grantham Place Dr, Fort Mill, SC 29715For Sale

 MLS ID #4346930, Olivia Hwang, Green Olive Realty, LLC. Canopy MLS as distributed by MLS GRID
 - $365,0003 bd3 ba1.8k sqft4471 Potters Wheel Dr, Fort Mill, SC 29715For Sale
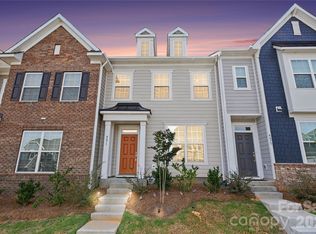 MLS ID #4406448, Genya Helms, Dickens Mitchener & Associates Inc. Canopy MLS as distributed by MLS GRID
 - $395,0003 bd4 ba2k sqft1044 Archibald Ave, Fort Mill, SC 29708For Sale
 MLS ID #4399025, Kristy Kuhn, Premier South. Canopy MLS as distributed by MLS GRID
 - $335,0003 bd3 ba1.5k sqft524 Hunters Dance Rd, Fort Mill, SC 29708For Sale
 MLS ID #4352584, Julie Van Slambrook, First Properties. Canopy MLS as distributed by MLS GRID
 - $399,0004 bd4 ba2k sqft147 Morning Gap Pkwy, Fort Mill, SC 29715For SaleMLS ID #4389496, Rob Zanicchi, EXP Realty LLC Ballantyne. Canopy MLS as distributed by MLS GRID
- $379,0003 bd3 ba1.9k sqft4503 Potters Wheel Dr, Fort Mill, SC 29715For SaleMLS ID #4371311, Jennifer Henderson, First Properties. Canopy MLS as distributed by MLS GRID
- $380,0003 bd3 ba2k sqft411 Lahinch Dr, Tega Cay, SC 29708For SaleMLS ID #4402483, John Holzer, Nitro Realty Group LLC. Canopy MLS as distributed by MLS GRID
- $395,0003 bd3 ba2k sqft327 Annandale Dr, Tega Cay, SC 29708For SaleMLS ID #4387061, Mitchell Jones, Coldwell Banker Realty. Canopy MLS as distributed by MLS GRID
- $389,4003 bd3 ba1.9k sqft422 Bogue Dr #22, Fort Mill, SC 29708New ConstructionMLS ID #4388722, MaShanna Ball, CEDAR REALTY LLC. Canopy MLS as distributed by MLS GRID
- $345,0004 bd3 ba1.8k sqft7447 Jane Parks Way, Charlotte, NC 28217For SaleMLS ID #4394618, Raghu Kukunoor, Red Bricks Realty LLC. Canopy MLS as distributed by MLS GRID
- $399,9993 bd3 ba1.8k sqft23206 Clarabelle Dr, Charlotte, NC 28273For SaleMLS ID #4381832, Stacey Sauls, Keller Williams Ballantyne Area. Canopy MLS as distributed by MLS GRID
- $345,0003 bd3 ba1.7k sqftThe Village Of Prestwick, Charlotte, NC 28278For SaleMLS ID #4400112, Kranthi Aella, Red Bricks Realty LLC. Canopy MLS as distributed by MLS GRID
- $410,0003 bd3 ba1.6k sqft14938 Tamarack Dr, Charlotte, NC 28278For SaleMLS ID #4404139, Yari Jones, Lifestyle International Realty. Canopy MLS as distributed by MLS GRID
- $298,0002 bd3 ba1.3k sqft5516 John McDowell Pl #2504, Charlotte, NC 28217For SaleMLS ID #4404823, Betsy Stec Market, Ivester Jackson Christie's. Canopy MLS as distributed by MLS GRID
- $385,0003 bd3 ba1.8k sqft6029 Chelsea Oaks Rdg, Fort Mill, SC 29708For SaleMLS ID #4341752, Narendra Devarapalli, Prime Real Estate Advisors LLC. Canopy MLS as distributed by MLS GRID
- $385,0003 bd3 ba1.9k sqftStonehaven at Berewick, Charlotte, NC 28278For SaleMLS ID #4374852, Derek Desgalier Dawson, Dawson Property Management Inc. Canopy MLS as distributed by MLS GRID
- $324,0003 bd3 ba1.7k sqft1086 Chicory Trce, Lake Wylie, SC 29710For SaleMLS ID #4384970, Ellen Marcum, NorthGroup Real Estate LLC. Canopy MLS as distributed by MLS GRID
- $352,0002 bd3 ba1.3k sqft15409 Tully House Ct, Charlotte, NC 28277For SaleMLS ID #4384524, Chandra Mavuluri, Tech Realty LLC. Canopy MLS as distributed by MLS GRID
- $409,9003 bd3 ba1.4k sqft2459 Diplomat Ln, Charlotte, NC 28210For SaleMLS ID #4398345, Cristina Garcia, EXP Realty LLC Ballantyne. Canopy MLS as distributed by MLS GRID
- $309,9004 bd4 ba2.1k sqft11022 Garden Oaks Ln, Charlotte, NC 28273For SaleMLS ID #4381252, Hoover Gutierrez, NorthGroup Real Estate LLC. Canopy MLS as distributed by MLS GRID
