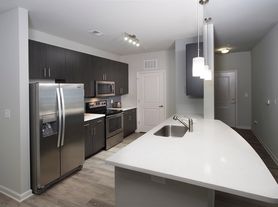
Beautifully maintained 3-bedroom townhome in Catawba Village in Fort Mill! This townhome boasts an open floor plan with LVP on the main. The living room is open to the kitchen and dining area. The kitchen features granite countertops, SS appliances, dark upgraded cabinets, and opens to the back patio with a full privacy fence. The Primary bedroom is spacious with an ensuite bath and WIC. The primary bath has a large granite double sink vanity and step-in shower. The other two nice-sized bedrooms share a hall full bath with a shower/tub combo. The laundry room is on this level, with a washer and dryer included. Pets conditional. **No Cats** The Community is gated and is in a great location with easy access to interstates, Shopping, and fine dining.
At First Properties of the Carolinas, Inc, we strive to provide an experience that is cost-effective and convenient. That's why we provide a Resident Benefits Package (RBP) to address common headaches for our residents and provide must-have services for our renters. Our program handles pest control, air filter delivery, utility setup assistance, credit building, and more at a rate of $30.00 per month, automatically added to every eligible property with the ability to opt-out. Residents have the option to personalize some components during onboarding, which may increase or decrease the monthly amount. More details upon application. Total Monthly Payment $2250 + $30 RBP Optional, Total $2280.
Townhouse for rent
$2,250/moFees may apply
524 Hunters Dance Rd, Fort Mill, SC 29708
3beds
1,564sqft
Price may not include required fees and charges. Learn more|
Townhouse
Available now
Small dogs OK
Electric dryer hookup laundry
1 Parking space parking
What's special
- 19 days |
- -- |
- -- |
Zillow last checked:
Listing updated:
Travel times

Let’s turn your rent into credit progress
Build credit history with every on-time payment and get credit for the payment you’re already making.
Facts & features
Interior
Bedrooms & bathrooms
- Bedrooms: 3
- Bathrooms: 3
- Full bathrooms: 2
- 1/2 bathrooms: 1
Appliances
- Laundry: Electric Dryer Hookup, Laundry Room, Upper Level, Washer Hookup
Features
- Breakfast Bar, Exhaust Fan, Open Floorplan, Pantry
Interior area
- Total interior livable area: 1,564 sqft
Property
Parking
- Total spaces: 1
- Details: Contact manager
Features
- Pool features: Outdoor Community Pool
Details
- Parcel number: 7200601250
Construction
Type & style
- Home type: Townhouse
- Property subtype: Townhouse
Condition
- Year built: 2019
Building
Management
- Pets allowed: Yes
Community & HOA
Location
- Region: Fort Mill
Financial & listing details
- Lease term: 12 Months
Price history
| Date | Event | Price |
|---|---|---|
| 7/27/2026 | Listing removed | $335,000$214/sqft |
Source:  Canopy MLS as distributed by MLS GRID #4352584 Report a problem Canopy MLS as distributed by MLS GRID #4352584 Report a problem | ||
| 7/8/2026 | Listed for rent | $2,250-2.2%$1/sqft |
Source: Canopy MLS as distributed by MLS GRID #4401469 Report a problem | ||
| 6/17/2026 | Price change | $335,000-1.5%$214/sqft |
Source: Canopy MLS as distributed by MLS GRID #4352584 Report a problem | ||
| 5/19/2026 | Price change | $340,000-2.9%$217/sqft |
Source: Canopy MLS as distributed by MLS GRID #4352584 Report a problem | ||
| 3/6/2026 | Listed for sale | $350,000+48%$224/sqft |
Source: Canopy MLS as distributed by MLS GRID #4352584 Report a problem | ||
| 1/21/2025 | Listing removed | $2,300$1/sqft |
Source: Canopy MLS as distributed by MLS GRID #4197582 Report a problem | ||
| 12/13/2024 | Listed for rent | $2,300$1/sqft |
Source: Canopy MLS as distributed by MLS GRID #4197582 Report a problem | ||
| 10/22/2019 | Sold | $236,410$151/sqft |
Source: Public Record Report a problem | ||
Neighborhood: 29708
Nearby schools
GreatSchools rating
- 8/10Springfield Elementary SchoolGrades: K-5Distance: 2.7 mi
- 8/10Springfield Middle SchoolGrades: 6-8Distance: 2.6 mi
- 9/10Nation Ford High SchoolGrades: 9-12Distance: 3.6 mi